Impeccable and luxurious 3 bed/3 bath duplex condo with a private garage top deck in the heart of East Lincoln Park. Just steps to the lakefront and shops on Clark and Broadway, you will love living on this gorgeous tree-lined street, enjoying everything the neighborhood has to offer. This well-appointed condo features an extra wide and highly functional floor plan with hardwood floors throughout, a spacious living and dining space which is great for entertaining, high-end designer finishes and upgrades, and abundant storage + outdoor space. The chef's kitchen is finished with sleek and modern Italian cabinetry, quartz counter tops, integrated appliances, a Sub Zero refrigerator, Wolf range, a breakfast bar, and backsplash. The dining area features additional cabinetry with a bar and beverage cooler. The open floor plan allows for easy summer grilling on the front balcony. The living room has a gas wood burning fireplace graced by an Ann Sacks tile surround, bespoke built-ins for style and storage, as well as surround sound speakers. The lower level has radiant heated floors throughout for cozy winters. The sunny primary bedroom suite is quite spacious, has a generous walk-in closet and spa bath with a huge steam shower with bench & body sprays, dual vanities, flush mount Robern medicine cabinets, and a private water closet. All 3 bathrooms feature premium fixtures by Hansgrohe, Duravit, Grohe, and Toto. The second bedroom on the same level has an ensuite bathroom, and the third bedroom also has a full bath nearby, which is great for guests. All generously sized closets feature Elfa shelving for customizing and organizing. All lights feature dimmer switches. New washer and dryer, water heater, and ejector pump. The private garage top roof deck features maintenance free Trex decking, with gas and electric for outdoor living. 1 secure parking space included. Robust reserves and well managed association. Convenient to dining, shops, lakefront, Lincoln Park, schools, transportation, fitness, Lake Shore Drive, and more. This home is Lincoln Park living at its best!
Closed
$860,000
639 W Wrightwood Ave APT 2, Chicago, IL 60614
3beds
1,950sqft
Condominium, Duplex, Single Family Residence
Built in 2012
-- sqft lot
$986,400 Zestimate®
$441/sqft
$6,756 Estimated rent
Home value
$986,400
$937,000 - $1.05M
$6,756/mo
Zestimate® history
Owner options
List your home for rent
$6,756/mo
Rent Zestimate®
Find your next renter with Zillow Rental Manager. Plus, with online applications, you can quickly screen prospective tenants – for free.
$6,756/mo
Rent Zestimate®
Refinance and save
$6,446/mo
Est. payment
Refinancing to a lower rate could help reduce your monthly payments and save thousands over the life of the loan.
$6,446/mo
Est. payment
Explore your selling options
Work with a Zillow partner agent
Leverage their expertise and Zillow's premium Showcase listings to get your home seen by more buyers.
Get startedList with your own agent
Get your home in front of millions of buyers by listing it on Zillow.
Learn how to do itSell it yourself
Take full control of how buyers see your home on Zillow by listing For Sale by Owner (FSBO).
List your homeWhat's special
Zillow last checked:
Listing updated:
Listed by:
Stephanie Poulos 847-212-8279,
@properties Christie's International Real Estate
Bought with:
Jennifer Schreiber
Dream Town Real Estate
Source: MRED as distributed by MLS GRID,MLS#: 12098752
Facts & features
Interior
Bedrooms & bathrooms
- Bedrooms: 3
- Bathrooms: 3
- Full bathrooms: 3
Rooms
- Room types: Walk In Closet, Deck
Primary bedroom
- Features: Flooring (Hardwood), Bathroom (Full)
- Level: Lower
- Area: 210 Square Feet
- Dimensions: 15X14
Bedroom 2
- Features: Flooring (Hardwood)
- Level: Lower
- Area: 121 Square Feet
- Dimensions: 11X11
Bedroom 3
- Features: Flooring (Hardwood)
- Level: Main
- Area: 132 Square Feet
- Dimensions: 12X11
Deck
- Features: Flooring (Other)
- Level: Main
- Area: 84 Square Feet
- Dimensions: 14X6
Dining room
- Features: Flooring (Hardwood)
- Level: Main
- Area: 72 Square Feet
- Dimensions: 12X6
Kitchen
- Features: Kitchen (Eating Area-Breakfast Bar, Island), Flooring (Hardwood)
- Level: Main
- Area: 144 Square Feet
- Dimensions: 12X12
Living room
- Features: Flooring (Hardwood)
- Level: Main
- Area: 288 Square Feet
- Dimensions: 18X16
Walk in closet
- Features: Flooring (Hardwood)
- Level: Lower
- Area: 45 Square Feet
- Dimensions: 9X5
Heating
- Natural Gas, Forced Air, Radiant Floor
Cooling
- Central Air
Appliances
- Included: Range, Microwave, Dishwasher, Refrigerator, High End Refrigerator, Freezer, Washer, Dryer, Disposal, Stainless Steel Appliance(s), Wine Refrigerator, Range Hood, Humidifier
- Laundry: In Unit
Features
- Dry Bar, 1st Floor Bedroom, 1st Floor Full Bath, Built-in Features, Walk-In Closet(s)
- Flooring: Hardwood
- Windows: Screens
- Basement: Finished,Exterior Entry,Walk-Out Access
- Number of fireplaces: 1
- Fireplace features: Wood Burning, Gas Starter, Living Room
Interior area
- Total structure area: 0
- Total interior livable area: 1,950 sqft
Property
Parking
- Total spaces: 1
- Parking features: Assigned, On Site, Owned
Accessibility
- Accessibility features: No Disability Access
Features
- Patio & porch: Roof Deck, Deck
- Exterior features: Balcony
Details
- Parcel number: 14283130621002
- Special conditions: List Broker Must Accompany
- Other equipment: Intercom, Sump Pump
Construction
Type & style
- Home type: Condo
- Property subtype: Condominium, Duplex, Single Family Residence
Materials
- Brick
- Foundation: Concrete Perimeter
Condition
- New construction: No
- Year built: 2012
Utilities & green energy
- Electric: Service - 400 Amp or Greater
- Sewer: Public Sewer
- Water: Lake Michigan
Community & HOA
Community
- Security: Carbon Monoxide Detector(s)
HOA
- Has HOA: Yes
- Services included: Water, Parking, Insurance, Exterior Maintenance, Lawn Care, Scavenger, Snow Removal
- HOA fee: $333 monthly
Location
- Region: Chicago
Financial & listing details
- Price per square foot: $441/sqft
- Tax assessed value: $806,730
- Annual tax amount: $13,527
- Date on market: 7/1/2024
- Listing terms: Cash
- Ownership: Condo
Price history
| Date | Event | Price |
|---|---|---|
| 7/31/2024 | Sold | $860,000-0.6%$441/sqft |
Source:  MRED as distributed by MLS GRID #12098752 Report a problem MRED as distributed by MLS GRID #12098752 Report a problem | ||
| 7/22/2024 | Pending sale | $865,000$444/sqft |
Source: MRED as distributed by MLS GRID #12098752 Report a problem | ||
| 7/6/2024 | Contingent | $865,000$444/sqft |
Source: MRED as distributed by MLS GRID #12098752 Report a problem | ||
| 7/1/2024 | Listed for sale | $865,000-2.3%$444/sqft |
Source: MRED as distributed by MLS GRID #12098752 Report a problem | ||
| 6/21/2024 | Listing removed | -- |
Source: MRED as distributed by MLS GRID #12065930 Report a problem | ||
| 6/15/2024 | Contingent | $885,000$454/sqft |
Source: MRED as distributed by MLS GRID #12065930 Report a problem | ||
| 5/30/2024 | Listed for sale | $885,000+20.8%$454/sqft |
Source: MRED as distributed by MLS GRID #12065930 Report a problem | ||
| 9/24/2022 | Listing removed | -- |
Source: Zillow Rental Manager Report a problem | ||
| 8/24/2022 | Listed for rent | $1,995-50.1%$1/sqft |
Source: Zillow Rental Manager Report a problem | ||
| 8/31/2020 | Sold | $732,500-1%$376/sqft |
Source: MRED as distributed by MLS GRID #10776583 Report a problem | ||
| 7/19/2020 | Pending sale | $740,000$379/sqft |
Source: Fulton Grace Realty #10776583 Report a problem | ||
| 7/10/2020 | Listed for sale | $740,000-4.3%$379/sqft |
Source: Fulton Grace Realty #10776583 Report a problem | ||
| 11/8/2019 | Sold | $773,000-3.3%$396/sqft |
Source:  MRED as distributed by MLS GRID #10541489 Report a problem MRED as distributed by MLS GRID #10541489 Report a problem | ||
| 10/18/2019 | Pending sale | $799,000$410/sqft |
Source: @properties #10541489 Report a problem | ||
| 10/8/2019 | Price change | $799,000-3.2%$410/sqft |
Source: @properties #10541489 Report a problem | ||
| 9/3/2019 | Listed for sale | $825,000-2.9%$423/sqft |
Source: @properties #10504899 Report a problem | ||
| 7/24/2019 | Listing removed | $850,000$436/sqft |
Source: @properties #10373175 Report a problem | ||
| 5/9/2019 | Listed for sale | $850,000$436/sqft |
Source: @properties #10373175 Report a problem | ||
| 5/2/2019 | Pending sale | $850,000$436/sqft |
Source: @properties #10373175 Report a problem | ||
| 4/22/2019 | Price change | $850,000-3.4%$436/sqft |
Source: @properties #10373175 Report a problem | ||
| 3/28/2019 | Listed for sale | $879,900+31.3%$451/sqft |
Source: @properties #10323512 Report a problem | ||
| 2/28/2018 | Listing removed | $4,000$2/sqft |
Source: Fulton Grace Realty Report a problem | ||
| 11/13/2017 | Listed for rent | $4,000$2/sqft |
Source: Zillow Rental Manager Report a problem | ||
| 9/21/2015 | Sold | $670,000+15.5%$344/sqft |
Source: @Properties sold #08974992_60614 Report a problem | ||
| 4/7/2012 | Sold | $580,000-13.4%$297/sqft |
Source: Berkshire Hathaway HomeServices Koenig Rubloff #08003162_60614_2 Report a problem | ||
| 9/20/2011 | Sold | $670,000$344/sqft |
Source: Agent Provided Report a problem | ||
Public tax history
| Year | Property taxes | Tax assessment |
|---|---|---|
| 2024 | $15,546 +11.9% | $80,673 +16.6% |
| 2023 | $13,899 +2.7% | $69,189 |
| 2022 | $13,527 +2.1% | $69,189 |
| 2021 | $13,244 +7.3% | $69,189 +18.2% |
| 2020 | $12,346 +2.7% | $58,524 -7.5% |
| 2019 | $12,017 +1.7% | $63,241 |
| 2018 | $11,814 +7.8% | $63,241 +16.5% |
| 2017 | $10,957 +5.7% | $54,272 |
| 2016 | $10,370 +4.3% | $54,272 |
| 2015 | $9,945 -8.3% | $54,272 -7.1% |
| 2014 | $10,841 +2% | $58,432 |
| 2013 | $10,627 | $58,432 |
Find assessor info on the county website
Neighborhood: Lincoln Park
Nearby homes
- $1,177,4003 bd3 ba2.1k sqft639 W Wrightwood Ave #5, Chicago, IL 60614Off Market

- $1,042,1003 bd3 ba2k sqft639 W Wrightwood Ave #3, Chicago, IL 60614Off Market
- $897,3001 bd1 ba2k sqft639 W Wrightwood Ave #1, Chicago, IL 60614Off Market
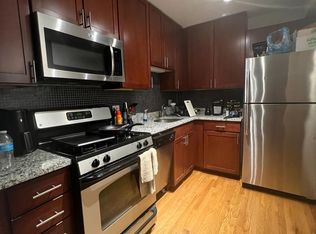
- $885,0001 bd1 ba1.9k sqft639 W Wrightwood Ave, Chicago, IL 60614Sold
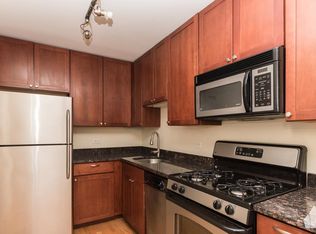
- $1,136,1003 bd3 ba2k sqft639 W Wrightwood Ave APT 2A, Chicago, IL 60614Off Market
- $1,136,1003 bd3 ba2k sqft639 W Wrightwood Avenue #FL 2ND, Chicago, IL 60614Off Market
- $885,0003 bd3 ba2k sqft639 W Wrightwood Ave #4, Chicago, IL 60614Sold
- $---- bd1 ba300 sqft639 W Wrightwood Ave #107, Chicago, IL 60614Off Market
Nearby schools
GreatSchools rating
- 10/10Alcott College PrepGrades: PK-8Distance: 0.1 mi
- 7/10Lincoln Park High SchoolGrades: 9-12Distance: 0.7 mi
Schools provided by the listing agent
- Elementary: Alcott Elementary School
- High: Lincoln Park High School
- District: 299
Source: MRED as distributed by MLS GRID. This data may not be complete. We recommend contacting the local school district to confirm school assignments for this home.
Get a cash offer in 3 minutes
Find out how much your home could sell for in as little as 3 minutes with a no-obligation cash offer.
Estimated market value
$986,400
Get a cash offer in 3 minutes
Find out how much your home could sell for in as little as 3 minutes with a no-obligation cash offer.
Estimated market value
$986,400
- Illinois
- Cook County
- Chicago
- 60614
- Lincoln Park
- 639 W Wrightwood Ave Apartment 2
Nearby cities
Nearby neighborhoods
Nearby zip codes
Other Chicago Topics
