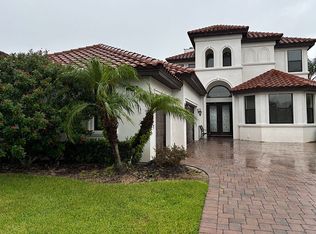
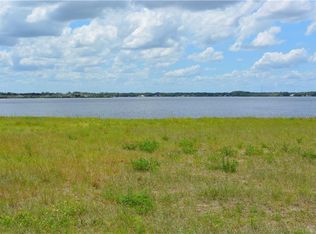
Gated lakefront residence with infinity-edge water views, a vibrant lakefront lifestyle and stunning sunsets over peaceful Lake Van. Welcome to 639 Waterfern Trail, located in the secluded and feature-rich gated community of Water Ridge, surrounded Tuscan-inspired terraced elevations, lushly landscaped grounds and elegant resort-style amenities. With 5 bedrooms, 2.5 baths and 3592 sqft of living area, this lakefront property offers a refined and easy-to-live-in layout. Entry opens to reveal a spacious and flowing floor plan along with exquisite finishes and breathtaking views that are found throughout the home. The first level includes a great room, office/den and beautifully appointed kitchen with stone counters, two granite islands, elegant cabinetry, quality stainless appliances and a large walk-in pantry. The kitchen seamlessly flows to the living and dining spaces, creating an ideal setting for entertaining and daily living. A desirable first-floor primary suite provides a soothing escape while taking full advantage of the lakefront setting, with glass sliders that overlook the lake, two spacious walk-in closets and a luxurious bathroom complete with granite counters, tile flooring, relaxing soaking tub and a walk-in shower. The upper level is thoughtfully designed, featuring generously sized guest bedrooms, a spacious bonus/theater, and a walk-in attic that not only caters to all your storage needs but also holds the potential for future expansion, further enhancing the home's already impressive square footage. The bonus room effortlessly adapts to your desires – whether you envision it as a 5th bedroom, game room, private gym, or your very own home theater. Just steps away, you'll find a wet bar, perfectly suited for preparing morning coffee, post-workout smoothies or your favorite beverage while shooting pool or watching the big game. Take a break from the action and step onto the elevated balcony where you'll enjoy panoramic views of beautiful Lake Van, a quiet and peaceful 595 acre lake known for its sand bottom and clear waters, creating a water lover's paradise for fishermen, skiers and boaters alike. A private covered boat dock with a lift provides effortless access to the serene lake, while the inviting open sundeck beckons to sun worshippers and those seeking to unwind after a day on the water. Whether you prefer evening dinners on the open deck or the tranquil ambiance of the protected screened lanai, you'll have a front-row seat to witness the mesmerizing orange glow of Florida sunsets as they gently disappear behind the lush, tropical flora. What a place to call home! The community of Water Ridge provides resort-style living with impressive amenities including a plantation-style clubhouse, fitness center, sauna, kitchen, outdoor bar, meeting area, three pools, tennis and pickle ball courts, boat ramp, boat storage and more. Located less than 1 hour from Disney World, 1.5 hours to Orlando International Airport (MCO) and Tampa International (TPA) - close to shopping, dining and more. Living in Water Ridge provides residents with a fantastic quality of life and a seamless blend of endless adventure, waterfront living and outdoor relaxation. (SEE THE VIDEO)
Sold for $873,000
Zillow last checked:
Listing updated:
Bought with:
Carri McLure, 3451799
LPT REALTY, LLC
Lindsay Gunter, 3452585
LPT REALTY, LLC
Source: Stellar MLS,MLS#: P4928605 Originating MLS: East Polk
Originating MLS: East Polk
Price history
| Date | Event | Price |
|---|---|---|
| 4/12/2024 | Sold | $873,000-8%$243/sqft |
Source:  Stellar MLS #P4928605 Report a problem Stellar MLS #P4928605 Report a problem | ||
| 3/21/2024 | Pending sale | $949,000$264/sqft |
Source: Stellar MLS #P4928605 Report a problem | ||
| 2/6/2024 | Listed for sale | $949,000$264/sqft |
Source: Stellar MLS #P4928605 Report a problem | ||
| 11/17/2023 | Listing removed | -- |
Source: Stellar MLS #L4937282 Report a problem | ||
| 10/11/2023 | Price change | $949,000-1.1%$264/sqft |
Source: Stellar MLS #L4937282 Report a problem | ||
| 5/22/2023 | Price change | $960,000+0.1%$267/sqft |
Source: Stellar MLS #L4937282 Report a problem | ||
| 2/15/2023 | Price change | $959,000-2.6%$267/sqft |
Source: Owner Report a problem | ||
| 1/25/2023 | Listed for sale | $985,000+7.1%$274/sqft |
Source: Owner Report a problem | ||
| 11/18/2022 | Listing removed | -- |
Source: Stellar MLS #P4920737 Report a problem | ||
| 9/23/2022 | Pending sale | $920,000$256/sqft |
Source: Stellar MLS #P4920737 Report a problem | ||
| 9/22/2022 | Price change | $920,000-2.6%$256/sqft |
Source: Stellar MLS #P4920737 Report a problem | ||
| 8/24/2022 | Price change | $945,000-5.3%$263/sqft |
Source: Stellar MLS #P4920737 Report a problem | ||
| 6/14/2022 | Price change | $998,000-9.3%$278/sqft |
Source: Stellar MLS #P4920737 Report a problem | ||
| 5/24/2022 | Listed for sale | $1,100,000$306/sqft |
Source: Stellar MLS #P4920737 Report a problem | ||
| 5/20/2022 | Pending sale | $1,100,000$306/sqft |
Source: Stellar MLS #P4920737 Report a problem | ||
| 5/6/2022 | Price change | $1,100,000+15.8%$306/sqft |
Source: Stellar MLS #P4920737 Report a problem | ||
| 2/25/2022 | Price change | $949,900+0.1%$264/sqft |
Source: Owner Report a problem | ||
| 2/6/2022 | Price change | $949,000-4.9%$264/sqft |
Source: Stellar MLS #P4919296 Report a problem | ||
| 12/28/2021 | Price change | $998,000-16.8%$278/sqft |
Source: Owner Report a problem | ||
| 12/1/2021 | Listed for sale | $1,200,000+133%$334/sqft |
Source: Owner Report a problem | ||
| 7/21/2017 | Sold | $515,000-2.6%$143/sqft |
Source: Public Record Report a problem | ||
| 2/7/2017 | Price change | $529,000+6%$147/sqft |
Source: SHAWN R MCDONALD REALTYGRP INC #L4718126 Report a problem | ||
| 5/10/2016 | Listed for sale | $499,000+5.8%$139/sqft |
Source: FLORIDA REALTY MARKETPLACE #O5430126 Report a problem | ||
| 6/4/2014 | Sold | $471,600+759%$131/sqft |
Source: Public Record Report a problem | ||
| 6/5/2013 | Sold | $54,900-79.7%$15/sqft |
Source: Public Record Report a problem | ||
| 3/30/2006 | Sold | $269,900$75/sqft |
Source: Public Record Report a problem | ||
Nearby homes
- $175,0000.33 acres643 Waterfern Trail Dr, Auburndale, FL 33823Off Market

- $641,6293 bd2 ba2.5k sqft635 Waterfern Trail Dr, Auburndale, FL 33823Off Market
- $867,6003 bd3 ba3.3k sqft631 Waterfern Trail Dr, Auburndale, FL 33823Off Market
- $175,0000.33 acres647 Waterfern Trail Dr, Auburndale, FL 33823Off Market
Get a cash offer in 3 minutes
Find out how much your home could sell for in as little as 3 minutes with a no-obligation cash offer.
Estimated market value
$866,600
