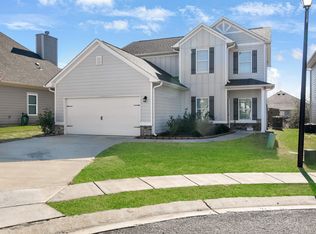
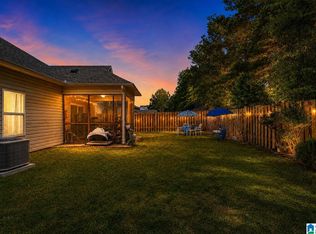
Welcome to 639 Waterford Lane in Calera! This beautifully maintained home offers a fantastic floor plan with a spacious main-level master suite and luxury laminate wood Hickory flooring throughout the main level. Upstairs features two additional bedrooms plus a large bonus room that's perfect for a playroom, office, or guest space. Enjoy both a formal dining room and an eat-in kitchen that flows into the cozy living area with a gas fireplace with thermostat control. Major updates include a 2-year-old roof and a new fence, with one HAVC 2 years old and one is 8 years. Windows have been commercially filmed for privacy. Step outside to a custom screened back patio overlooking a flat, fenced backyard with French drains. Located in a walkable community featuring the largest community pool in Alabama, this move-in ready home truly has it all!
Contingent
$299,000
639 Waterford Ln, Calera, AL 35040
3beds
1,990sqft
Single Family Residence
Built in 2006
8,712 Square Feet Lot
$-- Zestimate®
$150/sqft
$33/mo HOA
What's special
Custom screened back patioSpacious main-level master suiteFormal dining roomEat-in kitchenLarge bonus room
- 158 days |
- 114 |
- 3 |
Zillow last checked:
Listing updated:
Listed by:
Brandelyn Nelson 205-605-1000,
Team Lehman LLC
Source: GALMLS,MLS#: 21443410
Facts & features
Interior
Bedrooms & bathrooms
- Bedrooms: 3
- Bathrooms: 3
- Full bathrooms: 2
- 1/2 bathrooms: 1
Rooms
- Room types: Bedroom, Bonus Room, Dining Room, Bathroom, Half Bath (ROOM), Kitchen, Master Bathroom, Master Bedroom
Primary bedroom
- Level: First
Bedroom 1
- Level: Second
Bedroom 2
- Level: Second
Primary bathroom
- Level: First
Bathroom 1
- Level: First
Dining room
- Level: First
Kitchen
- Features: Laminate Counters, Breakfast Bar, Eat-in Kitchen, Pantry
- Level: First
Living room
- Level: First
Basement
- Area: 0
Heating
- Natural Gas
Cooling
- Heat Pump
Appliances
- Included: Microwave, Gas Oven, Double Oven, Refrigerator, Stainless Steel Appliance(s), Electric Water Heater
- Laundry: Electric Dryer Hookup, Washer Hookup, Main Level, Laundry Room, Yes
Features
- Recessed Lighting, High Ceilings, Cathedral/Vaulted, Crown Molding, Smooth Ceilings, Tray Ceiling(s), Soaking Tub, Linen Closet, Separate Shower, Double Vanity, Tub/Shower Combo, Walk-In Closet(s)
- Flooring: Carpet, Laminate
- Attic: Pull Down Stairs,Yes
- Number of fireplaces: 1
- Fireplace features: Marble (FIREPL), Living Room, Gas
Interior area
- Total interior livable area: 1,990 sqft
- Finished area above ground: 1,990
- Finished area below ground: 0
Video & virtual tour
Property
Parking
- Total spaces: 2
- Parking features: Attached, Driveway, Parking (MLVL), Garage Faces Front
- Attached garage spaces: 2
- Has uncovered spaces: Yes
Features
- Levels: One and One Half
- Stories: 1.5
- Patio & porch: Screened, Patio, Porch Screened
- Pool features: In Ground, Fenced, Community
- Fencing: Fenced
- Has view: Yes
- View description: None
- Waterfront features: No
Lot
- Size: 8,712 Square Feet
Details
- Parcel number: 227352010013.000
- Special conditions: N/A
Construction
Type & style
- Home type: SingleFamily
- Property subtype: Single Family Residence
- Attached to another structure: Yes
Materials
- 1 Side Brick, HardiPlank Type
- Foundation: Slab
Condition
- Year built: 2006
Utilities & green energy
- Water: Public
- Utilities for property: Sewer Connected, Underground Utilities
Community & HOA
Community
- Features: Clubhouse, Fishing, Sidewalks, Street Lights, Walking Paths
- Subdivision: Waterford
HOA
- Has HOA: Yes
- Services included: Maintenance Grounds
- HOA fee: $397 annually
Location
- Region: Calera
Financial & listing details
- Price per square foot: $150/sqft
- Tax assessed value: $278,000
- Price range: $299K - $299K
- Date on market: 2/12/2026
Estimated market value
Not available
Estimated sales range
Not available
Not available
Price history
| Date | Event | Price |
|---|---|---|
| 6/9/2026 | Contingent | $299,000$150/sqft |
Source:  GALMLS #21443410 Report a problem GALMLS #21443410 Report a problem | ||
| 2/12/2026 | Listed for sale | $299,000+76.9%$150/sqft |
Source: GALMLS #21443410 Report a problem | ||
| 3/30/2016 | Sold | $169,000-3.4%$85/sqft |
Source: GALMLS #738037 Report a problem | ||
| 1/16/2016 | Listed for sale | $174,900-1.7%$88/sqft |
Source: RE/MAX First Choice #738037 Report a problem | ||
| 11/2/2015 | Listing removed | $178,000$89/sqft |
Source: Keller Williams - Birmingham - Alabaster #627796 Report a problem | ||
| 4/16/2015 | Listed for sale | $178,000-4.8%$89/sqft |
Source: Keller Williams - Birmingham - Alabaster #627796 Report a problem | ||
| 7/3/2008 | Sold | $186,900$94/sqft |
Source: Public Record Report a problem | ||
Public tax history
| Year | Property taxes | Tax assessment |
|---|---|---|
| 2025 | -- | $27,800 -2.5% |
| 2024 | -- | $28,520 +5.2% |
| 2023 | -- | $27,100 +18% |
| 2022 | $1,240 | $22,960 +8.5% |
| 2021 | -- | $21,160 +10.2% |
| 2020 | -- | $19,200 +0.1% |
| 2019 | -- | $19,180 +11% |
| 2017 | -- | $17,280 -2.4% |
| 2015 | $930 +5.3% | $17,700 +3.4% |
| 2014 | $883 | $17,120 |
| 2013 | $883 -2.6% | $17,120 -2.5% |
| 2012 | $907 -1.8% | $17,560 -1.7% |
| 2011 | $923 +0.9% | $17,860 +0.9% |
| 2010 | $915 -1.7% | $17,700 -1.7% |
| 2009 | $931 -50.9% | $18,000 -48.7% |
| 2007 | $1,894 | $35,080 |
Find assessor info on the county website
Monthly payment
Est. payment
Payment breakdown
Explore the cost of this home by adjusting the details. Changes won't be saved.Climate risks
Neighborhood: 35040
Nearby schools
GreatSchools rating
- 3/10Calera Elementary SchoolGrades: K-2Distance: 4.2 mi
- 8/10Calera Middle SchoolGrades: 6-8Distance: 3.8 mi
- 6/10Calera High SchoolGrades: 9-12Distance: 5.6 mi
Schools provided by the listing agent
- Elementary: Calera
- Middle: Calera
- High: Calera
Source: GALMLS. This data may not be complete. We recommend contacting the local school district to confirm school assignments for this home.
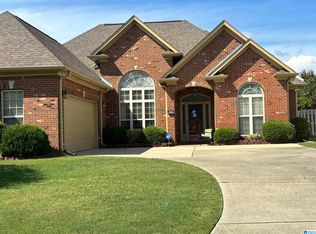
- $270,0003 bd2 ba1.6k sqft635 Waterford Ln, Calera, AL 35040Sold
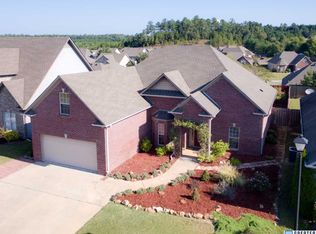
- $295,1004 bd2 ba2k sqft643 Waterford Ln, Calera, AL 35040Off Market
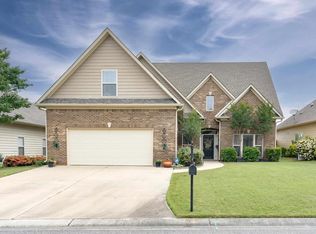
- $356,0004 bd3 ba2.4k sqft631 Waterford Ln, Calera, AL 35040Off Market
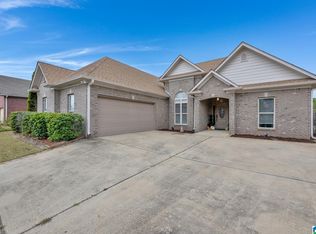
- $274,5003 bd2 ba1.5k sqft647 Waterford Ln, Calera, AL 35040Sold
- $266,8003 bd2 ba1.6k sqft2017 Highview Way, Calera, AL 35040Off Market
- $284,0003 bd2 ba1.9k sqft627 Waterford Ln, Calera, AL 35040Off Market
- $251,200-- bd2 ba1.8k sqft2013 Highview Way, Calera, AL 35040Off Market
- $275,8003 bd2 ba1.8k sqft640 Waterford Ln, Calera, AL 35040Off Market
A local agent can set up tours, give advice and negotiate with sellers.
A local lender can help you make sure your offer is ready when you are.
Similar homes
- $329,0004 bd3 ba2.3k sqft121 Waterford Cove Dr, Calera, AL 35040For Sale

 MLS ID #21455173, Michelle Greene, EXIT Coosa River Realty LLC. GALMLS
 - $340,0003 bd3 ba2.1k sqftAt&t, Calera, AL 35040For Sale
 MLS ID #21453442, Alicia Anderson, ERA King Real Estate - Birmingham. GALMLS
 - $304,5004 bd3 ba2.1k sqft241 Union Station Dr, Calera, AL 35040For Sale
 MLS ID #21458959, Candace Kromer, EXIT Royal Realty. GALMLS
 - $250,0003 bd2 ba1.5k sqftAt&t, Calera, AL 35040For Sale
 MLS ID #21450371, Alicia Anderson, ERA King Real Estate - Birmingham. GALMLS
 - $294,9003 bd2 ba1.5k sqft169 Camden Cove Pkwy, Calera, AL 35040For SaleMLS ID #21450641, Ashlyn Smith, Keller Williams Realty Vestavia. GALMLS
- $320,0003 bd2 ba2k sqft1000 Riviera Dr, Calera, AL 35040For SaleMLS ID #21456494, Jessica Gilmore, ARC Realty Vestavia. GALMLS
- $284,9004 bd2 ba2k sqftSpectrum, Calera, AL 35040For SaleMLS ID #21458455, Dianna Howell, Keller Williams Realty Hoover. GALMLS
- $319,9004 bd3 ba2.7k sqftAt&t, Calera, AL 35040For SaleMLS ID #21452193, Alicia Anderson, ERA King Real Estate - Birmingham. GALMLS
- $275,0003 bd2 ba1.4k sqft5830 County Road 151, Calera, AL 35040For SaleMLS ID #21452533, Courtney Higdon, ARC Realty Pelham Branch. GALMLS
- $285,0004 bd2 ba2k sqftTbd, Calera, AL 35040For SaleMLS ID #21456627, Jenn Saliba, Keller Williams Realty Hoover. GALMLS
- $213,9003 bd2 ba1.4k sqftAt&t, Calera, AL 35040For SaleMLS ID #21454562, Hannah Dean Bygrave, LAH Sotheby's International Realty Homewood. GALMLS
- $212,0003 bd2 ba1.3k sqft2013 Village Ln, Calera, AL 35040For SaleMLS ID #21451964, Steven Pharo, Genstone LLC. GALMLS
- $275,0003 bd2 ba1.5k sqft1036 Pine Valley Dr, Calera, AL 35040For SaleMLS ID #21455947, Leigh Ann Farrington, Keller Williams Realty Vestavia. GALMLS
- $265,0003 bd2 ba1.3k sqft1008 Bethpage Ln, Calera, AL 35040For SaleMLS ID #21456155, Ethan Morgan, Sold South Realty. GALMLS
- $235,0003 bd2 ba1.3k sqft148 Stonecreek Pl, Calera, AL 35040For SaleMLS ID #21447388, Autumn Pate, Keller Williams Realty Hoover. GALMLS
- $229,9003 bd2 ba1.2k sqft145 Stonebriar Dr, Calera, AL 35040For SaleMLS ID #21451063, Shaanan Shelby, Barnes & Associates. GALMLS
- $299,9003 bd2 ba1.5k sqft132 Greenfield Ln, Alabaster, AL 35007For SaleMLS ID #21458378, Debbie Burks, Keller Williams Realty Hoover. GALMLS
- $299,9003 bd2 ba1.6k sqft45 County Road 1060, Clanton, AL 35045For SaleMLS ID #21455200, Darlene Rice, EXIT Royal Realty. GALMLS
- $294,9003 bd2 ba1.5k sqft27 County Road 1062, Clanton, AL 35045For SaleMLS ID #21450471, Pamela Crain, 1 Percent Lists Legacy. GALMLS
- $349,9003 bd2 ba1.7k sqftAtt, Spectrum, Alabaster, AL 35007For SaleMLS ID #21454274, Tracy Coyne, ARC Realty - Hoover. GALMLS
