A cozy 2 bedroom condo with 2 baths and a one car garage in beautiful Arcadian Cove just off exit 83 I-75 located between Richmond and Berea at the Buckee's exit off Duncannon Lane. This condo has large rooms and is in move in ready. Washer, dryer, and upright freezer included. HOA fee covers lawn care, snow removal, and garbage collection. 55+ community
Sold for $190,000
Tax assessed value
$190,000
639 Woodside-walk Trl, Richmond, KY 40475
2beds
1,233sqft
Condo
Built in 2017
-- sqft lot
$197,000 Zestimate®
$154/sqft
$1,451 Estimated rent
Home value
$197,000
$187,000 - $207,000
$1,451/mo
Zestimate® history
Owner options
List your home for rent
$1,451/mo
Rent Zestimate®
Find your next renter with Zillow Rental Manager. Plus, with online applications, you can quickly screen prospective tenants – for free.
$1,451/mo
Rent Zestimate®
Refinance and save
$1,404/mo
Est. payment
Refinancing to a lower rate could help reduce your monthly payments and save thousands over the life of the loan.
$1,404/mo
Est. payment
Explore your selling options
Work with a Zillow partner agent
Leverage their expertise and Zillow's premium Showcase listings to get your home seen by more buyers.
Get startedList with your own agent
Get your home in front of millions of buyers by listing it on Zillow.
Learn how to do itSell it yourself
Take full control of how buyers see your home on Zillow by listing For Sale by Owner (FSBO).
List your homeWhat's special
Large rooms
Facts & features
Interior
Bedrooms & bathrooms
- Bedrooms: 2
- Bathrooms: 2
- Full bathrooms: 2
Heating
- None, Heat pump
Cooling
- Central
Appliances
- Included: Dishwasher, Dryer, Freezer, Garbage disposal, Microwave, Range / Oven, Refrigerator, Washer
Features
- Washer-Dryer Hook-up, Window Blinds
- Flooring: Carpet, Linoleum / Vinyl
- Basement: None
- Attic: Access Only
Interior area
- Total interior livable area: 1,233 sqft
Property
Parking
- Parking features: Garage - Attached
Features
- Exterior features: Other
Details
- Parcel number: 0070011E0027
Construction
Type & style
- Home type: Condo
Materials
- Roof: Other
Condition
- Year built: 2017
Utilities & green energy
- Sewer: Public Sewer
Community & HOA
Community
- Features: Fifty Five Plus Active Community
- Senior community: Yes
HOA
- Has HOA: Yes
- HOA fee: $190 monthly
Location
- Region: Richmond
Financial & listing details
- Price per square foot: $154/sqft
- Tax assessed value: $190,000
- Annual tax amount: $1,792
Price history
| Date | Event | Price |
|---|---|---|
| 6/21/2024 | Sold | $190,000-5%$154/sqft |
Source: Public Record Report a problem | ||
| 4/28/2024 | Listed for sale | $199,900+53.9%$162/sqft |
Source: Owner Report a problem | ||
| 11/30/2017 | Sold | $129,900$105/sqft |
Source:  Imagine MLS #1716753 Report a problem Imagine MLS #1716753 Report a problem | ||
| 11/16/2017 | Pending sale | $129,900$105/sqft |
Source: Berkshire Hathaway H S Foster #1716753 Report a problem | ||
| 9/20/2017 | Listed for sale | $129,900$105/sqft |
Source: Berkshire Hathaway H S Foster #1716753 Report a problem | ||
| 7/24/2017 | Pending sale | $129,900$105/sqft |
Source: Berkshire Hathaway H S Foster #1716753 Report a problem | ||
| 7/21/2017 | Listed for sale | $129,900$105/sqft |
Source: Berkshire Hathaway H S Foster #1716753 Report a problem | ||
Public tax history
| Year | Property taxes | Tax assessment |
|---|---|---|
| 2025 | $1,792 +44% | $190,000 +46.3% |
| 2024 | $1,245 +53.6% | $129,900 |
| 2023 | $810 -6.8% | $129,900 |
| 2022 | $870 -1.8% | $129,900 |
| 2021 | $886 -5.6% | $129,900 |
| 2018 | $938 +522.1% | $129,900 +766% |
| 2017 | $151 +18% | $15,000 +17.1% |
| 2016 | $128 +2.5% | $12,815 |
| 2015 | $125 +62.9% | $12,815 |
| 2014 | $77 | $12,815 +60.2% |
| 2012 | $77 -0.2% | $8,000 |
| 2011 | $77 | $8,000 |
Find assessor info on the county website
Neighborhood: 40475
Nearby homes
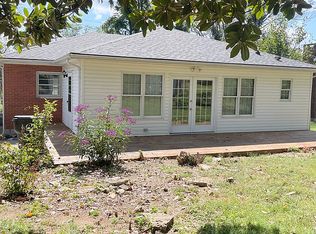
- $227,2003 bd2 ba1.4k sqft100 Highland Vw, Richmond, KY 40475Off Market
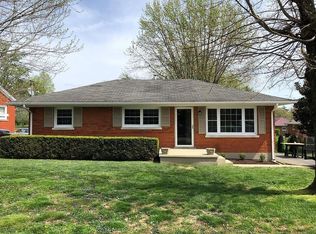
- $222,8003 bd2 ba1k sqft318 Logan Ave, Richmond, KY 40475Off Market
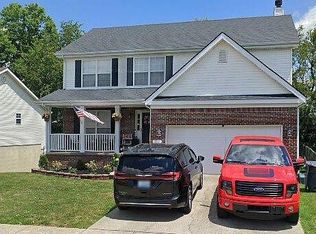
- $351,5004 bd3 ba2.1k sqft320 Bowerwood Dr, Richmond, KY 40475Off Market
- $245,0004 bd2 ba1.5k sqft209 Boggs Ln, Richmond, KY 40475For Sale By Owner

- $215,000-- bd-- ba1.2k sqft103 Jergee Dr, Richmond, KY 40475Sold
- $440,0003 bd3 ba2.8k sqft4007 Port Royal Dr, Richmond, KY 40475Sold
- $139,2003 bd2 ba924 sqft126 Bradbury Pointe Dr, Richmond, KY 40475Off Market
- $329,0005 bd6 ba2.2k sqft1029 Merrick Dr, Richmond, KY 40475Sold
- $448,0003 bd2 ba2.4k sqft428 Highland Lakes Dr, Richmond, KY 40475Sold
Nearby schools
GreatSchools rating
- 6/10Glenn R Marshall Elementary SchoolGrades: 1-5Distance: 0.9 mi
- 8/10B. Michael Caudill Middle SchoolGrades: 6-8Distance: 0.9 mi
- 7/10Madison Central High SchoolGrades: 9-12Distance: 1.2 mi
Schools provided by the listing agent
- Elementary: Kirksville
- Middle: Clark-Moores
- High: Madison Central
- District: Madison County
Source: The MLS. This data may not be complete. We recommend contacting the local school district to confirm school assignments for this home.


Get pre-qualified for a loan
At Zillow Home Loans, we can pre-qualify you in as little as 5 minutes with no impact to your credit score.An equal housing lender. NMLS #10287.
Sell for more on Zillow
Get a Zillow Showcase℠ listing at no additional cost and you could sell for .
$197,000
2% more
+$3,940
With Zillow Showcase(estimated)
$200,940
- Kentucky
- Madison County
- Richmond
- 40475
- 639 Woodside-walk Trl
Nearby cities
Nearby zip codes
Other Richmond Topics
