Two blocks from the bay, five miles to the beach, and just moments from the downtown Englewood area’s restaurants and shopping—this Craftsman-style home offers an unbeatable location paired with exceptional quality and timeless charm. Welcome to this beautifully crafted residence built in 2019 by Scott Knapp of Capitol Builders, featuring solid block and stucco construction on a stem wall with a 12'7" elevation. Designed under the latest hurricane standards, this home provides peace of mind with its high elevation and the freedom of no HOA restrictions. Step inside to a bright, open, split floor plan enhanced by tile flooring throughout and stylish finishes at every turn. The kitchen impresses with white wood cabinetry, granite countertops, a built-in closet pantry, and a vaulted ceiling that opens seamlessly to the spacious great room. The primary suite offers refined comfort with a tray ceiling accented by crown molding, two closets, and a frameless glass shower. Additional interior features include ceiling fans in all bedrooms and the great room, double-pane Low-E aluminum windows with shutters, and included window treatments for added convenience. Enjoy outdoor living on both the inviting front porch and the screened back porch overlooking nearly half an acre of lush privacy. The .45-acre property is graced with mature trees, fruit trees, bamboo, and a mostly fenced yard—perfect for pets, gardening, or creating your own backyard retreat. Garden boxes, a 10x16 storage shed, and a potting shed offer ample space for hobbies, tools, and even chickens if you desire. The irrigation system keeps the landscaping vibrant year-round. Relax and entertain around the heated saltwater pool (12x24) installed in 2022, complete with a spacious 30x34 screened cage with two access doors, plus a solar outdoor shower—ideal after a refreshing swim. Additional upgrades include twice-yearly AC service by Air Tech and a new drainage pipe beneath the concrete driveway. Nestled in a wonderful historic neighborhood known for its friendly atmosphere, this home places you within walking distance of Dearborn Street’s shops and restaurants and close to an array of beloved Englewood amenities: the Historic District, Freedom Boat Club, Pioneer Plaza, Indian Mound Park, Cherokee Street Park, Englewood Veterans Memorial and Freedom Pavilion, Public Boat Ramp, Englewood Recreation Center, Lemon Bay Park and Environmental Center, and the popular Thursday Farmer’s Market. LOCATION, LOCATION, LOCATION! This Englewood gem beautifully blends modern comfort with the charm and character of an established historic neighborhood.
Sold for $470,000
$470,000
639 YALE STREET, ENGLEWOOD, FL 34223
2beds
1,017sqft
Single Family Residence
Built in 2019
0.45 Acres Lot
$462,900 Zestimate®
$462/sqft
$3,476 Estimated rent
Home value
$462,900
$421,000 - $509,000
$3,476/mo
Zestimate® history
Owner options
List your home for rent
$3,476/mo
Rent Zestimate®
Find your next renter with Zillow Rental Manager. Plus, with online applications, you can quickly screen prospective tenants – for free.
$3,476/mo
Rent Zestimate®
Refinance and save
$3,056/mo
Est. payment
Refinancing to a lower rate could help reduce your monthly payments and save thousands over the life of the loan.
$3,056/mo
Est. payment
Explore your selling options
Work with a Zillow partner agent
Leverage their expertise and Zillow's premium Showcase listings to get your home seen by more buyers.
Get startedList with your own agent
Get your home in front of millions of buyers by listing it on Zillow.
Learn how to do itSell it yourself
Take full control of how buyers see your home on Zillow by listing For Sale by Owner (FSBO).
List your homeWhat's special
Mostly fenced yardGranite countertopsGarden boxesSolar outdoor showerInviting front porchIrrigation systemSpacious great room
Zillow last checked:
Listing updated:
Listed by:
Marcy Davis 941-685-5005,
MICHAEL SAUNDERS & CO. - BOCA 941-964-2000
Bought with:
Thomas Sons, 3342532
CENTURY 21 SUNBELT REALTY
Source: Stellar MLS,MLS#: D6144155 Originating MLS: Englewood
Originating MLS: Englewood
Facts & features
Interior
Bedrooms & bathrooms
- Bedrooms: 2
- Bathrooms: 2
- Full bathrooms: 2
Rooms
- Room types: Utility Room
Primary bedroom
- Features: Ceiling Fan(s), Walk-In Closet(s)
- Level: First
- Area: 240 Square Feet
- Dimensions: 16x15
Bedroom 2
- Features: Ceiling Fan(s), Built-in Closet
- Level: First
- Area: 132 Square Feet
- Dimensions: 11x12
Primary bathroom
- Features: Granite Counters
- Level: First
- Area: 48 Square Feet
- Dimensions: 8x6
Bathroom 2
- Features: Granite Counters, Built-in Closet
- Level: First
- Area: 48 Square Feet
- Dimensions: 8x6
Game room
- Features: Ceiling Fan(s)
- Level: First
- Area: 208 Square Feet
- Dimensions: 13x16
Kitchen
- Features: Pantry, Granite Counters, Built-in Closet
- Level: First
- Area: 208 Square Feet
- Dimensions: 16x13
Living room
- Level: First
Heating
- Electric
Cooling
- Central Air
Appliances
- Included: Dishwasher, Disposal, Dryer, Microwave, Range Hood, Refrigerator, Washer
- Laundry: Laundry Closet
Features
- Ceiling Fan(s), Crown Molding, Eating Space In Kitchen, High Ceilings, Kitchen/Family Room Combo, Open Floorplan, Primary Bedroom Main Floor, Solid Wood Cabinets, Split Bedroom, Stone Counters, Thermostat, Vaulted Ceiling(s), Walk-In Closet(s)
- Flooring: Tile
- Doors: Outdoor Shower, Sliding Doors
- Windows: Blinds, Window Treatments, Hurricane Shutters
- Has fireplace: No
Interior area
- Total structure area: 1,216
- Total interior livable area: 1,017 sqft
Property
Features
- Levels: One
- Stories: 1
- Exterior features: Irrigation System, Lighting, Outdoor Shower, Private Mailbox, Sidewalk
- Has private pool: Yes
- Pool features: Gunite, Heated, In Ground, Salt Water, Screen Enclosure
- Fencing: Fenced,Wood
- Has view: Yes
- View description: Garden, Pool
Lot
- Size: 0.45 Acres
- Dimensions: 70 x 280
- Features: Cleared, FloodZone, Landscaped, Level, Near Marina, Oversized Lot
Details
- Additional structures: Shed(s)
- Parcel number: 0497060028
- Zoning: RSF3
- Special conditions: None
Construction
Type & style
- Home type: SingleFamily
- Property subtype: Single Family Residence
Materials
- Block, Stucco
- Foundation: Stem Wall
- Roof: Shingle
Condition
- New construction: No
- Year built: 2019
Details
- Builder name: Capital Builders
Utilities & green energy
- Sewer: Public Sewer
- Water: Public
- Utilities for property: BB/HS Internet Available, Cable Connected, Electricity Connected, Public, Sewer Connected, Street Lights, Water Connected
Community & HOA
Community
- Pet fee: $0 monthly
- Subdivision: ENGLEWOOD OF
HOA
- Has HOA: No
Location
- Region: Englewood
Financial & listing details
- Price per square foot: $462/sqft
- Tax assessed value: $373,800
- Annual tax amount: $3,152
- Date on market: 10/31/2025
- Cumulative days on market: 41 days
- Ownership: Fee Simple
- Total actual rent: 0
- Electric utility on property: Yes
- Road surface type: Paved, Asphalt
Price history
| Date | Event | Price |
|---|---|---|
| 1/9/2026 | Sold | $470,000-2.1%$462/sqft |
Source:  Stellar MLS #D6144155 Report a problem Stellar MLS #D6144155 Report a problem | ||
| 12/13/2025 | Pending sale | $479,900$472/sqft |
Source: Stellar MLS #D6144155 Report a problem | ||
| 11/18/2025 | Price change | $479,900-4%$472/sqft |
Source: Stellar MLS #D6144155 Report a problem | ||
| 10/31/2025 | Listed for sale | $500,000+1150%$492/sqft |
Source: Stellar MLS #D6144155 Report a problem | ||
| 3/3/2016 | Sold | $40,000-16.7%$39/sqft |
Source: Public Record Report a problem | ||
| 2/10/2016 | Pending sale | $48,000$47/sqft |
Source: Michael Saunders & Company - Licensed Real Estate Broker Report a problem | ||
| 9/26/2015 | Price change | $48,000-12.7%$47/sqft |
Source: Michael Saunders & Company - Licensed Real Estate Broker Report a problem | ||
| 6/18/2015 | Price change | $55,000-15.4%$54/sqft |
Source: Michael Saunders & Company - Licensed Real Estate Broker Report a problem | ||
| 4/16/2015 | Listed for sale | $65,000+30%$64/sqft |
Source: Michael Saunders & Company - Licensed Real Estate Broker Report a problem | ||
| 10/3/1997 | Sold | $50,000$49/sqft |
Source: Public Record Report a problem | ||
Public tax history
| Year | Property taxes | Tax assessment |
|---|---|---|
| 2025 | $3,281 +4.1% | $264,828 +2.9% |
| 2024 | $3,153 +37.2% | $257,364 +37.7% |
| 2023 | $2,299 +3.6% | $186,858 +3% |
| 2022 | $2,220 -3.5% | $181,416 +3% |
| 2021 | $2,300 +0.6% | $176,132 +1.4% |
| 2020 | $2,286 +195% | $173,700 +278.8% |
| 2019 | $775 | $45,859 -1.6% |
| 2018 | $775 +2.4% | $46,600 +23% |
| 2017 | $757 +9.3% | $37,900 +13.1% |
| 2016 | $692 +15.9% | $33,500 -27% |
| 2015 | $597 -13.7% | $45,900 +126.9% |
| 2014 | $692 +34.5% | $20,231 |
| 2013 | $515 +2.8% | $20,231 +10% |
| 2012 | $501 +3% | $18,392 +10% |
| 2011 | $486 +19.2% | $16,720 +10% |
| 2010 | $408 -22.3% | $15,200 -29% |
| 2009 | $525 | $21,400 -10.8% |
| 2008 | $525 -20.8% | $24,000 -21.3% |
| 2007 | $662 | $30,500 -67.5% |
| 2006 | -- | $93,800 +26.9% |
| 2005 | -- | $73,900 +68.7% |
| 2004 | $676 -38.5% | $43,805 +1.9% |
| 2003 | $1,099 +10.7% | $42,988 +2.4% |
| 2002 | $993 +46.9% | $41,980 +2.5% |
| 2001 | $676 +5.5% | $40,959 +3.6% |
| 2000 | $641 | $39,521 |
Find assessor info on the county website
Neighborhood: 34223
Nearby homes
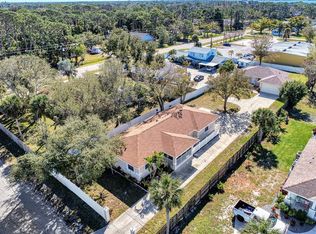
- $590,0005 bd4 ba2.3k sqft611 & 615 Yale St, Englewood, FL 34223Sold
- $---- bd-- ba-- sqft611 Yale St, Englewood, FL 34223Off Market
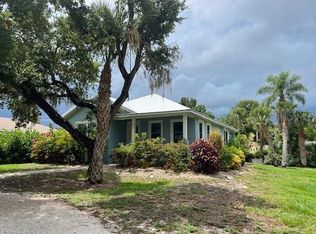
- $420,0002 bd2 ba1.1k sqft641 Yale St, Englewood, FL 34223Sold
- $503,9002 bd1 ba928 sqft275 Pineapple St, Englewood, FL 34223Off Market
- $--1 bd1 ba600 sqft275 Pineapple St APT D, Englewood, FL 34223Off Market
- $1,3251 bd1 ba650 sqft275 Pineapple St APT B, Englewood, FL 34223For Rent
- $504,5003 bd2 ba2.3k sqft270 Englewood Rd, Englewood, FL 34223Off Market
- $542,0005 bd3 ba1.6k sqft260 Old Englewood Rd, Englewood, FL 34223Off Market
Nearby schools
GreatSchools rating
- 9/10Englewood Elementary SchoolGrades: PK-5Distance: 0.5 mi
- 7/10Venice Middle SchoolGrades: 6-8Distance: 7.6 mi
- 8/10STATE COLLEGE OF FLA COLLEGIATE SCHOOL-VENICE-0122Grades: 9-12Distance: 6.1 mi
Get a cash offer in 3 minutes
Find out how much your home could sell for in as little as 3 minutes with a no-obligation cash offer.
Estimated market value
$462,900
Get a cash offer in 3 minutes
Find out how much your home could sell for in as little as 3 minutes with a no-obligation cash offer.
Estimated market value
$462,900
- Florida
- Sarasota County
- Englewood
- 34223
- 639 YALE STREET
Nearby cities
Nearby zip codes
Other Englewood Topics
