Skip main navigation
Pending
  • $335,000

    6390 Bernie Lou Dr, Hazelhurst, WI 54531

    3beds
    1,395sqft
    : 
    Loading
    Get pre-qualified
    Single Family Residence
    Built in 1971
    1.61 Acres Lot
    $336,300 Zestimate®
    $240/sqft
    $-- HOA

    What's special

    Versatile main-level flex roomAttached garagePaved drivewayWood beam ceilingsBright bay windowAbundant wildlifeSpacious yard
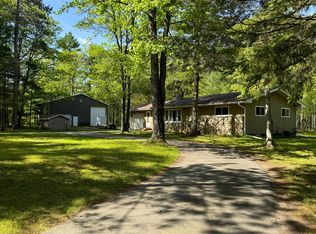
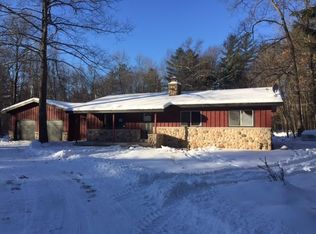
    If you've been searching for a Northwoods property that balances privacy, recreation and convenience, this Hazelhurst home deserves a look. Situated on a wooded 1.61 acre lot with abundant wildlife, this 3-bedroom, 1.5 bath ranch features an open-concept layout highlighted by wood beam ceilings, a bright bay window and a stone wood-burning fireplace that anchors the living room. The functional floor plan offers comfortable everyday living, while the versatile main-level flex room creates opportunities for a mudroom, sunroom or overflow space with the potential to add another fireplace. The property also offers excellent outdoor flexibilty. The oversized deck off the dining room patio door is the perfect place to relax and appreciate the natural surroundings and peaceful atomsphere. A paved driveway is complemented by the start to a second driveway along the side of the lot, creating additional access and providing an ideal location for a future detached garage or additional storage building. The attached garage, spacious yard and wooded setting offer room to enjoy the outdoors while maintaining manageable upkeep. The lower level has large speaces for laundry and storage as well as an open, unfinished 20x25 area for future expansion. High-speed fiber internet - an uncommon feature for the area-provides reliable connectivity for remote work, streaming and staying connected. Location is a major advantage! Snowmobile trails are located directly across the street and just a few miles down the road is the area's Lynne/Little Rice ATV/UTV trail system (16 miles of woods trail, 23 miles of connecting ATV road routes and 76 miles of town roads open to ATV use) and the Bearskin State Trail (a 21.5 mile recreation corridor between Minocqua and Tomahawk walking and biking trails), placing outdoor recreation at your fingertiips year-round. Positioned between Minocqua, Lake Tomahawk, Rhinelander, St. Germain, Eagel River and Boulder Junction.
    24 days
    |
    922
    |
    47
    |

    Zillow last checked:

    Listing updated:

    Listed by:

    MICHELLE MILLIKIN 715-581-9013,

    RE/MAX EXCEL,

    MADDIE MITTELSTEADT 715-571-6761,

    RE/MAX EXCEL

    Source: GNMLS,MLS#: 217862MLS Logo

      Facts & features

      Interior

      Bedrooms & bathrooms
      • Bedrooms: 3
      • Bathrooms: 2
      • Full bathrooms: 1
      • 1/2 bathrooms: 1
      Bedroom
      • Level: First
      • Dimensions: 12x12
      Bedroom
      • Level: First
      • Dimensions: 12x10
      Bedroom
      • Level: First
      • Dimensions: 11x10
      Dining room
      • Level: First
      • Dimensions: 13x12
      Family room
      • Level: First
      • Dimensions: 14x15
      Kitchen
      • Level: First
      • Dimensions: 10x12
      Living room
      • Level: First
      • Dimensions: 20x14
      Other
      • Level: Basement
      • Dimensions: 20x25
      Heating
      • Propane
      Features
      • Flooring: Carpet, Laminate, Tile
      • Number of fireplaces: 1
      • Fireplace features: Stone, Wood Burning
      Interior area
      • Total structure area: 1,395
      • Total interior livable area: 1,395 sqft
      • Finished area above ground: 1,395
      • Finished area below ground: 1,395

      Property

      Parking
      • Total spaces: 2
      • Parking features: Garage, Two Car Garage
      • Garage spaces: 2
      Features
      • Frontage length: 0,0
      Lot
      • Size: 1.61 Acres
      • Dimensions: 175 x 400
      Details
      • Parcel number: HA3302

      Construction

      Type & style
      • Home type: SingleFamily
      • Property subtype: Single Family Residence
      Materials
      • Frame
      Condition
      • Year built: 1971

      Utilities & green energy

      • Sewer: Conventional Sewer
      • Water: Drilled Well

      Community & HOA

      Location
      • Region: Hazelhurst

      Financial & listing details

      • Price per square foot: $240/sqft
      • Tax assessed value: $152,100
      • Annual tax amount: $1,098
      • Date on market: 6/16/2026
      • Ownership: Fee Simple
      • Road surface type: Paved

        Estimated market value

        $336,300

        $319,000 - $353,000

        $2,158/mo

        Price history

        DateEventPrice
        6/24/2026Pending sale$335,000$240/sqft
        Source: GNMLS #217862 Report a problem
        6/19/2026Contingent$335,000$240/sqft
        Source: WIREX MLS #22602717 Report a problem
        6/15/2026Listed for sale$335,000+12.8%$240/sqft
        Source: WIREX MLS #22602717 Report a problem
        4/12/2024Sold$297,000-5.6%$213/sqft
        Source: GNMLS #205671 Report a problem
        3/15/2024Contingent$314,500$225/sqft
        Source: GNMLS #205671 Report a problem
        2/28/2024Listed for sale$314,500+14.4%$225/sqft
        Source: GNMLS #205671 Report a problem
        3/11/2022Sold$275,000-3.5%$197/sqft
        Source: GNMLS #193906 Report a problem
        1/21/2022Contingent$284,900$204/sqft
        Source: GNMLS #193906 Report a problem
        1/3/2022Price change$284,900-4.7%$204/sqft
        Source: GNMLS #193906 Report a problem
        10/19/2021Listed for sale$299,000$214/sqft
        Source: GNMLS #193906 Report a problem

        Public tax history

        YearProperty taxesTax assessment
        2024$1,047 +4.6%$152,100
        2023$1,001 -2%$152,100
        2022$1,021 -20.2%$152,100
        2021$1,279 -1.6%$152,100
        2020$1,300 +22.8%$152,100 +12.7%
        2019$1,058 +1%$135,000
        2018$1,048 -4.6%$135,000
        2017$1,099 -4.1%$135,000
        2016$1,145 +4.2%$135,000
        2015$1,099 $135,000
        2014$1,099 -3.1%$135,000 +12.1%
        2011$1,135 -6.8%$120,400
        2010$1,217 -3.6%$120,400
        2009$1,263 $120,400

        Find assessor info on the county website

        Monthly payment

        Est. payment

        Payment breakdown

        Explore the cost of this home by adjusting the details. Changes won't be saved.
        All calculations are estimates and provided by Zillow, Inc. for informational purposes only. Actual amounts may vary.
        HOA fees may include property taxes on listings classified as Co-Ops. Contact the listing agent and/or owner for fee details.
        Mortgage interest rates are dependent on a number of factors, including credit score, down payment, and repayment length. Interest rate data provided by Zillow Group Marketplace, Inc. as of 1/1/1970 from various mortgage lenders with which we have lead or other similar arrangements; the Estimated Payment is an average of those rates.
        See how much you could borrow to make a competitive offer.

        Climate risks

        Neighborhood: 54531

        Getting around

        0 / 100
        Car-Dependent
        25 / 100
        Somewhat Bikeable

        Nearby schools

        GreatSchools rating

        A local agent can set up tours, give advice and negotiate with sellers.

        A local lender can help you make sure your offer is ready when you are.

        Browse local experts

        Similar homes

        Skip to the end of the carouselSkip to the beginning of the carousel