Tucked into a peaceful, tree-filled setting, this spacious Lino Lakes home offers plenty of room to spread out while feeling surrounded by nature. Inside, you’ll find warm character throughout, including a brick fireplace, an inviting kitchen with granite countertops and distinctive brick accents, and multiple living spaces for everyday life and entertaining. The finished lower level adds even more flexibility with beautiful wood finishes, a stone fireplace, and additional space to gather or unwind. Outside, the backyard is a true retreat, surrounded by mature trees with a deck and patio areas perfect for enjoying the tranquil setting. An attached three-car garage and generous unfinished lower-level storage add even more functionality. A wonderfully peaceful property with space, character, and nature right outside your door.
Active
Price cut: $10K (10/10)
$540,000
6390 Fawn Ln, Lino Lakes, MN 55014
4beds
2,790sqft
Single Family
Built in 1989
0.33 Acres Lot
$537,900 Zestimate®
$194/sqft
$15/mo HOA
What's special
- 24 days
- 1,171
- 58
Likely to sell faster than
Zillow last checked:
Listing updated:
Listed by:
Caleb Carlson 701-520-8569,
Real Broker, LLC,
Molly Muehlbauer 651-434-2485
Source: NorthstarMLS as distributed by MLS GRID,MLS#: 7148381
Facts & features
Interior
Bedrooms & bathrooms
- Bedrooms: 4
- Bathrooms: 3
- Full bathrooms: 1
- 3/4 bathrooms: 2
Bedroom
- Level: Upper
- Area: 210.19 Square Feet
- Dimensions: 14'3" x 14'9"
Bedroom 2
- Level: Upper
- Area: 121.88 Square Feet
- Dimensions: 12'6" x 9'9"
Bedroom 3
- Level: Upper
- Area: 116.67 Square Feet
- Dimensions: 10'0" x 11'8"
Bedroom 4
- Level: Main
- Area: 116.19 Square Feet
- Dimensions: 11'11" x 9'9"
Bathroom
- Level: Upper
- Area: 61.88 Square Feet
- Dimensions: 8'3" x 7'6"
Bathroom
- Level: Upper
- Area: 76.21 Square Feet
- Dimensions: 9'10" x 7'9"
Bathroom
- Level: Lower
- Area: 50.35 Square Feet
- Dimensions: 10'5" x 4'10"
Deck
- Level: Main
- Area: 355.87 Square Feet
- Dimensions: 23'1" x 15'5"
Deck
- Level: Main
- Area: 69.96 Square Feet
- Dimensions: 12'2" x 5'9"
Dining room
- Level: Main
- Area: 135.56 Square Feet
- Dimensions: 10'2" x 13'4"
Family room
- Level: Main
- Area: 297.92 Square Feet
- Dimensions: 22'11" x 13'0"
Family room
- Level: Main
- Area: 297.92 Square Feet
- Dimensions: 22'11" x 13'0"
Foyer
- Level: Main
- Area: 102.75 Square Feet
- Dimensions: 9'0" x 11'5"
Kitchen
- Level: Main
- Area: 163.54 Square Feet
- Dimensions: 12'6" x 13'1"
Kitchen 2nd
- Level: Main
- Area: 175.67 Square Feet
- Dimensions: 10'4" x 17'0"
Laundry
- Level: Main
- Area: 121.71 Square Feet
- Dimensions: 10'7" x 11'6"
Living room
- Level: Main
- Area: 209.61 Square Feet
- Dimensions: 16'4" x 12'10"
Recreation room
- Level: Lower
- Area: 513.26 Square Feet
- Dimensions: 32'5" x 15'10"
Utility room
- Level: Lower
- Area: 268.33 Square Feet
- Dimensions: 23'4" x 11'6"
Walk in closet
- Level: Upper
- Area: 49.5 Square Feet
- Dimensions: 8'3" x 6'0"
Heating
- Forced Air
Cooling
- Central Air
Appliances
- Included: Dishwasher, Dryer, Range, Refrigerator, Washer
Features
- Basement: Finished,Storage Space
- Number of fireplaces: 2
- Fireplace features: Double Sided, Amusement Room, Brick, Gas, Living Room, Other, Stone
Interior area
- Total structure area: 4,763
- Total interior livable area: 2,790 sqft
- Finished area above ground: 2,278
- Finished area below ground: 512
Video & virtual tour
Property
Parking
- Total spaces: 3
- Parking features: Attached, Asphalt
- Attached garage spaces: 3
- Details: Garage Dimensions (29'5" x 23'8")
Accessibility
- Accessibility features: None
Features
- Levels: Modified Two Story
- Stories: 2
- Patio & porch: Patio
- Pool features: None
- Waterfront features: Pond
Lot
- Size: 0.33 Acres
- Dimensions: 70 x 149 x 117 x 162
- Features: Tree Coverage - Medium
Details
- Foundation area: 1435
- Parcel number: 323122110004
- Zoning description: Residential-Single Family
Construction
Type & style
- Home type: SingleFamily
- Property subtype: Single Family
Materials
- Roof: Asphalt
Condition
- New construction: No
- Year built: 1989
Utilities & green energy
- Gas: Natural Gas
- Sewer: City Sewer/Connected
- Water: City Water/Connected
Community & HOA
HOA
- Has HOA: Yes
- Services included: Other
- HOA fee: $180 annually
- HOA name: RESHANAU LAKE ESTATES SOUTH
- HOA phone: 651-484-1805
Location
- Region: Lino Lakes
Financial & listing details
- Price per square foot: $194/sqft
- Tax assessed value: $468,500
- Annual tax amount: $5,850
- Date on market: 9/27/2026
Estimated market value
$537,900
$511,000 - $565,000
$3,061/mo
Price history
| Date | Event | Price |
|---|---|---|
| 10/10/2026 | Price change | $540,000-1.8%$194/sqft |
Source:  NorthstarMLS as distributed by MLS GRID #7148381 Report a problem | ||
| 10/2/2026 | Listed for sale | $550,000+0%$197/sqft |
Source: NorthstarMLS as distributed by MLS GRID #7148381 Report a problem | ||
| 11/1/2022 | Sold | $549,900$197/sqft |
Source: NorthstarMLS as distributed by MLS GRID #6263237 Report a problem | ||
| 10/6/2022 | Pending sale | $549,900$197/sqft |
Source: NorthstarMLS as distributed by MLS GRID #6263237 Report a problem | ||
| 9/21/2022 | Listed for sale | $549,900$197/sqft |
Source: NorthstarMLS as distributed by MLS GRID #6263237 Report a problem | ||
| 9/21/2022 | Listing removed | -- |
Source: NorthstarMLS as distributed by MLS GRID #6249171 Report a problem | ||
| 9/21/2022 | Price change | $549,900-2.7%$197/sqft |
Source: NorthstarMLS as distributed by MLS GRID #6249171 Report a problem | ||
| 9/7/2022 | Price change | $565,000-1.7%$203/sqft |
Source: NorthstarMLS as distributed by MLS GRID #6249171 Report a problem | ||
| 8/25/2022 | Price change | $575,000-2.5%$206/sqft |
Source: NorthstarMLS as distributed by MLS GRID #6249171 Report a problem | ||
| 8/19/2022 | Listed for sale | $589,900+78.8%$211/sqft |
Source: NorthstarMLS as distributed by MLS GRID #6249171 Report a problem | ||
| 11/25/2013 | Sold | $330,000+0%$118/sqft |
Source:  Lake Superior Area Realtors as distributed by MLS GRID #2090914 Report a problem | ||
| 9/4/2013 | Price change | $329,900-2.9%$118/sqft |
Source: Coldwell Banker Burnet - Shoreview/North Oaks #4408176 Report a problem | ||
| 6/29/2013 | Price change | $339,900-2.3%$122/sqft |
Source: TheMLSonline.Com, Inc. #4373897 Report a problem | ||
| 6/1/2013 | Listed for sale | $347,900+32.8%$125/sqft |
Source: TheMLSonline.Com, Inc. #4373897 Report a problem | ||
| 5/5/1999 | Sold | $262,000$94/sqft |
Source: Public Record Report a problem | ||
Public tax history
| Year | Property taxes | Tax assessment |
|---|---|---|
| 2025 | $5,517 +4.9% | $464,115 +1.1% |
| 2024 | $5,257 +5.3% | $459,210 -3.2% |
| 2023 | $4,991 +5.5% | $474,400 +5.3% |
| 2022 | $4,732 -1.6% | $450,500 +22.8% |
| 2021 | $4,807 -0.9% | $366,714 +3.4% |
| 2019 | $4,850 -9.6% | $354,600 -4% |
| 2018 | $5,365 +10% | $369,300 +0.8% |
| 2017 | $4,877 +7.6% | $366,200 +10.8% |
| 2016 | $4,533 -5.1% | $330,500 |
| 2015 | $4,778 +3.5% | $330,500 +15.5% |
| 2014 | $4,618 -3.4% | $286,100 |
| 2013 | $4,780 +1.1% | -- |
| 2012 | $4,730 -3.5% | -- |
| 2011 | $4,903 +13.5% | -- |
| 2010 | $4,321 -19.1% | -- |
| 2008 | $5,341 -0.1% | -- |
| 2007 | $5,347 +3.8% | -- |
| 2006 | $5,152 +23.7% | -- |
| 2005 | $4,164 +15.3% | -- |
| 2004 | $3,610 +6.4% | -- |
| 2003 | $3,393 +6.8% | -- |
| 2002 | $3,177 -26.6% | -- |
| 2001 | $4,330 | -- |
Find assessor info on the county website
Monthly payment
Est. payment
Payment breakdown
Explore the cost of this home by adjusting the details. Changes won't be saved.Climate risks
Neighborhood: 55014

Similar homes
- $550,0005 bd4 ba3.3k sqft6345 W Shadow Lake Dr, Lino Lakes, MN 55014For Sale
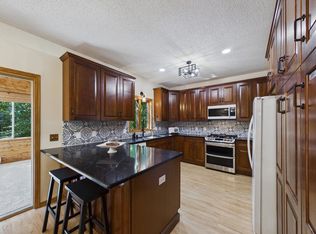
 MLS ID #7106314, Cristina A. Young, Edina Realty, Inc.. NorthstarMLS as distributed by MLS GRID
- $509,0004 bd3 ba2.2k sqft458 Coyote Trl, Lino Lakes, MN 55014For Sale
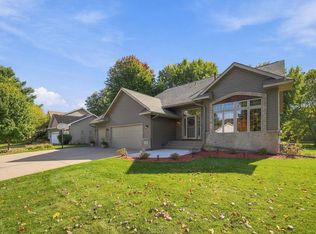 MLS ID #7155839, Jeanne Vint Frischman, Edina Realty, Inc.. NorthstarMLS as distributed by MLS GRID
- $499,9005 bd4 ba3k sqft365 Linda Cir, Lino Lakes, MN 55014For Sale
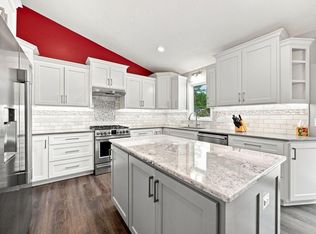 MLS ID #7146261, Donna Vanneste, GRI, CRS, Coldwell Banker Realty. NorthstarMLS as distributed by MLS GRID
- $599,9995 bd4 ba3.6k sqft6427 Deerwood Ln, Lino Lakes, MN 55014For Sale
 MLS ID #7109615, Josh A Pomerleau, JPW Realty. NorthstarMLS as distributed by MLS GRID
- $519,9004 bd2 ba3.1k sqft6618 Wild Turkey Trl, Lino Lakes, MN 55014For SaleMLS ID #7139191, Jennifer Obinger, Edina Realty, Inc.. NorthstarMLS as distributed by MLS GRID
- $459,9004 bd3 ba2.5k sqft240 Woodridge Ln, Lino Lakes, MN 55014For SaleMLS ID #7112823, Nicholas (Nick) Junker, Redfin Corporation. NorthstarMLS as distributed by MLS GRID
- $424,9004 bd2 ba2k sqft6417 Hodgson Rd, Lino Lakes, MN 55014For SaleMLS ID #7141324, Benjamin S Hoffman, eHouse Realty, Inc. NorthstarMLS as distributed by MLS GRID
- $434,9004 bd2 ba2.5k sqft7381 Leonard Ave, Lino Lakes, MN 55014For SaleMLS ID #7146875, Sarah Carlson, Realty ONE Group Choice. NorthstarMLS as distributed by MLS GRID
- $549,9004 bd4 ba2.9k sqft1901 Bloom Ct, Lino Lakes, MN 55038For SaleMLS ID #7114419, Amy Lund, LPT Realty, LLC. NorthstarMLS as distributed by MLS GRID
- $700,0004 bd4 ba4.1k sqft380 Sioux Lookout, Lino Lakes, MN 55014For SaleMLS ID #7119037, Deborah J. Larson, Edina Realty, Inc.. NorthstarMLS as distributed by MLS GRID
- $425,0004 bd3 ba2.1k sqft674 Lois Ln, Lino Lakes, MN 55014For SaleMLS ID #7150417, Anthony Guzman, Pemberton RE. NorthstarMLS as distributed by MLS GRID
- $609,0004 bd3 ba3k sqft120 Indian Hills Ln, Circle Pines, MN 55014For SaleMLS ID #7125015, Bill McClellan, McRealty Professionals. NorthstarMLS as distributed by MLS GRID
- $509,9004 bd3 ba2.4k sqft6515 Langer Ln, Lino Lakes, MN 55038For SaleMLS ID #7142061, Chadwick J Lashinski, RE/MAX Results. NorthstarMLS as distributed by MLS GRID
- $409,0004 bd2 ba1.8k sqft5 Elm St, Lino Lakes, MN 55014For SaleMLS ID #7152510, Amy Heidecker, Real Estate Masters, Ltd.. NorthstarMLS as distributed by MLS GRID
- $450,0005 bd3 ba2.3k sqft3883 97th Ln NE, Blaine, MN 55014For SaleMLS ID #7138132, John T McGovern, John McGovern. NorthstarMLS as distributed by MLS GRID
- $450,0003 bd3 ba2k sqft7636 Palomino Ln, Lino Lakes, MN 55014For SaleMLS ID #7139662, Barbara Lusignan, LPT Realty, LLC. NorthstarMLS as distributed by MLS GRID
- $399,9004 bd2 ba1.7k sqft10 W Golden Lake Rd, Circle Pines, MN 55014For SaleMLS ID #7160290, Rodney Schimmel, Weichert, Realtors-Integrity. NorthstarMLS as distributed by MLS GRID
- $450,0006 bd2 ba1.5k sqft10340 Lever St NE, Blaine, MN 55014For SaleMLS ID #7158680, Melissa C James, Exit Realty Nexus. NorthstarMLS as distributed by MLS GRID
- $350,0004 bd2 ba1.9k sqft782 Main St, Lino Lakes, MN 55014For SaleMLS ID #7158296, Jennifer McClanahan, Avenue Realty. NorthstarMLS as distributed by MLS GRID
