Skip main navigation
Sold for $750,200
  • $750,200

    6390 Hanover Crossing Way #21076, Hanover, MD 21076

    4beds
    2,616sqft
    Detached
    Built in 1994
    9,147 Square Feet Lot
    $778,800 Zestimate®
    $287/sqft
    $3,913 Estimated rent

    Home value

    $778,800

    $740,000 - $818,000

    $3,913/mo

    Zestimate® history
    Loading
    Loading...

    Owner options

    List your home for rent

    $3,913/mo

    Rent Zestimate®

    Find your next renter with Zillow Rental Manager. Plus, with online applications, you can quickly screen prospective tenants – for free.

    Learn more

    $3,913/mo

    Rent Zestimate®

    Refinance and save

    $4,597/mo

    Est. payment

    Refinancing to a lower rate could help reduce your monthly payments and save thousands over the life of the loan.

    See today's rates

    $4,597/mo

    Est. payment

    Explore your selling options

    Work with a Zillow partner agent

    Leverage their expertise and Zillow's premium Showcase listings to get your home seen by more buyers.

    Get started

    List with your own agent

    Get your home in front of millions of buyers by listing it on Zillow.

    Learn how to do it

    Sell it yourself

    Take full control of how buyers see your home on Zillow by listing For Sale by Owner (FSBO).

    List your home

    What's special

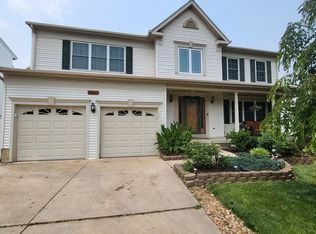
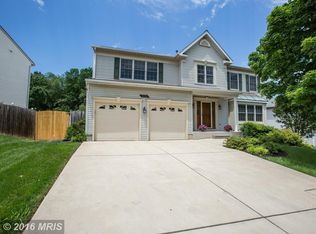
    Enjoy the best of Howard County!! Nestled on the tree lined streets of Hanover Crossing, this meticulously kept property is opened airy with superior craftsmanship on all three fully finished levels. The well-appointed Kitchen for the most discerning cooks offers updated stainless steel appliances, oversize island, premium cabinetry with decorative hardware and beautiful hardwood floors. Kitchen opens to spacious Breakfast Nook and enormous size Family Room with a sliding glass door and large windows for abundant natural light. The main level's open concept continues Living and Dining Rooms, Foyer and recently added Powder Room ('16) with hardwood floors. The steps ascending to the upper level leads to luxurious Owner's Suite offering gorgeous super bath with double bowl vanity & corner soaking tub, and large walk in closet. The additional astounding features of the upper level include: three large bedrooms with fantastic closet space, brand new plush carpeting throughout ('19), and beautifully renovated full hall bath ('12) with bedroom level laundry area. Nicely fully finished lower level with large Recreation room, third full Bath, section for office or exercise room, amazing storage closets, and utility closet. The main level sliding glass door leads to outside oasis: large concrete patio surround an extravagant in ground heated pool with dual stacked stone water falls, custom hot tub decorated with ceramic tiling. With a front porch surrounded by beautiful landscaping, back deck overlooking fenced in backyard living space, you'll enjoy a perfect setting for private relaxing and entertaining both inside and out. Additional updates on the property include: replaced front door ('12), HVAC ('14), Sliding Glass Door ('14), windows ('14), Roof ('18) Kitchen Appliances ('18), siding on garage ('19), and garage door opener ('19). Conveniently located to major routes: I-95, 100, 1, 295 with close access to MARC train, BWI, Fort Meade, Washington DC, Annapolis, and Baltimore. Don't hesitate. Call today for your private tour!!!

    Facts & features

    Interior

    Bedrooms & bathrooms
    • Bedrooms: 4
    • Bathrooms: 4
    • Full bathrooms: 3
    • 1/2 bathrooms: 1
    Heating
    • Forced air
    Cooling
    • Central
    Appliances
    • Included: Dishwasher, Dryer, Garbage disposal, Microwave, Range / Oven, Refrigerator, Washer
    Features
    • Kitchen Island, Recessed Lighting, Walk-In Closet(s), Dining Area, Eat-in Kitchen, Crown Molding, Open Floorplan, Master Bath(s), Combination Dining/Living, Breakfast Area, Kitchen - Table Space, Kitchen - Gourmet, Family Room Off Kitchen, Chair Railings
    • Flooring: Carpet
    • Basement: Finished
    • Has fireplace: Yes
    Interior area
    • Total interior livable area: 2,616 sqft
    • Finished area below ground: 0

    Property

    Parking
    • Parking features: Garage - Attached
    Features
    • Exterior features: Vinyl
    • Pool features: Yes - Personal
    Lot
    • Size: 9,147 sqft
    Details
    • Parcel number: 01264036
    • Special conditions: Standard

    Construction

    Type & style
    • Home type: SingleFamily
    • Architectural style: Conventional
    • Property subtype: Detached
    Materials
    • Roof: Shake / Shingle
    Condition
    • Year built: 1994

    Community & neighborhood

    Community
    • Community features: On Site Laundry Available
    Location
    • Region: Hanover

    Other

    Other facts
    • Flooring: Carpet, Wood Floors
    • Heating: Forced Air
    • Appliances: Dishwasher, Refrigerator, Disposal, Built-in Microwave, Exhaust Fan, Water Heater, Dryer, Washer, Oven/Range - Gas
    • GarageYN: true
    • AttachedGarageYN: true
    • HeatingYN: true
    • CoolingYN: true
    • StructureType: Detached
    • ConstructionMaterials: Vinyl Siding
    • StoriesTotal: 3
    • ArchitecturalStyle: Colonial
    • InteriorFeatures: Kitchen Island, Recessed Lighting, Walk-In Closet(s), Dining Area, Eat-in Kitchen, Crown Molding, Open Floorplan, Master Bath(s), Combination Dining/Living, Breakfast Area, Kitchen - Table Space, Kitchen - Gourmet, Family Room Off Kitchen, Chair Railings
    • SpecialListingConditions: Standard
    • ParkingFeatures: Driveway, Off Street, On Street, Attached Garage, Concrete, Garage Faces Front
    • CoveredSpaces: 2
    • Cooling: Central Air, Ceiling Fan(s)
    • BelowGradeFinishedArea: 0
    • PropertySubType: Detached
    • Basement: Y
    • PoolFeatures: Yes - Personal
    • MlsStatus: ACTIVE UNDER CONTRACT

    Price history

    DateEventPrice
    7/27/2023Sold$750,200+44.3%$287/sqft
    Source: Public Record Report a problem
    2/12/2020Sold$520,000$199/sqft
    Source: Public Record Report a problem
    1/18/2020Pending sale$520,000$199/sqft
    Source: Berkshire Hathaway Home Services PenFed Realty #MDHW273370 Report a problem
    12/31/2019Price change$520,000+2.4%$199/sqft
    Source: Bright MLS #MDHW273370 Report a problem
    12/31/2019Pending sale$507,900$194/sqft
    Source: Bright MLS #MDHW273370 Report a problem
    12/17/2019Listed for sale$507,900+75.2%$194/sqft
    Source: Bright MLS #MDHW273370 Report a problem
    10/19/2001Sold$289,900+37.9%$111/sqft
    Source: Public Record Report a problem
    10/14/1994Sold$210,170$80/sqft
    Source: Public Record Report a problem

    Public tax history

    YearProperty taxesTax assessment
    2025-- $584,467 +9.6%
    2024$6,005 +10.6%$533,333 +10.6%
    2023$5,430 +3.2%$482,200
    2022$5,263 +3.3%$482,200 +6.5%
    2021$5,097 +3.4%$452,667 +3.4%
    2020$4,931 +1.6%$437,900
    2019$4,854 -5.9%$437,900 +3.2%
    2018$5,159 -15.2%$424,233 +1.6%
    2017$6,083 $417,400 +2.8%
    2016-- $405,900 +2.9%
    2015-- $394,400 +3%
    2014-- $382,900
    2013-- $382,900
    2012-- $382,900 -12.1%
    2011-- $435,700 0%
    2010-- $435,740
    2009-- $435,740 -5.9%
    2008-- $463,240 +14.9%
    2007-- $403,220 +17.5%
    2006-- $343,200 +21.2%
    2005-- $283,180 +10%
    2004-- $257,392 +11.1%
    2003-- $231,606 +12.5%
    2002-- $205,820
    2001-- $205,820

    Find assessor info on the county website

    Neighborhood: 21076

    Nearby schools

    GreatSchools rating
    Schools provided by the listing agent
    • Elementary: Elkridge
    • Middle: Elkridge Landing
    • High: Howard
    • District: Howard County Public School System

    Source: The MLS. This data may not be complete. We recommend contacting the local school district to confirm school assignments for this home.

    Get a cash offer in 3 minutes
    Find out how much your home could sell for in as little as 3 minutes with a no-obligation cash offer.
    Estimated market value
    $778,800
    Get a cash offer in 3 minutes
    Find out how much your home could sell for in as little as 3 minutes with a no-obligation cash offer.
    Estimated market value
    $778,800