Skip main navigation
Sold for $206,000
  • $206,000

    6390 Higgins Dr, Eagle River, WI 54521

    2beds
    1,200sqft
    Manufactured Home, Single Family Residence
    Built in 2005
    2.1 Acres Lot
    $215,700 Zestimate®
    $172/sqft
    $1,847 Estimated rent

    Home value

    $215,700

    Estimated sales range

    Not available

    $1,847/mo

    Zestimate® history
    Loading
    Loading...

    Owner options

    List your home for rent

    $1,847/mo

    Rent Zestimate®

    Find your next renter with Zillow Rental Manager. Plus, with online applications, you can quickly screen prospective tenants – for free.

    Learn more

    $1,847/mo

    Rent Zestimate®

    Refinance and save

    $1,310/mo

    Est. payment

    Refinancing to a lower rate could help reduce your monthly payments and save thousands over the life of the loan.

    See today's rates

    $1,310/mo

    Est. payment

    Explore your selling options

    Work with a Zillow partner agent

    Leverage their expertise and Zillow's premium Showcase listings to get your home seen by more buyers.

    Get started

    List with your own agent

    Get your home in front of millions of buyers by listing it on Zillow.

    Learn how to do it

    Sell it yourself

    Take full control of how buyers see your home on Zillow by listing For Sale by Owner (FSBO).

    List your home

    What's special

    Wooded acresGenerac generatorPropane fireplaceShingled roofCentral airPatio doors
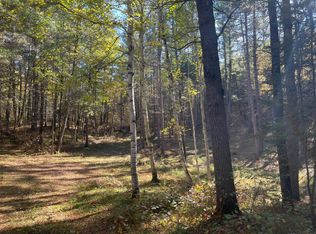
    Charming 2 bedroom, 2 bath home situated on over 2 wooded acres just minutes from Eagle River, WI. This well-kept property offers a great blend of comfort and functionality with central air, a propane fireplace, and a Generac generator for peace of mind. The home features vinyl siding, a shingled roof, and patio doors leading to a 24x10 deck overlooking the peaceful surroundings—perfect for enjoying morning coffee or hosting guests. Additional highlights include a drilled well, storage shed, and easy access to nearby public county land for outdoor recreation. Whether you're looking for a full-time residence or a Northwoods getaway, this property is move-in ready and offers the privacy and space you’ve been looking for!

    Zillow last checked:

    Listing updated:

    Listed by:

    CLIFF KOLINSKY 715-547-3400,

    CENTURY 21 BURKETT - LOL

    Bought with:

    KELLY FERG, 52864 - 90

    RE/MAX PROPERTY PROS-MINOCQUA

    Source: GNMLS,MLS#: 212955MLS Logo

    Facts & features

    Interior

    Bedrooms & bathrooms
    • Bedrooms: 2
    • Bathrooms: 2
    • Full bathrooms: 2
    Primary bedroom
    • Level: First
    • Dimensions: 12'8x13'5
    Bedroom
    • Level: First
    • Dimensions: 9'5x12'7
    Bathroom
    • Level: First
    Bathroom
    • Level: First
    Kitchen
    • Level: First
    • Dimensions: 12'3x16'6
    Laundry
    • Level: First
    • Dimensions: 10x5'4
    Living room
    • Level: First
    • Dimensions: 29'3x13
    Heating
    • Forced Air, Propane
    Cooling
    • Central Air
    Appliances
    • Included: Dryer, Gas Oven, Gas Range, Microwave, Refrigerator, Washer
    • Laundry: Main Level
    Features
    • Ceiling Fan(s), Bath in Primary Bedroom, Main Level Primary
    • Flooring: Carpet, Laminate
    • Basement: None
    • Number of fireplaces: 1
    • Fireplace features: Gas Log
    Interior area
    • Total structure area: 1,200
    • Total interior livable area: 1,200 sqft
    • Finished area above ground: 1,200
    • Finished area below ground: 0

    Property

    Parking
    • Parking features: No Garage, Driveway
    • Has uncovered spaces: Yes
    Features
    • Levels: One
    • Stories: 1
    • Patio & porch: Deck, Open
    • Exterior features: Shed, Gravel Driveway, Propane Tank - Leased, Skirting
    • Frontage length: 0,0
    Lot
    • Size: 2.10 Acres
    • Features: Private, Secluded, Wooded
    Details
    • Additional structures: Shed(s)
    • Parcel number: 673416
    • Zoning description: All Purpose

    Construction

    Type & style
    • Home type: MobileManufactured
    • Architectural style: One Story
    • Property subtype: Manufactured Home, Single Family Residence
    Materials
    • Manufactured, Vinyl Siding
    • Foundation: Skirt
    • Roof: Composition,Shingle
    Condition
    • Year built: 2005

    Utilities & green energy

    • Electric: Circuit Breakers
    • Sewer: Conventional Sewer
    • Water: Drilled Well

    Community & neighborhood

    Community
    • Community features: Shopping
    Location
    • Region: Eagle River

    Other

    Other facts
    • Ownership: Fee Simple

    Price history

    DateEventPrice
    8/18/2025Sold$206,000-8.4%$172/sqft
    Source: GNMLS #212955 Report a problem
    7/8/2025Contingent$225,000$188/sqft
    Source: GNMLS #212955 Report a problem
    7/1/2025Listed for sale$225,000+73.7%$188/sqft
    Source: GNMLS #212955 Report a problem
    12/31/2020Sold$129,500-0.3%$108/sqft
    Source: GNMLS #187204 Report a problem
    12/13/2020Pending sale$129,900$108/sqft
    Source: ELIASON REALTY OF THE NORTH/ER #187204 Report a problem
    10/12/2020Price change$129,900-7.1%$108/sqft
    Source: ELIASON REALTY OF THE NORTH/ER #187204 Report a problem
    9/9/2020Listed for sale$139,900+535.9%$117/sqft
    Source: ELIASON REALTY OF THE NORTH/ER #187204 Report a problem
    6/20/2005Sold$22,000$18/sqft
    Source: Public Record Report a problem

    Public tax history

    YearProperty taxesTax assessment
    2024$891 -4.2%$150,600
    2023$930 -7.6%$150,600 +53.5%
    2022$1,006 +6.6%$98,100
    2021$943 -3%$98,100
    2020$972 +0.3%$98,100
    2019$969 +2%$98,100
    2018$950 +0.2%$98,100
    2017$948 +10.7%$98,100
    2016$856 +1.2%$98,100 +0.8%
    2015$846 +2.1%$97,300
    2014$829 -14.9%$97,300
    2013$974 $97,300

    Find assessor info on the county website

    Neighborhood: 54521

    Nearby schools

    GreatSchools rating
    Schools provided by the listing agent
    • Elementary: VI Northland Pines-ER
    • Middle: VI Northland Pines
    • High: VI Northland Pines

    Source: GNMLS. This data may not be complete. We recommend contacting the local school district to confirm school assignments for this home.