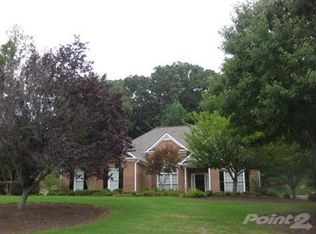
Pottery Barn/cottage design defines this home that features a spacious and open floor plan. The foyer & family room (with floor-to-ceiling fireplace) bisect the house into public & private spaces. Columns define public rooms without enclosing space. Banquet size Dining room allows plenty of room for great guest entertainment. The master suite includes wall to wall tongue and groove wall covering. This plan includes 3 bedroom 2 full bath with additional game room/t.v. room. Completely remodeled including all new utilities and appliances. Spacious backyard with mature shade trees. Excellent school district.
This property is off market, which means it's not currently listed for sale or rent on Zillow. This may be different from what's available on other websites or public sources.