Skip main navigation
Sold for $615,000
  • $615,000

    6390 Janice Way, Arvada, CO 80004

    4beds
    2,030sqft
    Single Family Residence
    Built in 1958
    8,314 Square Feet Lot
    $616,700 Zestimate®
    $303/sqft
    $3,087 Estimated rent

    Home value

    $616,700

    $586,000 - $648,000

    $3,087/mo

    Zestimate® history
    Loading
    Loading...

    Owner options

    List your home for rent

    $3,087/mo

    Rent Zestimate®

    Find your next renter with Zillow Rental Manager. Plus, with online applications, you can quickly screen prospective tenants – for free.

    Learn more

    $3,087/mo

    Rent Zestimate®

    Refinance and save

    $2,861/mo

    Est. payment

    Refinancing to a lower rate could help reduce your monthly payments and save thousands over the life of the loan.

    See today's rates

    $2,861/mo

    Est. payment

    Explore your selling options

    Work with a Zillow partner agent

    Leverage their expertise and Zillow's premium Showcase listings to get your home seen by more buyers.

    Get started

    List with your own agent

    Get your home in front of millions of buyers by listing it on Zillow.

    Learn how to do it

    Sell it yourself

    Take full control of how buyers see your home on Zillow by listing For Sale by Owner (FSBO).

    List your home

    What's special

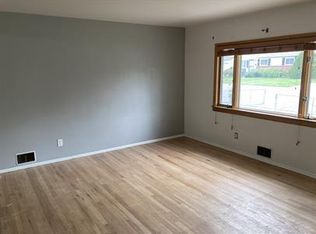
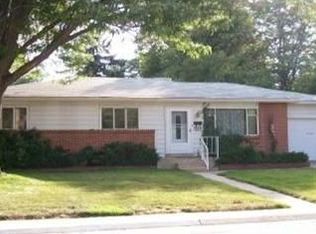
    Explore the seamless blend of classic charm and modern updates in this 4 bedroom, 2 bathroom ranch home, perfectly positioned on an oversized lot in the heart of Arvada. Surrounded by mature landscaping, this home invites you with its timeless curb appeal and quiet street location in a highly desirable neighborhood. Step inside to discover beautiful wood flooring throughout, setting a warm, inviting tone that carries into every room. The dining room, accented with elegant French doors, opens onto a backyard deck, offering a lovely transition from indoor dining to al fresco enjoyment in just a few steps. The kitchen features high-end cabinets, stainless steel appliances, and a stylish stone backsplash. Whether cooking for two or twenty, this kitchen is equipped to handle it all with ease. Venture downstairs to the fully finished basement, where you'll find a large laundry room complete with additional storage options—a practical and efficient use of space. The basement offers additional living space that can be adapted to fit any number of needs, from a family room to a home gym. Significant updates include a brand new HVAC system with an energy-efficient heat pump, tankless water heater, and new air conditioning, ensuring comfort and sustainability throughout the seasons. Outside, the massive shaded backyard, fully fenced for privacy, provides a tranquil retreat perfect for gardening, entertaining, or simply relaxing. Additional features include RV parking, a covered workroom/storage area attached to the back of the garage, and a separate storage shed, offering ample space for hobbies and outdoor equipment. Located within walking distance to Ralston Creek Trail, Apex Tennis Center, and Fitzmorris Recreation Center, this home offers an ideal blend of peaceful residential living with easy access to outdoor activities and community facilities. Welcome home!

    Zillow last checked:

    Listing updated:

    Listed by:

    Elite Home Partners 720-208-7200 Transactions@elitehomepartnersco.com,

    Keller Williams Integrity Real Estate LLC

    Bought with:

    Lisa Miller, 100038537

    Aspen Grove Real Estate Group

    Source: REcolorado as distributed by MLS GRID,MLS#: 7564432MLS Logo

    Facts & features

    Interior

    Bedrooms & bathrooms
    • Bedrooms: 4
    • Bathrooms: 2
    • Full bathrooms: 1
    • 3/4 bathrooms: 1
    • Main level bathrooms: 1
    • Main level bedrooms: 2
    Primary bedroom
    • Level: Main
    Bedroom
    • Level: Main
    Bedroom
    • Level: Basement
    Bedroom
    • Level: Basement
    Bathroom
    • Level: Main
    Bathroom
    • Level: Basement
    Dining room
    • Level: Main
    Kitchen
    • Level: Main
    Laundry
    • Level: Basement
    Living room
    • Level: Main
    Heating
    • Forced Air
    Cooling
    • Central Air
    Appliances
    • Included: Dishwasher, Dryer, Microwave, Oven, Range, Refrigerator, Washer
    Features
    • Ceiling Fan(s), Granite Counters, Primary Suite
    • Flooring: Carpet, Wood
    • Basement: Full
    Interior area
    • Total structure area: 2,030
    • Total interior livable area: 2,030 sqft
    • Finished area above ground: 1,015
    • Finished area below ground: 1,015

    Property

    Parking
    • Total spaces: 2
    • Parking features: Concrete
    • Attached garage spaces: 1
    • Details: RV Spaces: 1
    Features
    • Levels: One
    • Stories: 1
    • Patio & porch: Covered, Deck, Patio
    • Exterior features: Rain Gutters
    • Fencing: Full
    Lot
    • Size: 8,314 sqft
    • Features: Landscaped, Level
    Details
    • Parcel number: 018722
    • Special conditions: Standard

    Construction

    Type & style
    • Home type: SingleFamily
    • Property subtype: Single Family Residence
    Materials
    • Brick, Frame
    • Roof: Composition
    Condition
    • Year built: 1958

    Utilities & green energy

    • Sewer: Public Sewer
    • Water: Public
    • Utilities for property: Cable Available, Electricity Connected

    Community & neighborhood

    Location
    • Region: Arvada
    • Subdivision: Arvada West

    Other

    Other facts
    • Listing terms: Cash,Conventional,FHA,VA Loan
    • Ownership: Individual
    • Road surface type: Paved

    Price history

    DateEventPrice
    8/14/2024Sold$615,000-1.6%$303/sqft
    Source: REcolorado as distributed by MLS GRID #7564432 Report a problem
    7/16/2024Pending sale$624,900$308/sqft
    Source: REcolorado as distributed by MLS GRID #7564432 Report a problem
    6/27/2024Listed for sale$624,900+11.6%$308/sqft
    Source: REcolorado as distributed by MLS GRID #7564432 Report a problem
    6/15/2022Sold$560,000$276/sqft
    Source: Public Record Report a problem
    5/16/2022Pending sale$560,000$276/sqft
    Source: RE/MAX International #9953804 Report a problem
    5/5/2022Listed for sale$560,000+49.3%$276/sqft
    Source: RE/MAX International #9953804 Report a problem
    11/12/2018Listing removed$375,000$185/sqft
    Source: RE/MAX ALLIANCE #9642999 Report a problem
    10/23/2018Listed for sale$375,000$185/sqft
    Source: RE/MAX ALLIANCE #9642999 Report a problem
    10/22/2018Pending sale$375,000$185/sqft
    Source: RE/MAX ALLIANCE #9642999 Report a problem
    10/17/2018Price change$375,000-3.8%$185/sqft
    Source: RE/MAX ALLIANCE #9642999 Report a problem
    9/21/2018Price change$390,000-2.5%$192/sqft
    Source: RE/MAX ALLIANCE #9642999 Report a problem
    9/8/2018Pending sale$400,000$197/sqft
    Source: RE/MAX ALLIANCE #9642999 Report a problem
    8/10/2018Price change$400,000-1.2%$197/sqft
    Source: RE/MAX ALLIANCE #9642999 Report a problem
    7/24/2018Price change$405,000-4.7%$200/sqft
    Source: RE/MAX ALLIANCE #9642999 Report a problem
    6/23/2018Listed for sale$425,000+100.5%$209/sqft
    Source: RE/MAX ALLIANCE #9642999 Report a problem
    8/8/2008Sold$212,000-0.7%$104/sqft
    Source: Public Record Report a problem
    7/1/2008Listed for sale$213,500+22.3%$105/sqft
    Source: TourFactory #674318 Report a problem
    8/2/2000Sold$174,500$86/sqft
    Source: Public Record Report a problem

    Public tax history

    YearProperty taxesTax assessment
    2025$3,441 -0.1%$34,547 -2.7%
    2024$3,445 +27.1%$35,520
    2023$2,711 -1.6%$35,520 +28.3%
    2022$2,756 +10.8%$27,679 -2.8%
    2021$2,488 $28,475 +10.4%
    2020$2,488 +1.4%$25,782
    2019$2,454 +15.8%$25,782 +19.1%
    2018$2,120 $21,650
    2017$2,120 +25.7%$21,650 +23.6%
    2016$1,687 $17,519
    2015$1,687 +18.4%$17,519 +24.5%
    2014$1,425 -0.9%$14,074
    2013$1,438 +2.1%$14,074 -1.8%
    2012$1,407 +9.5%$14,330
    2011$1,286 +5.7%$14,330 +8.7%
    2010$1,216 -8.5%$13,180
    2009$1,329 +0%$13,180 -8.3%
    2008$1,329 -0.5%$14,380
    2007$1,336 +1%$14,380 +0.5%
    2006$1,322 -1.4%$14,310 -1.5%
    2005$1,342 +9.3%$14,530
    2004$1,228 +2.4%$14,530
    2003$1,200 +1.7%$14,530 +4%
    2002$1,179 +7.8%$13,970 +20.5%
    2001$1,094 -1%$11,590
    2000$1,105 $11,590

    Find assessor info on the county website

    Neighborhood: Campell Elementary

    Nearby schools

    GreatSchools rating
    Schools provided by the listing agent
    • Elementary: Fitzmorris
    • Middle: Arvada K-8
    • High: Arvada
    • District: Jefferson County R-1

    Source: REcolorado as distributed by MLS GRID. This data may not be complete. We recommend contacting the local school district to confirm school assignments for this home.

    Get a cash offer in 3 minutes
    Find out how much your home could sell for in as little as 3 minutes with a no-obligation cash offer.
    Estimated market value
    $616,700
    Get a cash offer in 3 minutes
    Find out how much your home could sell for in as little as 3 minutes with a no-obligation cash offer.
    Estimated market value
    $616,700