Welcome to a home that truly checks every box—better than new construction with every detail already complete! Located in the highly sought-after Wolf Ranch community of Colorado Springs, this less than 1-yr-old home sits on an oversized 10,000 sq ft lot with views of Pikes Peak and the Black Forest. Inside, you’ll find 3,693 total sq ft, 4 bedrooms, and 4 bathrooms, including a convenient main-level powder bath. Designer upgrades are showcased throughout, highlighted by a gourmet kitchen featuring new GE Profile appliances, a gas 5-burner stove with cast iron griddle, smart-controlled wall oven, and microwave/oven combo—offering the flexibility of three ovens—plus a spacious walk-in pantry. The main level offers exceptional versatility with two bedrooms, each with en-suite baths, ideal for guests or multi-generational living. The open-concept living space is anchored by a cozy gas fireplace and abundant natural light. Just off the garage, enjoy an oversized laundry room with a mudroom and built-in bench, perfect for everyday functionality. The luxurious primary suite features a spa-like bathroom with an oversized shower, soaking tub, and a spacious walk-in closet. The finished basement provides room to grow, with two additional bedrooms with walk in closets, a full bathroom with dual sinks and a separated tub/shower area, plus plumbing in place for a future wet bar and an unfinished storage area. Outside, enjoy a fully landscaped backyard—rare for new builds—complete with irrigation, raised garden beds with a dedicated zone, and two concrete patios perfect for entertaining. A built-in gas line makes grilling effortless. Additional highlights include a 3-car garage (2-car + separate 1-car), access to Wolf Ranch amenities—trails, pool, parks, dog park, and walking distance to Wolf Lake. Located in top-rated Academy School District 20. Skip the wait and added expense of new construction—this move-in ready home truly has it all!
Sold for $795,000
$795,000
6390 Loaderman Dr, Colorado Springs, CO 80924
4beds
3,693sqft
Single Family Residence
Built in 2025
10,332 Square Feet Lot
$778,500 Zestimate®
$215/sqft
$3,600 Estimated rent
Home value
$778,500
$740,000 - $817,000
$3,600/mo
Zestimate® history
Owner options
List your home for rent
$3,600/mo
Rent Zestimate®
Find your next renter with Zillow Rental Manager. Plus, with online applications, you can quickly screen prospective tenants – for free.
$3,600/mo
Rent Zestimate®
Refinance and save
$4,858/mo
Est. payment
Refinancing to a lower rate could help reduce your monthly payments and save thousands over the life of the loan.
$4,858/mo
Est. payment
Explore your selling options
Work with a Zillow partner agent
Leverage their expertise and Zillow's premium Showcase listings to get your home seen by more buyers.
Get startedList with your own agent
Get your home in front of millions of buyers by listing it on Zillow.
Learn how to do itSell it yourself
Take full control of how buyers see your home on Zillow by listing For Sale by Owner (FSBO).
List your homeWhat's special
Fully landscaped backyardLuxurious primary suiteConvenient main-level powder bathNew ge profile appliancesAbundant natural lightSpacious walk-in pantryGourmet kitchen
Zillow last checked:
Listing updated:
Listed by:
David Frush 303-746-0174,
Real Broker, LLC DBA Real
Bought with:
Vanessa Marquez MRP
Keller Williams Realty Downtown LLC
Source: elevateMLS,MLS#: 3891516
Facts & features
Interior
Bedrooms & bathrooms
- Bedrooms: 4
- Bathrooms: 4
- Full bathrooms: 2
- 3/4 bathrooms: 1
- 1/2 bathrooms: 1
Other
- Level: Main
- Area: 224 Square Feet
- Dimensions: 14 x 16
Heating
- Forced Air
Cooling
- Central Air
Appliances
- Included: Cooktop, Dishwasher, Disposal, Double Oven, Dryer, Indoor Grill, Gas in Kitchen, Exhaust Fan, Microwave, Oven, Range, Refrigerator, Self Cleaning Oven, Smart Home Appliances, Washer
- Laundry: Electric Hook-up, Main Level
Features
- 5-Pc Bath, 9Ft + Ceilings, Great Room, High Speed Internet, Pantry, Wet Bar
- Flooring: Carpet, Ceramic Tile, Luxury Vinyl
- Windows: Window Coverings
- Basement: Full,Partially Finished
- Number of fireplaces: 1
- Fireplace features: Gas
Interior area
- Total structure area: 3,693
- Total interior livable area: 3,693 sqft
- Finished area above ground: 1,853
- Finished area below ground: 1,840
Property
Parking
- Total spaces: 3
- Parking features: Attached, Concrete Driveway
- Attached garage spaces: 3
Features
- Exterior features: Auto Sprinkler System
- Fencing: Back Yard
- Has view: Yes
- View description: Mountain(s), View of Pikes Peak
Lot
- Size: 10,332 Square Feet
- Features: Wooded, See Remarks, HOA Required $, Landscaped
Details
- Other equipment: Sump Pump
Construction
Type & style
- Home type: SingleFamily
- Architectural style: Ranch
- Property subtype: Single Family Residence
Materials
- Stucco, Frame
- Roof: Composite Shingle
Condition
- Existing Home
- New construction: No
- Year built: 2025
Details
- Builder name: Empire Colorado Homes
Utilities & green energy
- Water: Municipal
- Utilities for property: Cable Connected, Electricity Connected, Natural Gas Connected
Green energy
- Green verification: HERS Index Score, ENERGY STAR Certified Homes
- Indoor air quality: Radon System
Community & HOA
Community
- Features: Clubhouse, Dog Park, Lake, Parks or Open Space, Playground, Pool, See Prop Desc Remarks
HOA
- Has HOA: Yes
- Services included: Covenant Enforcement, Management, Trash Removal
- HOA fee: $64 monthly
Location
- Region: Colorado Springs
Financial & listing details
- Price per square foot: $215/sqft
- Annual tax amount: $3,875
- Date on market: 3/27/2026
- Listing terms: Cash,Conventional,FHA,VA Loan
- Electric utility on property: Yes
Price history
| Date | Event | Price |
|---|---|---|
| 5/1/2026 | Sold | $795,000-0.4%$215/sqft |
Source:  elevateMLS #3891516 Report a problem elevateMLS #3891516 Report a problem | ||
| 3/31/2026 | Contingent | $798,000$216/sqft |
Source: elevateMLS #3891516 Report a problem | ||
| 3/27/2026 | Listed for sale | $798,000$216/sqft |
Source: elevateMLS #3891516 Report a problem | ||
Public tax history
Tax history is unavailable.
Neighborhood: Briargate
Nearby homes
- $727,8884 bd3 ba3.2k sqft6402 Loaderman Dr, Colorado Springs, CO 80924Sold

- $754,8564 bd3 ba4.5k sqft6372 Loaderman Dr, Colorado Springs, CO 80924Sold
- $740,0004 bd3 ba3.8k sqft10650 Wolf Lake Dr, Colorado Springs, CO 80924Sold

- $744,8884 bd3 ba3.7k sqft10640 Wolf Lake Dr, Colorado Springs, CO 80924Sold
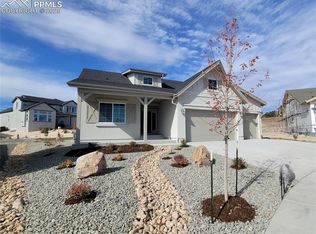
- $769,7934 bd3 ba3.7k sqft6392 Mondrian Way, Colorado Springs, CO 80924Sold
- $779,8885 bd3 ba3.8k sqft6408 Loaderman Dr, Colorado Springs, CO 80924Sold
- $704,5274 bd3 ba3.1k sqft10620 Wolf Lake Dr, Colorado Springs, CO 80924Sold
- $715,0004 bd3 ba3.6k sqft10630 Wolf Lake Dr, Colorado Springs, CO 80924Sold
Nearby schools
GreatSchools rating
- 9/10Ranch Creek Elementary SchoolGrades: PK-5Distance: 1.2 mi
- 8/10Chinook Trail Middle SchoolGrades: 6-8Distance: 0.8 mi
- 9/10Pine Creek High SchoolGrades: 9-12Distance: 2.3 mi
Schools provided by the listing agent
- High: Pine Creek
- District: Academy-20
Source: elevateMLS. This data may not be complete. We recommend contacting the local school district to confirm school assignments for this home.
Get a cash offer in 3 minutes
Find out how much your home could sell for in as little as 3 minutes with a no-obligation cash offer.
Estimated market value
$778,500
Get a cash offer in 3 minutes
Find out how much your home could sell for in as little as 3 minutes with a no-obligation cash offer.
Estimated market value
$778,500
- Colorado
- El Paso County
- Colorado Springs
- 80924
- Briargate
- 6390 Loaderman Dr
Nearby cities
Nearby neighborhoods
- Briargate Real estate
- Central Colorado Springs Real estate
- Cimarron Hills Real estate
- East Colorado Springs Real estate
- Northeast Colorado Springs Real estate
- Northwest Colorado Springs Real estate
- Old Colorado City Real estate
- Powers Real estate
- Southeast Colorado Springs Real estate
- Southwest Colorado Springs Real estate
Nearby zip codes
Other Colorado Springs Topics
- Apartments for Rent in 80924
- Houses for Sale in 80924
- Houses for Rent in 80924
- 80924 Real Estate
- Colorado Springs Condos
- Houses for Sale in Colorado Springs
- Newest Listings in Colorado Springs
- Colorado Springs Home Values
- Colorado Springs Real Estate Agents
- Colorado Springs Refinance
- Colorado Springs Mortgage Rates
