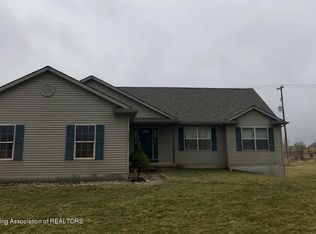
Located on a peaceful 3.5 Acre Lot this beautifully designed Ranch-Style Home that was completed in 2022 combines the charm of country living with the modern comforts you desire. You are greeted with an open layout. This 3 bedroom, 3 bath home offers an inviting atmosphere and a perfect blend of style and functionality. The spacious living area features Cathedral Ceilings, creating an airy, expansive feel that seamlessly flows into the Kitchen. Cozy up to the Fireplace in the Living Room. The open Kitchen offers Stainless Steel Appliances, including a state-of-the-art Gas Air Fryer Oven. The stunning Quartz Countertops provide ample workspace on the spacious Island. The Eating Area is Spacious. Luxury Vinyl Flooring runs through the 1st Floor. The Primary Bedroom Suite offers a Ceramic Shower and Walk-in Closet. The 2nd Bedroom is also located on the Main Floor with another Full Bathroom. The Lower Level has Daylight Egress Windows, Luxury Vinyl Flooring, a 3rd Bedroom and another Full Bath. The expansive 3.5 Acre Lot provides an area to build that Pole Barn you always wanted.
Sold for $332,000
$332,000
6390 Mills Hwy, Eaton Rapids, MI 48827
3beds
2,322sqft
Single Family Residence
Built in 2022
3.5 Acres Lot
$340,400 Zestimate®
$143/sqft
$2,806 Estimated rent
Home value
$340,400
Estimated sales range
Not available
$2,806/mo
Zestimate® history
Owner options
List your home for rent
$2,806/mo
Rent Zestimate®
Find your next renter with Zillow Rental Manager. Plus, with online applications, you can quickly screen prospective tenants – for free.
$2,806/mo
Rent Zestimate®
Refinance and save
$2,180/mo
Est. payment
Refinancing to a lower rate could help reduce your monthly payments and save thousands over the life of the loan.
$2,180/mo
Est. payment
Explore your selling options
Work with a Zillow partner agent
Leverage their expertise and Zillow's premium Showcase listings to get your home seen by more buyers.
Get startedList with your own agent
Get your home in front of millions of buyers by listing it on Zillow.
Learn how to do itSell it yourself
Take full control of how buyers see your home on Zillow by listing For Sale by Owner (FSBO).
List your homeWhat's special
Ranch-style homeLower levelSpacious islandPrimary bedroom suiteWalk-in closetCathedral ceilingsQuartz countertops
Zillow last checked:
Listing updated:
Listed by:
Debra Good 517-669-8118,
RE/MAX Real Estate Professionals Dewitt,
Joseph Udry 517-290-5607,
RE/MAX Real Estate Professionals Dewitt
Source: Greater Lansing AOR,MLS#: 289949
Facts & features
Interior
Bedrooms & bathrooms
- Bedrooms: 3
- Bathrooms: 3
- Full bathrooms: 3
Primary bedroom
- Level: First
- Area: 227.16 Square Feet
- Dimensions: 15.58 x 14.58
Bedroom 2
- Level: First
- Area: 104.16 Square Feet
- Dimensions: 10.5 x 9.92
Bedroom 3
- Level: Basement
- Area: 144.94 Square Feet
- Dimensions: 12.42 x 11.67
Dining room
- Description: kitchen/combo
- Level: First
- Area: 300 Square Feet
- Dimensions: 25 x 12
Family room
- Level: Basement
- Area: 702 Square Feet
- Dimensions: 28.08 x 25
Kitchen
- Level: First
- Area: 300 Square Feet
- Dimensions: 25 x 12
Living room
- Level: First
- Area: 273.71 Square Feet
- Dimensions: 17.75 x 15.42
Heating
- Forced Air, Propane
Cooling
- Central Air
Appliances
- Included: Propane Cooktop, Self Cleaning Oven, Stainless Steel Appliance(s), Washer/Dryer, Water Softener Owned, Refrigerator, Gas Range, Dishwasher, Convection Oven
- Laundry: In Basement
Features
- Granite Counters, Kitchen Island, Vaulted Ceiling(s)
- Flooring: Carpet, Laminate
- Windows: Blinds, Screens
- Basement: Daylight,Finished,Full,Sump Pump
- Has fireplace: Yes
- Fireplace features: Electric, Circulating
Interior area
- Total structure area: 2,480
- Total interior livable area: 2,322 sqft
- Finished area above ground: 1,240
- Finished area below ground: 1,082
Property
Parking
- Total spaces: 2
- Parking features: Attached, Direct Access, Garage, Garage Door Opener
- Attached garage spaces: 2
Features
- Levels: One
- Stories: 1
- Entry location: front door
- Patio & porch: Deck, Front Porch
- Pool features: None
- Has view: Yes
- View description: Rural
Lot
- Size: 3.5 Acres
- Dimensions: 346 x 440.5
- Features: Back Yard, Few Trees, Front Yard, Meadow, Native Plants, Open Lot
Details
- Foundation area: 1240
- Parcel number: 12003110000119
- Zoning description: Zoning
Construction
Type & style
- Home type: SingleFamily
- Architectural style: Ranch
- Property subtype: Single Family Residence
Materials
- Vinyl Siding
- Foundation: Concrete Perimeter
- Roof: Shingle
Condition
- Year built: 2022
Utilities & green energy
- Sewer: Septic Tank
- Water: Well
- Utilities for property: Propane
Community & HOA
Community
- Subdivision: None
Location
- Region: Eaton Rapids
Financial & listing details
- Price per square foot: $143/sqft
- Tax assessed value: $277,200
- Annual tax amount: $3,813
- Date on market: 7/24/2025
- Listing terms: VA Loan,Cash,Conventional,FHA,FMHA - Rural Housing Loan
- Road surface type: Dirt
Price history
| Date | Event | Price |
|---|---|---|
| 10/3/2025 | Sold | $332,000-0.9%$143/sqft |
Source:  Greater Lansing AOR #289949 Report a problem Greater Lansing AOR #289949 Report a problem | ||
| 9/25/2025 | Pending sale | $335,000$144/sqft |
Source: Greater Lansing AOR #289949 Report a problem | ||
| 9/4/2025 | Contingent | $335,000$144/sqft |
Source: Greater Lansing AOR #289949 Report a problem | ||
| 9/3/2025 | Price change | $335,000-3%$144/sqft |
Source: Greater Lansing AOR #289949 Report a problem | ||
| 8/13/2025 | Price change | $345,500-1%$149/sqft |
Source: Greater Lansing AOR #289949 Report a problem | ||
| 8/5/2025 | Price change | $349,000-1.8%$150/sqft |
Source: Greater Lansing AOR #289949 Report a problem | ||
| 7/24/2025 | Listed for sale | $355,500+20.7%$153/sqft |
Source: Greater Lansing AOR #289949 Report a problem | ||
| 4/25/2022 | Sold | $294,610+1864.1%$127/sqft |
Source: Public Record Report a problem | ||
| 6/15/2021 | Sold | $15,000$6/sqft |
Source: Public Record Report a problem | ||
Public tax history
| Year | Property taxes | Tax assessment |
|---|---|---|
| 2025 | $3,814 | $138,600 +4.3% |
| 2024 | -- | $132,900 +870.1% |
| 2021 | $680 -1.7% | $13,700 |
| 2020 | $691 | $13,700 |
| 2019 | $691 -6.1% | $13,700 |
| 2018 | $736 +82.5% | $13,700 |
| 2017 | $404 | $13,700 |
| 2016 | -- | $13,700 |
| 2015 | -- | $13,700 |
| 2014 | -- | $13,700 |
| 2013 | -- | $13,700 -4.9% |
| 2011 | -- | $14,400 |
| 2010 | -- | $14,400 -10% |
| 2009 | -- | $16,000 +9.6% |
| 2008 | -- | $14,600 +0.7% |
| 2007 | -- | $14,500 +2.1% |
| 2006 | -- | $14,200 +3.6% |
| 2005 | -- | $13,700 +3% |
| 2004 | -- | $13,300 +16.7% |
| 2002 | -- | $11,400 |
Find assessor info on the county website
Neighborhood: 48827
Nearby homes
- $417,8003 bd3 ba2.6k sqft6308 Mills Hwy, Eaton Rapids, MI 48827Off Market
- $482,1004 bd4 ba2.6k sqft3090 Bostedor Rd, Eaton Rapids, MI 48827Off Market
- $263,9003 bd2 ba2.5k sqft6246 Mills Hwy, Eaton Rapids, MI 48827Off Market

- $221,9003 bd2 ba1.6k sqft3053 Bostedor Rd, Eaton Rapids, MI 48827Off Market
- $168,50035.01 AcresMills Hwy, Eaton Rapids, MI 48827Off Market
- $32,700-- bd-- ba-- sqftMills Hwy, Eaton Rapids, MI 48827Off Market
- $11,500-- bd-- ba-- sqftMills Hwy, Eaton Rapids, MI 48827Off Market
- $68,400-- bd-- ba-- sqftMills Hwy, Eaton Rapids, MI 48827Off Market
Nearby schools
GreatSchools rating
- 8/10Lockwood Elementary SchoolGrades: PK-3Distance: 3.8 mi
- 5/10Eaton Rapids Middle SchoolGrades: 6-8Distance: 4 mi
- 8/10Eaton Rapids Senior High SchoolGrades: 9-12Distance: 3.9 mi
Schools provided by the listing agent
- High: Eaton Rapids
- District: Eaton Rapids
Source: Greater Lansing AOR. This data may not be complete. We recommend contacting the local school district to confirm school assignments for this home.
Get a cash offer in 3 minutes
Find out how much your home could sell for in as little as 3 minutes with a no-obligation cash offer.
Estimated market value
$340,400
Get a cash offer in 3 minutes
Find out how much your home could sell for in as little as 3 minutes with a no-obligation cash offer.
Estimated market value
$340,400
- Michigan
- Eaton County
- Eaton Rapids
- 48827
- 6390 Mills Hwy
Nearby cities
Nearby zip codes
Other Eaton Rapids Topics
