Skip main navigation
Active
  • Price cut: $10K (8/20)
    $219,900

    6390 Nelwood Rd, Parma Heights, OH 44130

    3beds
    1,708sqft
    : 
    $1,653/mo
    Get pre-qualified
    Single Family Residence
    Built in 1955
    7,801 Square Feet Lot
    $-- Zestimate®
    $129/sqft
    $-- HOA

    What's special

    Large deckSpecial lotProfessionally installed tile flooringStainless-steel appliancesLuxurious granite countertops
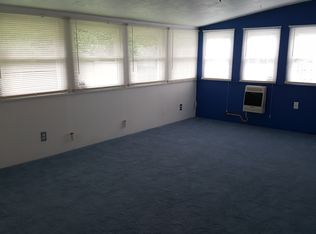
    Did you miss out in Multiple Offers? YOU'RE IN LUCK!!!! This Spacious 3 Large Bedroom, 1.5 Bathroom Ranch Style has many updates including: How about 2018 CUSTOM BUILT KITCHEN w/ 40 inch Cabinets, stainless-steel appliances, Luxurious Granite Countertops and professionally installed Tile Flooring, Roof is,pitched part 2015 and flat part 2019. The Full Bathroom Remodeled 2018, 90+ Furnace 2025, Family Room and Dining Room Flooring 2024, Hot Water Tank 2020 The Great Room is Gigantic 23 x 17ft. So many possibilities for furniture arrangements. Plus, there's a 19 x 10 Family Room too. Outside there's a large deck and no neighbors to the rear because this house backs up to Radlick Park. Imagine mingling with many of your neighbors at this park! How awesome is that? THIS IS A VERY SPECIAL LOT! There's extra storage in the house and garage. This layout is adorable and a must see. Very rare one floor living at its BEST, combined with a Great Lot. PRICED TO SELL!!!
    21 days
    |
    2,703
    |
    183
    |

    Likely to sell faster than

    Zillow last checked:

    Listing updated:

    Listed by:

    Mark A Ely 330-459-9800 markely24@gmail.com,

    Russell Real Estate Services

    Source: MLS Now,MLS#: 5230811MLS LogoOriginating MLS: Akron Cleveland Association of REALTORS

      Facts & features

      Interior

      Bedrooms & bathrooms
      • Bedrooms: 3
      • Bathrooms: 2
      • Full bathrooms: 1
      • 1/2 bathrooms: 1
      • Main level bathrooms: 2
      • Main level bedrooms: 3
      Primary bedroom
      • Description: Vaulted Ceiling and Closet,Flooring: Wood
      • Features: Vaulted Ceiling(s)
      • Level: First
      • Dimensions: 13 x 12
      Bedroom
      • Description: Vaulted Ceiling, Shelves and Closet,Flooring: Laminate
      • Level: First
      • Dimensions: 11 x 10
      Bedroom
      • Description: Vaulted ceiling, Shelves and Closet,Flooring: Laminate
      • Level: First
      • Dimensions: 11 x 9.5
      Dining room
      • Description: Huge L-Shaped Room (Must See) Flooring 2024
      • Level: First
      • Dimensions: 16 x 11
      Family room
      • Description: Views of Park, Flooring 2024,Flooring: Laminate
      • Level: First
      • Dimensions: 19 x 10
      Great room
      • Description: Vaulted Ceiling, Open Floorplan to Kitchen,Flooring: Wood
      • Features: Vaulted Ceiling(s)
      • Level: First
      • Dimensions: 23 x 17
      Kitchen
      • Description: New Kitchen 2018, Custom Maple Cabinets and Granite Countertops,Flooring: Tile
      • Level: First
      • Dimensions: 13 x 10
      Heating
      • Forced Air, Gas
      Cooling
      • Central Air
      Appliances
      • Included: Dryer, Dishwasher, Disposal, Microwave, Range, Washer
      • Laundry: Main Level
      Features
      • Granite Counters, Kitchen Island, Storage, Vaulted Ceiling(s)
      • Windows: Double Pane Windows, Skylight(s)
      • Has basement: No
      • Has fireplace: No
      Interior area
      • Total structure area: 1,708
      • Total interior livable area: 1,708 sqft
      • Finished area above ground: 1,708
      Video & virtual tour

      Property

      Parking
      • Total spaces: 1
      • Parking features: Attached, Concrete, Driveway, Garage, Garage Door Opener, Paved
      • Attached garage spaces: 1
      Features
      • Levels: One
      • Stories: 1
      • Patio & porch: Deck, Porch
      • Exterior features: Storage
      • Fencing: Wood
      • Has view: Yes
      • View description: Park/Greenbelt, Creek/Stream, Trees/Woods
      • Has water view: Yes
      • Water view: Creek/Stream
      Lot
      • Size: 7,801 Square Feet
      • Features: Back Yard, City Lot, Front Yard, Few Trees
      Details
      • Additional structures: Outbuilding, Storage
      • Parcel number: 47216062

      Construction

      Type & style
      • Home type: SingleFamily
      • Architectural style: Ranch
      • Property subtype: Single Family Residence
      Materials
      • Block, Wood Siding
      • Foundation: Block, Slab
      • Roof: Flat,Other,Pitched
      Condition
      • Year built: 1955

      Utilities & green energy

      • Sewer: Public Sewer
      • Water: Public

      Community & HOA

      Community
      • Features: Playground, Park, Restaurant, Shopping, Sidewalks
      • Subdivision: Ridgewood Park 13
      HOA
      • Has HOA: No
      Location
      • Region: Parma Heights

      Financial & listing details

      • Price per square foot: $129/sqft
      • Tax assessed value: $191,100
      • Annual tax amount: $4,046
      • Date on market: 7/30/2026
      • Cumulative days on market: 21 days
      • Listing terms: Cash,Conventional,FHA,VA Loan

        Estimated market value

        Not available

        Estimated sales range

        Not available

        Not available

        Price history

        DateEventPrice
        8/20/2026Price change$219,900-4.3%$129/sqft
        Source: MLS Now #5230811 Report a problem
        8/13/2026Price change$229,900-4.2%$135/sqft
        Source: MLS Now #5230811 Report a problem
        8/6/2026Price change$239,900-4%$140/sqft
        Source: MLS Now #5230811 Report a problem
        7/30/2026Listed for sale$249,900+78.6%$146/sqft
        Source: MLS Now #5230811 Report a problem
        11/30/2005Sold$139,900$82/sqft
        Source: MLS Now #2248453 Report a problem

        Public tax history

        YearProperty taxesTax assessment
        2025$3,642 -7%$66,890
        2024$3,914 +19.6%$66,890 +36.9%
        2023$3,272 +0.6%$48,860
        2022$3,252 -3.1%$48,860
        2021$3,356 +11.9%$48,860 +24%
        2020$2,999 +0.4%$39,410
        2019$2,988 -7.4%$39,410
        2018$3,227 +6.8%$39,410 +13.9%
        2017$3,022 +0.8%$34,590
        2016$2,997 $34,590
        2015$2,997 -3.3%$34,590 -4%
        2014$3,099 +0.9%$36,020
        2013$3,071 +4.3%$36,020
        2012$2,943 -4.2%$36,020 -12.8%
        2011$3,072 +14.3%$41,300
        2010$2,688 +2.6%$41,300
        2009$2,621 -5.6%$41,300 -11%
        2008$2,777 -3%$46,410
        2007$2,862 +0%$46,410
        2006$2,862 $46,410 +11.9%
        2005-- $41,480
        2004$2,447 +9.4%$41,480
        2003$2,236 +4.1%$41,480 +6.5%
        2002$2,148 -37.3%$38,960
        2001$3,428 +0.2%$38,960
        2000$3,421 $38,960
        Find assessor info on the county website

        Monthly payment

        Est. payment

        Payment breakdown

        Explore the cost of this home by adjusting the details. Changes won't be saved.
        All calculations are estimates and provided by Zillow, Inc. for informational purposes only. Actual amounts may vary.
        HOA fees may include property taxes on listings classified as Co-Ops. Contact the listing agent and/or owner for fee details.
        See how much you could borrow to make a competitive offer.

        Climate risks

        Neighborhood: 44130

        Getting around

        35 / 100
        Car-Dependent
        39 / 100
        Some Transit
        40 / 100
        Somewhat Bikeable

        Nearby schools

        GreatSchools rating
        Schools provided by the listing agent
        • District: Parma CSD - 1824

        Source: MLS Now. This data may not be complete. We recommend contacting the local school district to confirm school assignments for this home.

        A local agent can set up tours, give advice and negotiate with sellers.

        Browse local experts

        Similar homes