Luxury Reimagined in Hawks Landing. This masterfully designed 2020 custom home by Haven Homes situated on an end lot underwent an extensive 2022 remodel, resulting in a 5BR/5.5BA masterpiece of craftsmanship. The main level shines with 9' ceilings, luxury vinyl plank floors, fresh paint and exquisite details throughout. At its heart is a true Chef’s Kitchen featuring an oversized quartz island (seating 8+), dual ovens, a walk-in pantry, and a butler’s pantry with a beverage fridge. Two washer and dryer sets provide flexibility for multi-generational living. Relax in the sunroom or retreat to the Primary Oasis, a spa-like sanctuary completed with an oversized soaking tub, and a custom tile shower with triple shower heads and dual controls. On demand hot water and softening system add that extra touch of convenience and luxury. Storage is plentiful as three bedrooms have walk in closets with convenient full size mirrors. Entertainment options abound with a finished lower level adding 1,000+ sq ft of living space - including a 5th bedroom, full bath, flex room and potential for a 6th bedroom. Car enthusiasts will love the 3-car garage, complete with a built-in power washing system and both pin pad and app access for ease of access. Outdoor living is effortless with a composite deck and fenced-in yard fully irrigated by Susquehanna Irrigation Pros. Sophistication meets functionality in every detail. Even down to the integrated candles in every window and owned security system both installed by Today’s Home & Leisure. Natural gas hookups already installed for both laundry room and kitchen if you prefer. Schedule your tour today, this home is sure to impress!
Sold for $945,000
$945,000
6390 Peregrine Way, Mechanicsburg, PA 17050
5beds
4,802sqft
Single Family Residence
Built in 2020
0.41 Acres Lot
$948,500 Zestimate®
$197/sqft
$4,502 Estimated rent
Home value
$948,500
$901,000 - $996,000
$4,502/mo
Zestimate® history
Owner options
List your home for rent
$4,502/mo
Rent Zestimate®
Find your next renter with Zillow Rental Manager. Plus, with online applications, you can quickly screen prospective tenants – for free.
$4,502/mo
Rent Zestimate®
Refinance and save
$6,674/mo
Est. payment
Refinancing to a lower rate could help reduce your monthly payments and save thousands over the life of the loan.
$6,674/mo
Est. payment
Explore your selling options
Work with a Zillow partner agent
Leverage their expertise and Zillow's premium Showcase listings to get your home seen by more buyers.
Get startedList with your own agent
Get your home in front of millions of buyers by listing it on Zillow.
Learn how to do itSell it yourself
Take full control of how buyers see your home on Zillow by listing For Sale by Owner (FSBO).
List your homeWhat's special
Fresh paintExquisite details throughoutEnd lotOversized soaking tubFlex roomWalk-in pantryComposite deck
Zillow last checked:
Listing updated:
Listed by:
Lizz Smith 717-315-4720,
Keller Williams Realty
Bought with:
Manish Arora, RS343773
Tesla Realty Group, LLC
Source: Bright MLS,MLS#: PACB2052560
Facts & features
Interior
Bedrooms & bathrooms
- Bedrooms: 5
- Bathrooms: 6
- Full bathrooms: 5
- 1/2 bathrooms: 1
- Main level bathrooms: 1
Rooms
- Room types: Bedroom 2, Bedroom 3, Bedroom 4, Bedroom 1, Bathroom 1, Bathroom 2, Bathroom 3, Full Bath, Half Bath
Bedroom 1
- Level: Upper
Bedroom 1
- Level: Lower
Bedroom 2
- Level: Upper
Bedroom 3
- Level: Upper
Bedroom 4
- Level: Upper
Bathroom 1
- Level: Upper
Bathroom 1
- Level: Lower
Bathroom 2
- Level: Upper
Bathroom 3
- Level: Upper
Other
- Level: Upper
Half bath
- Level: Main
Heating
- Heat Pump, Natural Gas
Cooling
- Central Air, Programmable Thermostat, Zoned, Electric
Appliances
- Included: Tankless Water Heater, Water Conditioner - Owned, Stainless Steel Appliance(s), Double Oven, Water Treat System, Instant Hot Water, Gas Water Heater
Features
- Air Filter System, Soaking Tub, Bathroom - Walk-In Shower, Breakfast Area, Built-in Features, Butlers Pantry, Chair Railings, Crown Molding, Dining Area, Efficiency, Family Room Off Kitchen, Open Floorplan, Formal/Separate Dining Room, Kitchen - Gourmet, Primary Bath(s), Pantry, Recessed Lighting, Upgraded Countertops, Wainscotting, Walk-In Closet(s), Tray Ceiling(s), Wood Ceilings
- Flooring: Luxury Vinyl, Ceramic Tile, Carpet
- Doors: Sliding Glass
- Windows: Energy Efficient
- Basement: Finished
- Number of fireplaces: 1
Interior area
- Total structure area: 5,172
- Total interior livable area: 4,802 sqft
- Finished area above ground: 3,704
- Finished area below ground: 1,098
Property
Parking
- Total spaces: 3
- Parking features: Garage Faces Side, Driveway, Attached
- Attached garage spaces: 3
- Has uncovered spaces: Yes
Accessibility
- Accessibility features: Accessible Doors, Accessible Hallway(s), Accessible Entrance
Features
- Levels: Three
- Stories: 3
- Patio & porch: Deck, Porch
- Exterior features: Lighting, Rain Gutters
- Pool features: None
- Fencing: Full,Back Yard
- Has view: Yes
- View description: Mountain(s), Trees/Woods
Lot
- Size: 0.41 Acres
Details
- Additional structures: Above Grade, Below Grade
- Parcel number: 10140844056
- Zoning: RESIDENTIAL
- Special conditions: Standard
Construction
Type & style
- Home type: SingleFamily
- Architectural style: Contemporary,Craftsman
- Property subtype: Single Family Residence
Materials
- Stone, Vinyl Siding, Stick Built
- Foundation: Concrete Perimeter
- Roof: Architectural Shingle
Condition
- Excellent
- New construction: No
- Year built: 2020
- Major remodel year: 2022
Details
- Builder model: Custom Home
- Builder name: Haven Homes & Renovations
Utilities & green energy
- Electric: 200+ Amp Service
- Sewer: Public Sewer
- Water: Public
Community & HOA
Community
- Subdivision: Hawks Landing
HOA
- Has HOA: Yes
- Services included: Common Area Maintenance
- HOA fee: $700 annually
Location
- Region: Mechanicsburg
- Municipality: HAMPDEN TWP
Financial & listing details
- Price per square foot: $197/sqft
- Tax assessed value: $537,200
- Annual tax amount: $8,297
- Date on market: 4/16/2026
- Listing agreement: Exclusive Right To Sell
- Listing terms: Cash,Conventional,FHA,VA Loan
- Ownership: Fee Simple
Price history
| Date | Event | Price |
|---|---|---|
| 6/29/2026 | Sold | $945,000-1.6%$197/sqft |
Source:  Bright MLS #PACB2052560 Report a problem Bright MLS #PACB2052560 Report a problem | ||
| 5/12/2026 | Pending sale | $959,900$200/sqft |
Source: Bright MLS #PACB2052560 Report a problem | ||
| 4/16/2026 | Listed for sale | $959,900+45.8%$200/sqft |
Source: Bright MLS #PACB2052560 Report a problem | ||
| 12/4/2020 | Sold | $658,248+378.7%$137/sqft |
Source: Public Record Report a problem | ||
| 12/23/2019 | Sold | $137,500$29/sqft |
Source: Public Record Report a problem | ||
Public tax history
| Year | Property taxes | Tax assessment |
|---|---|---|
| 2025 | $8,041 +8% | $537,200 |
| 2024 | $7,442 +7.4% | $537,200 +3.9% |
| 2023 | $6,929 +2.7% | $516,800 |
| 2022 | $6,744 | $516,800 |
| 2021 | $6,744 +354.3% | $516,800 +334.7% |
| 2020 | $1,484 +396% | $118,900 |
| 2019 | $299 -79.1% | $118,900 |
| 2018 | $1,431 | $118,900 |
| 2017 | -- | $118,900 |
| 2016 | -- | $118,900 |
| 2015 | -- | $118,900 |
| 2014 | -- | $118,900 |
| 2013 | -- | $118,900 |
| 2012 | -- | $118,900 |
Find assessor info on the county website
Neighborhood: 17050
Nearby homes
- $742,4003 bd2 ba3k sqft6380 Peregrine Way, Mechanicsburg, PA 17050Off Market
- $878,8005 bd6 ba4.6k sqft6370 Peregrine Way, Mechanicsburg, PA 17050Off Market
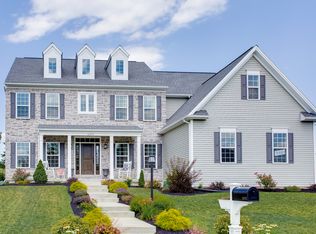
- $847,3005 bd4 ba4.6k sqft6395 Peregrine Way, Mechanicsburg, PA 17050Off Market
- $768,9003 bd2 ba3.4k sqft6365 Peregrine Way, Mechanicsburg, PA 17050Off Market
- $828,2004 bd4 ba3.1k sqft6360 Peregrine Way, Mechanicsburg, PA 17050Off Market
- $271,1003 bd2 ba1.5k sqft6645 Wertzville Rd, Enola, PA 17025Off Market
- $354,9003 bd3 ba2.2k sqft2060 Hunter Dr, Mechanicsburg, PA 17050Sold
- $799,3005 bd4 ba3.4k sqft6355 Peregrine Way, Mechanicsburg, PA 17050Off Market
Nearby schools
GreatSchools rating
- 8/10Shaull El SchoolGrades: K-5Distance: 0.2 mi
- 8/10Mountain View Middle SchoolGrades: 6-8Distance: 1.2 mi
- 10/10Cumberland Valley High SchoolGrades: 9-12Distance: 4.2 mi
Schools provided by the listing agent
- High: Cumberland Valley
- District: Cumberland Valley
Source: Bright MLS. This data may not be complete. We recommend contacting the local school district to confirm school assignments for this home.


Get pre-qualified for a loan
At Zillow Home Loans, we can pre-qualify you in as little as 5 minutes with no impact to your credit score.An equal housing lender. NMLS #10287.
Sell for more on Zillow
Get a Zillow Showcase℠ listing at no additional cost and you could sell for .
$948,500
2% more
+$18,970
With Zillow Showcase(estimated)
$967,470
- Pennsylvania
- Cumberland County
- Mechanicsburg
- 17050
- 6390 Peregrine Way
Nearby cities
Nearby zip codes
Other Mechanicsburg Topics
