Experience unparalleled luxury in this SPECTACULAR custom home nestled on 1.07 acres in exclusive Starwood! This must-see property captivates with wood flooring, dramatic travertine stone, and ceiling adorned wood beams. The recently renovated gourmet kitchen is a chef's dream, featuring an oversized island paired with high-end luxury appliances-perfect for both casual dining and grand entertaining. The stunning primary suite offers a private oasis of comfort and sophistication with a newly renovated bathroom, a large walk-in closet, and a dedicated workout area. Upstairs discover a media room, a game room, an office area along with three spacious bedrooms, each with en-suite bathrooms. There's also a generous walk-in attic space accessible through a hidden door behind a bookcase, perfect for easy storage! Outside, indulge in resort-style living with a large covered patio ideal for outdoor living and entertaining. The dazzling negative edge pool seamlessly blends into the heavily wooded greenbelt that ensure utmost privacy and tranquility. The estate is equipped with a Sonos sound system to enhance the ambiance both inside and out.
Sold
Price Unknown
6391 Chamberlyne Dr, Frisco, TX 75034
5beds
6,759sqft
Single Family Residence
Built in 1999
1.08 Acres Lot
$2,640,500 Zestimate®
$--/sqft
$7,222 Estimated rent
Home value
$2,640,500
$2.48M - $2.83M
$7,222/mo
Zestimate® history
Owner options
List your home for rent
$7,222/mo
Rent Zestimate®
Find your next renter with Zillow Rental Manager. Plus, with online applications, you can quickly screen prospective tenants – for free.
$7,222/mo
Rent Zestimate®
Refinance and save
$850/mo
Est. payment
Refinancing to a lower rate could help reduce your monthly payments and save thousands over the life of the loan.
$850/mo
Est. payment
Explore your selling options
Work with a Zillow partner agent
Leverage their expertise and Zillow's premium Showcase listings to get your home seen by more buyers.
Get startedList with your own agent
Get your home in front of millions of buyers by listing it on Zillow.
Learn how to do itSell it yourself
Take full control of how buyers see your home on Zillow by listing For Sale by Owner (FSBO).
List your homeWhat's special
Office areaWood flooringLarge covered patioHigh-end luxury appliancesGenerous walk-in attic spaceSpacious bedroomsHeavily wooded greenbelt
Zillow last checked:
Listing updated:
Listed by:
Stephnee Mainer 0773025 972-712-8500,
Coldwell Banker Realty Frisco 972-712-8500
Bought with:
Andrew Danna
Briggs Freeman Sotheby's Int'l
Source: NTREIS,MLS#: 20829848
Facts & features
Interior
Bedrooms & bathrooms
- Bedrooms: 5
- Bathrooms: 7
- Full bathrooms: 5
- 1/2 bathrooms: 2
Primary bedroom
- Features: Ceiling Fan(s), Dual Sinks, Double Vanity, Garden Tub/Roman Tub, Linen Closet, Separate Shower, Walk-In Closet(s)
- Level: First
- Dimensions: 20 x 18
Bedroom
- Features: Ceiling Fan(s), Walk-In Closet(s)
- Level: First
- Dimensions: 15 x 14
Bedroom
- Features: Built-in Features, Ceiling Fan(s), En Suite Bathroom, Walk-In Closet(s)
- Level: Second
- Dimensions: 19 x 17
Bedroom
- Features: En Suite Bathroom, Walk-In Closet(s)
- Level: Second
- Dimensions: 15 x 15
Bedroom
- Features: Ceiling Fan(s), En Suite Bathroom, Walk-In Closet(s)
- Level: Second
- Dimensions: 15 x 14
Dining room
- Level: First
- Dimensions: 16 x 15
Family room
- Features: Built-in Features, Fireplace
- Level: First
Game room
- Features: Built-in Features, Ceiling Fan(s)
- Level: Second
- Dimensions: 21 x 21
Kitchen
- Features: Breakfast Bar, Built-in Features, Butler's Pantry, Granite Counters, Kitchen Island, Walk-In Pantry
- Level: First
- Dimensions: 17 x 16
Laundry
- Features: Built-in Features, Closet, Utility Sink
- Level: First
- Dimensions: 10 x 8
Library
- Features: Built-in Features
- Level: First
Living room
- Features: Built-in Features, Ceiling Fan(s), Fireplace
- Level: First
- Dimensions: 21 x 18
Media room
- Features: Built-in Features
- Level: Second
- Dimensions: 18 x 18
Heating
- Central, Fireplace(s), Natural Gas
Cooling
- Central Air, Ceiling Fan(s), Electric
Appliances
- Included: Built-In Refrigerator, Double Oven, Dishwasher, Electric Oven, Gas Cooktop, Disposal, Gas Range, Gas Water Heater, Ice Maker, Microwave, Trash Compactor, Vented Exhaust Fan, Warming Drawer, Wine Cooler
Features
- Wet Bar, Chandelier, Double Vanity, Granite Counters, High Speed Internet, Kitchen Island, Multiple Staircases, Pantry, Cable TV, Vaulted Ceiling(s), Walk-In Closet(s), Wired for Sound
- Flooring: Tile, Travertine, Wood
- Windows: Bay Window(s), Plantation Shutters, Skylight(s), Window Coverings
- Has basement: No
- Number of fireplaces: 3
- Fireplace features: Den, Family Room, Gas, Living Room
Interior area
- Total interior livable area: 6,759 sqft
Property
Parking
- Total spaces: 3
- Parking features: Driveway, Garage, Garage Door Opener, Garage Faces Side, Workshop in Garage
- Attached garage spaces: 3
- Has uncovered spaces: Yes
Features
- Levels: Two
- Stories: 2
- Patio & porch: Covered, Front Porch, Patio, Balcony
- Exterior features: Balcony, Fire Pit
- Pool features: Diving Board, Gunite, Infinity, In Ground, Pool, Pool Sweep, Waterfall, Water Feature, Community
- Fencing: Brick,Wrought Iron
Lot
- Size: 1.08 Acres
- Features: Corner Lot, Greenbelt, Many Trees
Details
- Parcel number: R384400I00101
- Other equipment: Home Theater, Satellite Dish
Construction
Type & style
- Home type: SingleFamily
- Architectural style: Traditional,Detached
- Property subtype: Single Family Residence
- Attached to another structure: Yes
Materials
- Rock, Stone
- Foundation: Slab
- Roof: Composition
Condition
- Year built: 1999
Utilities & green energy
- Sewer: Public Sewer
- Water: Public
- Utilities for property: Sewer Available, Underground Utilities, Water Available, Cable Available
Community & HOA
Community
- Features: Clubhouse, Fitness Center, Playground, Pool, Sidewalks, Tennis Court(s), Trails/Paths, Curbs, Gated
- Security: Gated Community, Gated with Guard
- Subdivision: Starwood Ph Two Chamberlyne Place - Village 9
HOA
- Has HOA: Yes
- Services included: All Facilities, Association Management, Maintenance Grounds, Security
- HOA fee: $850 quarterly
- HOA name: CMA Management
- HOA phone: 972-335-3661
Location
- Region: Frisco
Financial & listing details
- Tax assessed value: $2,988,847
- Annual tax amount: $37,951
- Date on market: 2/28/2025
- Cumulative days on market: 6 days
- Exclusions: Trophy mounts
Price history
| Date | Event | Price |
|---|---|---|
| 3/21/2025 | Sold | -- |
Source: NTREIS #20829848 Report a problem | ||
| 3/13/2025 | Pending sale | $2,800,000$414/sqft |
Source: NTREIS #20829848 Report a problem | ||
| 3/6/2025 | Contingent | $2,800,000$414/sqft |
Source: NTREIS #20829848 Report a problem | ||
| 2/28/2025 | Listed for sale | $2,800,000$414/sqft |
Source: NTREIS #20829848 Report a problem | ||
Public tax history
| Year | Property taxes | Tax assessment |
|---|---|---|
| 2025 | $40,840 +4.8% | $2,716,778 +10% |
| 2024 | $38,987 +12.7% | $2,469,798 +10% |
| 2023 | $34,591 -5.9% | $2,245,271 +10% |
| 2022 | $36,742 +4.6% | $2,041,155 +10% |
| 2021 | $35,111 +5.5% | $1,855,595 +8% |
| 2020 | $33,293 -7.6% | $1,718,421 -6.1% |
| 2019 | $36,020 -0.8% | $1,829,744 +4.5% |
| 2018 | $36,319 +3% | $1,751,558 +5.5% |
| 2017 | $35,248 | $1,660,776 +2.1% |
| 2016 | $35,248 +8.2% | $1,626,775 +5.8% |
| 2015 | $32,568 | $1,537,697 +4.4% |
| 2014 | $32,568 | $1,473,454 +1.4% |
| 2013 | -- | $1,453,272 +6.9% |
| 2012 | -- | $1,360,000 -0.4% |
| 2011 | -- | $1,365,270 -10.6% |
| 2010 | -- | $1,527,764 -3.2% |
| 2009 | -- | $1,578,485 +2.5% |
| 2008 | -- | $1,540,000 -7.2% |
| 2007 | -- | $1,659,750 +12.1% |
| 2006 | -- | $1,480,000 -8.6% |
| 2005 | -- | $1,619,863 -0.1% |
| 2004 | -- | $1,621,208 -2.5% |
| 2003 | -- | $1,662,384 -0.8% |
| 2002 | -- | $1,675,514 |
Find assessor info on the county website
Neighborhood: Starwood
Nearby homes
- $2,996,9006 bd7 ba8.4k sqft6357 Chamberlyne Dr, Frisco, TX 75034Off Market

- $1,174,2005 bd4 ba4.2k sqft3 Mallard Ct, Frisco, TX 75034Off Market
- $2,792,0005 bd5 ba7.9k sqft5328 Spicewood Ln, Frisco, TX 75034Off Market

- $--6 bd7 ba8.6k sqft5342 Spicewood Ln, Frisco, TX 75034Sold
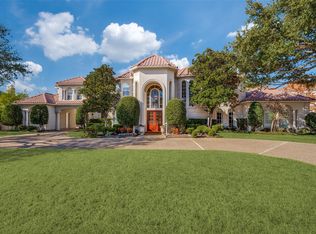
- $3,040,3005 bd5 ba8.3k sqft5314 Spicewood Ln, Frisco, TX 75034Off Market
- $1,232,8005 bd4 ba4.1k sqft4 Mallard Ct, Frisco, TX 75034Off Market
- $2,398,3005 bd5 ba6.8k sqft6390 Chamberlyne Dr, Frisco, TX 75034Off Market
- $1,161,0005 bd4 ba4.2k sqft2 Mallard Ct, Frisco, TX 75034Off Market
Nearby schools
GreatSchools rating
- 8/10Spears Elementary SchoolGrades: PK-5Distance: 1.3 mi
- 9/10Hunt Middle SchoolGrades: 6-8Distance: 1.4 mi
- 7/10Frisco High SchoolGrades: 9-12Distance: 0.6 mi
Schools provided by the listing agent
- Elementary: Spears
- Middle: Hunt
- High: Frisco
- District: Frisco ISD
Source: NTREIS. This data may not be complete. We recommend contacting the local school district to confirm school assignments for this home.
Get a cash offer in 3 minutes
Find out how much your home could sell for in as little as 3 minutes with a no-obligation cash offer.
Estimated market value
$2,640,500
Get a cash offer in 3 minutes
Find out how much your home could sell for in as little as 3 minutes with a no-obligation cash offer.
Estimated market value
$2,640,500
- Texas
- Collin County
- Frisco
- 75034
- Starwood
- 6391 Chamberlyne Dr
Nearby cities
Nearby neighborhoods
Nearby zip codes
Other Frisco Topics
