Huge price reduction of $25,000! Open Sunday April 7 from 1:00-3:00 PM. Welcome to 6391 Etheridge Lane, a stunning single-family home nestled in the highly desirable neighborhood of Barrington Oaks. This meticulously maintained and beautifully updated residence boasts 4 bedrooms, 3.5 bathrooms, and over 3200 square feet of living space on a sprawling 1.12-acre lot. Enjoy the tranquility of the tree-lined backyard and the expansive front yard, providing ample space for outdoor activities and relaxation, all without the restrictions of an HOA. Situated on a quiet street, this home offers the perfect blend of privacy and convenience, with easy access to nearby amenities and commuter routes. The main level presents an inviting space for everyday living and entertaining, featuring a gourmet kitchen with stainless steel appliances, perfect for culinary enthusiasts. Adjacent to the kitchen, the spacious living room and dining room provide a seamless flow, ideal for gatherings with family and friends. Step outside to the deck and enjoy your morning coffee or simply unwind in the serene outdoor setting. Upstairs you will find the primary bedroom and bathroom with a spa-like tub and stand up shower as well as an additional 2 bedrooms and updated full bathroom. On the lower level you will find an additional bedroom and full bathroom with a bright and sunny recreational room. Recent updates include a new septic pump (2023), brand new carpet and paint throughout (2022), refinished hardwoods (2022), and a newer roof (2018), ensuring years of worry-free living. Additional features include updated garage doors (2015), updated front door (2018), hot water tank (2019), and smart devices such as a Ring doorbell and Nest thermostat for added convenience and security. For pet owners, an invisible fence provides peace of mind, while a new shed with a work area (2018) offers ample storage space for tools and outdoor equipment. Don't miss the opportunity to make this your forever home, with the added bonus of an assumable VA loan with a competitive interest rate of 5%. Schedule your showing today and experience the beauty and comfort of 6391 Etheridge Lane firsthand!
Sold for $755,000
$755,000
6391 Etheridge Ln, Manassas, VA 20112
4beds
3,242sqft
Single Family Residence
Built in 1998
1.12 Acres Lot
$816,700 Zestimate®
$233/sqft
$4,164 Estimated rent
Home value
$816,700
$776,000 - $858,000
$4,164/mo
Zestimate® history
Owner options
List your home for rent
$4,164/mo
Rent Zestimate®
Find your next renter with Zillow Rental Manager. Plus, with online applications, you can quickly screen prospective tenants – for free.
$4,164/mo
Rent Zestimate®
Refinance and save
$4,616/mo
Est. payment
Refinancing to a lower rate could help reduce your monthly payments and save thousands over the life of the loan.
$4,616/mo
Est. payment
Explore your selling options
Work with a Zillow partner agent
Leverage their expertise and Zillow's premium Showcase listings to get your home seen by more buyers.
Get startedList with your own agent
Get your home in front of millions of buyers by listing it on Zillow.
Learn how to do itSell it yourself
Take full control of how buyers see your home on Zillow by listing For Sale by Owner (FSBO).
List your homeWhat's special
Invisible fenceBeautifully updated residenceHot water tankCommuter routesBrand new carpetSmart devicesTree - lined backyard
Zillow last checked:
Listing updated:
Listed by:
Ara Arabian 301-651-4323,
Engel & Volkers Washington, DC
Bought with:
Vern McHargue, 0225204382
Keller Williams Realty/Lee Beaver & Assoc.
Source: Bright MLS,MLS#: VAPW2067582
Facts & features
Interior
Bedrooms & bathrooms
- Bedrooms: 4
- Bathrooms: 4
- Full bathrooms: 3
- 1/2 bathrooms: 1
- Main level bathrooms: 1
Rooms
- Room types: Dining Room, Bedroom 2, Bedroom 3, Bedroom 4, Kitchen, Family Room, Foyer, Bedroom 1, Laundry, Bathroom 1, Bathroom 2, Bathroom 3, Half Bath
Basement
- Area: 1112
Heating
- Forced Air, Natural Gas
Cooling
- Central Air, Electric
Appliances
- Included: Stainless Steel Appliance(s), Water Treat System, Gas Water Heater
- Laundry: Main Level, Laundry Room
Features
- Crown Molding, Wainscotting, Walk-In Closet(s), Attic, Breakfast Area, Ceiling Fan(s), Chair Railings, Dining Area, Family Room Off Kitchen, Open Floorplan, Floor Plan - Traditional, Formal/Separate Dining Room, Kitchen - Gourmet, Kitchen Island, Kitchen - Table Space, Pantry, Recessed Lighting, Soaking Tub, Upgraded Countertops
- Flooring: Carpet, Wood
- Windows: Window Treatments
- Basement: Connecting Stairway,Full,Finished,Exterior Entry,Sump Pump,Walk-Out Access,Windows
- Number of fireplaces: 1
- Fireplace features: Brick
Interior area
- Total structure area: 3,354
- Total interior livable area: 3,242 sqft
- Finished area above ground: 2,242
- Finished area below ground: 1,000
Property
Parking
- Total spaces: 2
- Parking features: Garage Faces Front, Garage Door Opener, Driveway, Attached
- Attached garage spaces: 2
- Has uncovered spaces: Yes
Accessibility
- Accessibility features: None
Features
- Levels: Three
- Stories: 3
- Patio & porch: Deck
- Pool features: None
- Fencing: Electric,Invisible
- Has view: Yes
- View description: Garden, Trees/Woods
Lot
- Size: 1.12 Acres
- Features: Backs to Trees, Cul-De-Sac, Front Yard, Landscaped, Private
Details
- Additional structures: Above Grade, Below Grade
- Parcel number: 7993728265
- Zoning: SR1
- Special conditions: Standard
Construction
Type & style
- Home type: SingleFamily
- Architectural style: Colonial
- Property subtype: Single Family Residence
Materials
- Stone, Vinyl Siding
- Foundation: Concrete Perimeter
Condition
- New construction: No
- Year built: 1998
Utilities & green energy
- Sewer: Septic < # of BR
- Water: Well
Community & HOA
Community
- Security: Electric Alarm, Exterior Cameras
- Subdivision: Barrington Oaks
HOA
- Has HOA: No
Location
- Region: Manassas
Financial & listing details
- Price per square foot: $233/sqft
- Tax assessed value: $629,700
- Annual tax amount: $6,674
- Date on market: 3/28/2024
- Listing agreement: Exclusive Right To Sell
- Listing terms: FHA,Cash,Conventional,VA Loan
- Ownership: Fee Simple
Price history
| Date | Event | Price |
|---|---|---|
| 5/15/2024 | Sold | $755,000+0.7%$233/sqft |
Source:  Bright MLS #VAPW2067582 Report a problem Bright MLS #VAPW2067582 Report a problem | ||
| 4/13/2024 | Contingent | $750,000$231/sqft |
Source: Bright MLS #VAPW2067582 Report a problem | ||
| 4/6/2024 | Price change | $750,000-3.2%$231/sqft |
Source: Bright MLS #VAPW2067582 Report a problem | ||
| 3/28/2024 | Listed for sale | $775,000+3.3%$239/sqft |
Source: Bright MLS #VAPW2067582 Report a problem | ||
| 11/19/2023 | Listing removed | -- |
Source: Bright MLS #VAPW2058294 Report a problem | ||
| 10/26/2023 | Price change | $750,000-3.7%$231/sqft |
Source: Bright MLS #VAPW2058294 Report a problem | ||
| 10/15/2023 | Price change | $779,000-2.6%$240/sqft |
Source: Bright MLS #VAPW2058294 Report a problem | ||
| 9/14/2023 | Listed for sale | $799,999+20.3%$247/sqft |
Source: Bright MLS #VAPW2058294 Report a problem | ||
| 6/14/2022 | Sold | $665,000$205/sqft |
Source: Bright MLS #VAPW2027626 Report a problem | ||
| 5/18/2022 | Pending sale | $665,000$205/sqft |
Source:  Weichert Pro #VAPW2027626 Report a problem Weichert Pro #VAPW2027626 Report a problem | ||
| 5/17/2022 | Contingent | $665,000$205/sqft |
Source: Bright MLS #VAPW2027626 Report a problem | ||
| 5/12/2022 | Listed for sale | $665,000+41.5%$205/sqft |
Source: Bright MLS #VAPW2027626 Report a problem | ||
| 6/9/2015 | Sold | $469,900$145/sqft |
Source: Agent Provided Report a problem | ||
| 4/15/2015 | Pending sale | $469,900$145/sqft |
Source: Long & Foster Real Estate, Inc. #PW9005144 Report a problem | ||
| 12/15/2014 | Listed for sale | $469,900+43.4%$145/sqft |
Source: Long & Foster Real Estate #PW9005144 Report a problem | ||
| 11/17/2014 | Sold | $327,600-19.8%$101/sqft |
Source: Public Record Report a problem | ||
| 10/1/2014 | Price change | $408,700+80%$126/sqft |
Source: Your Realty Inc. #PW8409353 Report a problem | ||
| 8/21/2014 | Price change | $227,000-44.5%$70/sqft |
Source: HomeSearch.com Realty Services Inc Report a problem | ||
| 8/8/2014 | Price change | $408,700-6%$126/sqft |
Source: Your Realty Inc. #PW8409353 Report a problem | ||
| 7/30/2014 | Price change | $434,700+91.5%$134/sqft |
Source: Your Realty Inc. #PW8409353 Report a problem | ||
| 7/8/2014 | Listed for sale | $227,000-58%$70/sqft |
Source: HomeSearch.com Realty Services Inc Report a problem | ||
| 6/5/2014 | Listing removed | -- |
Source: Auction.com Report a problem | ||
| 5/22/2014 | Listed for sale | -- |
Source: Auction.com Report a problem | ||
| 6/3/2005 | Sold | $540,000+148%$167/sqft |
Source: Public Record Report a problem | ||
| 8/17/1998 | Sold | $217,700$67/sqft |
Source: Public Record Report a problem | ||
Public tax history
| Year | Property taxes | Tax assessment |
|---|---|---|
| 2025 | $6,988 +7.5% | $712,700 +9% |
| 2024 | $6,501 -0.8% | $653,700 +3.8% |
| 2023 | $6,552 -1.9% | $629,700 +6.2% |
| 2022 | $6,678 +9.8% | $592,700 +18.8% |
| 2021 | $6,081 +10.5% | $498,700 +11.7% |
| 2020 | $5,502 +102.5% | $446,600 -0.8% |
| 2019 | $2,717 -51.4% | $450,100 -2.7% |
| 2018 | $5,588 +2% | $462,800 +1.9% |
| 2017 | $5,480 +5.3% | $454,100 +6.5% |
| 2016 | $5,202 +7.8% | $426,200 +2.9% |
| 2015 | $4,824 | $414,300 +7.3% |
| 2014 | $4,824 | $386,200 +23.3% |
| 2013 | -- | $313,100 +2.1% |
| 2012 | -- | $306,800 -2.4% |
| 2010 | -- | $314,400 -1.8% |
| 2009 | -- | $320,300 -24.4% |
| 2008 | -- | $423,500 -11.5% |
| 2007 | -- | $478,500 +1.3% |
| 2006 | -- | $472,200 +17.8% |
| 2005 | -- | $400,900 +19.1% |
| 2004 | -- | $336,700 +12.6% |
| 2003 | -- | $299,000 +16.3% |
| 2002 | -- | $257,100 +13.8% |
| 2001 | -- | $226,000 |
Find assessor info on the county website
Neighborhood: 20112
Nearby homes
- $753,6004 bd3 ba2.1k sqft6387 Etheridge Ln, Manassas, VA 20112Off Market
- $976,5005 bd4 ba4.8k sqft6395 Etheridge Ln, Manassas, VA 20112Off Market
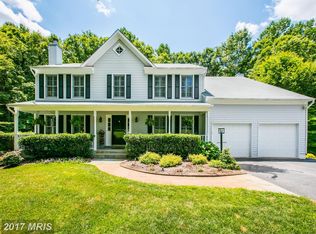
- $885,7004 bd2 ba3k sqft6383 Etheridge Ln, Manassas, VA 20112Off Market
- $760,6005 bd4 ba3.5k sqft6399 Etheridge Ln, Manassas, VA 20112Off Market

- $824,4004 bd3 ba2.5k sqft6379 Etheridge Ln, Manassas, VA 20112Off Market
- $863,2004 bd3 ba2.9k sqft6403 Etheridge Ln, Manassas, VA 20112Off Market
- $658,1003 bd2 ba1.4k sqft12771 Westside Rd, Manassas, VA 20112Off Market
- $844,6004 bd3 ba2.4k sqft12600 Curling Rd, Manassas, VA 20112Off Market
Nearby schools
GreatSchools rating
- 10/10Thurgood Marshall Elementary SchoolGrades: PK-5Distance: 1.3 mi
- 8/10Louise A. Benton Middle SchoolGrades: 6-8Distance: 2.4 mi
- 8/10Charles J. Colgan Sr. High SchoolGrades: PK,9-12Distance: 2.9 mi
Schools provided by the listing agent
- Elementary: Thurgood Marshall
- Middle: Benton
- High: Charles J. Colgan Senior
- District: Prince William County Public Schools
Source: Bright MLS. This data may not be complete. We recommend contacting the local school district to confirm school assignments for this home.
Get a cash offer in 3 minutes
Find out how much your home could sell for in as little as 3 minutes with a no-obligation cash offer.
Estimated market value
$816,700
Get a cash offer in 3 minutes
Find out how much your home could sell for in as little as 3 minutes with a no-obligation cash offer.
Estimated market value
$816,700
- Virginia
- Prince William County
- Manassas
- 20112
- 6391 Etheridge Ln
Nearby cities
Nearby neighborhoods
Nearby zip codes
Other Manassas Topics
