Skip main navigation
Sold for $268,000
  • $268,000

    6391 Hawfield Dr, Fayetteville, NC 28303

    4beds
    1,801sqft
    Single Family Residence
    Built in 1982
    0.43 Acres Lot
    $259,900 Zestimate®
    $149/sqft
    $1,695 Estimated rent

    Home value

    $259,900

    $247,000 - $273,000

    $1,695/mo

    Zestimate® history
    Loading
    Loading...

    Owner options

    List your home for rent

    $1,695/mo

    Rent Zestimate®

    Find your next renter with Zillow Rental Manager. Plus, with online applications, you can quickly screen prospective tenants – for free.

    Learn more

    $1,695/mo

    Rent Zestimate®

    Refinance and save

    $1,659/mo

    Est. payment

    Refinancing to a lower rate could help reduce your monthly payments and save thousands over the life of the loan.

    See today's rates

    $1,659/mo

    Est. payment

    Explore your selling options

    Work with a Zillow partner agent

    Leverage their expertise and Zillow's premium Showcase listings to get your home seen by more buyers.

    Get started

    List with your own agent

    Get your home in front of millions of buyers by listing it on Zillow.

    Learn how to do it

    Sell it yourself

    Take full control of how buyers see your home on Zillow by listing For Sale by Owner (FSBO).

    List your home

    What's special

    Cozy fireplaceHuge soaring high ceilingsInviting wraparound front porchAmple cabinet storageLow maintenance vinyl sidingLarge walk-in closetQuartz countertops
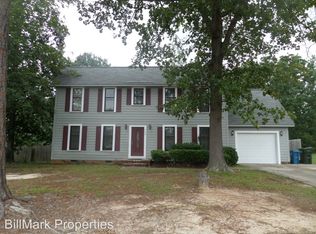
    Welcome to this beautifully updated 4-bedroom, 2-bath home full of charm and functionality! From the moment you arrive, you’ll fall in love with the inviting wraparound front porch perfect for relaxing mornings or evening gatherings. Inside, you’ll find durable luxury vinyl plank flooring throughout all main living areas and a spacious living room featuring huge, soaring high ceilings, a cozy fireplace, and a ceiling fan creating an open, airy space perfect for entertaining or unwinding. The open concept kitchen is designed with both style and convenience in mind, offering ample cabinet storage, quartz countertops, stainless steel appliances, a pantry, a stylish backsplash, and a center island ideal for casual dining or meal prep. Enjoy meals in the formal dining room filled with natural light and accented by a beautiful chandelier. This home offers three bedrooms on the main level, including one with its own private entrance, perfect for a home office, guest suite, or even an income-producing Airbnb opportunity. Upstairs, the spacious primary suite awaits, featuring new carpet, modern electrical and plumbing updates, and a large walk-in closet. Additional highlights include a brand new 2026 roof, low maintenance vinyl siding, and plenty of space for the entire family. Conveniently located just minutes from Fort Bragg, shopping, dining, and everyday amenities this home truly has it all!

    Zillow last checked:

    Listing updated:

    Listed by:

    PAOLA BLACKBURN,

    ON POINT REALTY,

    JUSTIN HAMILTON,

    ON POINT REALTY

    Bought with:

    CHRISTA DANDENEAU, 297294

    RED APPLE REAL ESTATE

    Source: LPRMLS,MLS#: 760252MLS LogoOriginating MLS: Longleaf Pine Realtors

    Facts & features

    Interior

    Bedrooms & bathrooms
    • Bedrooms: 4
    • Bathrooms: 2
    • Full bathrooms: 2
    Heating
    • Heat Pump
    Cooling
    • Central Air
    Appliances
    • Included: Dishwasher, Microwave, Range, Refrigerator
    • Laundry: Washer Hookup, Dryer Hookup, In Garage, Main Level
    Features
    • Attic, Bathtub, Ceiling Fan(s), Chandelier, Cathedral Ceiling(s), Separate/Formal Dining Room, Double Vanity, Entrance Foyer, Eat-in Kitchen, Separate/Formal Living Room, Kitchen Island, Kitchen/Dining Combo, Primary Downstairs, Bath in Primary Bedroom, Open Concept, Pantry, Quartz Counters, Tub Shower, Vaulted Ceiling(s), Walk-In Closet(s), Window Treatments
    • Flooring: Luxury Vinyl Plank, Carpet
    • Windows: Blinds
    • Basement: Crawl Space
    • Number of fireplaces: 1
    • Fireplace features: Masonry
    Interior area
    • Total interior livable area: 1,801 sqft

    Property

    Parking
    • Total spaces: 1
    • Parking features: Attached, Garage
    • Attached garage spaces: 1
    Features
    • Levels: Two
    • Stories: 2
    • Patio & porch: Front Porch, Porch, Wrap Around
    • Exterior features: Porch, Storage
    Lot
    • Size: 0.43 Acres
    • Features: 1/4 to 1/2 Acre Lot, Cleared, Level
    • Topography: Cleared,Level
    Details
    • Parcel number: 0409103934
    • Zoning description: SF6 - Single Family Res 6
    • Special conditions: Standard

    Construction

    Type & style
    • Home type: SingleFamily
    • Architectural style: Two Story
    • Property subtype: Single Family Residence
    Materials
    • Vinyl Siding
    Condition
    • Good Condition
    • New construction: No
    • Year built: 1982

    Utilities & green energy

    • Sewer: Public Sewer
    • Water: Public

    Community & HOA

    Community
    • Subdivision: Summerhill
    HOA
    • Has HOA: No
    Location
    • Region: Fayetteville

    Financial & listing details

    • Price per square foot: $149/sqft
    • Tax assessed value: $259,700
    • Annual tax amount: $2,952
    • Date on market: 4/24/2026
    • Cumulative days on market: 3 days
    • Listing terms: New Loan
    • Inclusions: Refrigerator
    • Exclusions: None
    • Ownership: 3 months or less
    • Road surface type: Paved

    Price history

    DateEventPrice
    5/28/2026Sold$268,000+3.1%$149/sqft
    Source: LPRMLS #760252 Report a problem
    4/27/2026Pending sale$260,000$144/sqft
    Source: LPRMLS #760252 Report a problem
    4/24/2026Listed for sale$260,000+271.4%$144/sqft
    Source: LPRMLS #760252 Report a problem
    3/17/2026Sold$70,000$39/sqft
    Source: Public Record Report a problem
    12/4/2019Listing removed$950$1/sqft
    Source: Carolina Property Management Report a problem
    9/28/2019Listed for rent$950$1/sqft
    Source: CAROLINA PROPERTY MANAGEMENT OF N.C. INC. #617888 Report a problem
    4/8/2014Listing removed$950$1/sqft
    Source: L.R. PROPERTY MANAGEMENT #418548 Report a problem
    1/31/2014Listed for rent$950$1/sqft
    Source: L.R. PROPERTY MANAGEMENT #418548 Report a problem
    5/5/2012Listing removed$950$1/sqft
    Source: Listhub #381460 Report a problem
    3/20/2012Listed for rent$950$1/sqft
    Source: Listhub #381460 Report a problem

    Public tax history

    YearProperty taxesTax assessment
    2025$2,952 +25.7%$259,700 +92.5%
    2024$2,349 +5.1%$134,900
    2023$2,236 +6.2%$134,900
    2022$2,105 $134,900
    2021$2,105 $134,900 +0.1%
    2020-- $134,761 -0.1%
    2019$2,070 $134,900
    2018$2,070 $134,900
    2017$2,070 +5.5%$134,900 -8.4%
    2016$1,962 +1%$147,200
    2015$1,942 +0.4%$147,200
    2014$1,935 +2.8%$147,200
    2013$1,883 $147,200
    2012$1,883 +8.8%$147,200 +9.4%
    2011$1,731 $134,500
    2010-- $134,500
    2009-- $134,500 +31.1%
    2008-- $102,600
    2007-- $102,600
    2006-- $102,600
    2005-- --
    2004-- $102,600
    2003-- $102,600 +5.2%
    2002-- $97,503
    2001-- $97,503
    Find assessor info on the county website

    Neighborhood: Summer Hill

    Nearby schools

    GreatSchools rating
    Schools provided by the listing agent
    • Elementary: Benjamin Martin Elementary
    • Middle: Westover Middle School
    • High: Westover Senior High

    Source: LPRMLS. This data may not be complete. We recommend contacting the local school district to confirm school assignments for this home.

    Get a cash offer in 3 minutes
    Find out how much your home could sell for in as little as 3 minutes with a no-obligation cash offer.
    Estimated market value
    $259,900
    Get a cash offer in 3 minutes
    Find out how much your home could sell for in as little as 3 minutes with a no-obligation cash offer.
    Estimated market value
    $259,900