This traditional home has been meticulously maintained and updated throughout! Gorgeous hardwood floors throughout the 4 bedrooms, office and kitchen. French doors into the office/library with built-ins and plantation shutters. Gracious living room with gas fireplace, 4 sunny morning windows, dining room with cased room openings, tray ceiling. Beautiful, pristine kitchen loaded with tons of cabinet storage, island seating, quartz counters. Great room with cathedral ceiling, gas fp, built-ins. Half bath and laundry/mud room complete the first floor. Large primary bedroom with 2 walk-in closets, beautiful bathroom with skylight, tub, shower, separate sinks, private commode. 3 more bedrooms and 2 full baths. The LL has guest room plus shower, rec room, media area, daylight window. You'll love the 3-car garage with the new epoxy floor, cabinet storage and immaculate walk-up attic storage. The circle drive is charming for guests with the brick and 3 dormer facade. Beautiful fenced back yard! The neighborhood sports many ponds, a tennis court and picnic area and is close to Timber Ridge golf course. East Lansing schools. Meridian Twp taxes.
Sold for $745,000
$745,000
6391 Island Lake Dr, East Lansing, MI 48823
4beds
5,045sqft
Single Family Residence
Built in 1992
0.44 Acres Lot
$799,000 Zestimate®
$148/sqft
$4,829 Estimated rent
Home value
$799,000
$711,000 - $895,000
$4,829/mo
Zestimate® history
Owner options
List your home for rent
$4,829/mo
Rent Zestimate®
Find your next renter with Zillow Rental Manager. Plus, with online applications, you can quickly screen prospective tenants – for free.
$4,829/mo
Rent Zestimate®
Refinance and save
$5,572/mo
Est. payment
Refinancing to a lower rate could help reduce your monthly payments and save thousands over the life of the loan.
$5,572/mo
Est. payment
Explore your selling options
Work with a Zillow partner agent
Leverage their expertise and Zillow's premium Showcase listings to get your home seen by more buyers.
Get startedList with your own agent
Get your home in front of millions of buyers by listing it on Zillow.
Learn how to do itSell it yourself
Take full control of how buyers see your home on Zillow by listing For Sale by Owner (FSBO).
List your homeWhat's special
Gas fireplaceIsland seatingCircle drivePrivate commodeHardwood floorsWalk-in closetsQuartz counters
Zillow last checked:
Listing updated:
Listed by:
Lori Hacker 517-881-1340,
Coldwell Banker Professionals-E.L.
Bought with:
Dana Costello, 6501387265
EXP Realty - Haslett
Source: Greater Lansing AOR,MLS#: 286761
Facts & features
Interior
Bedrooms & bathrooms
- Bedrooms: 4
- Bathrooms: 5
- Full bathrooms: 4
- 1/2 bathrooms: 1
Primary bedroom
- Description: Hrdwd fls/2 w/i closets
- Level: Second
- Area: 247.94 Square Feet
- Dimensions: 15.4 x 16.1
Bedroom 2
- Description: Hardwood floors
- Level: Second
- Area: 217.83 Square Feet
- Dimensions: 17.71 x 12.3
Bedroom 3
- Description: Hardwood floors
- Level: Second
- Area: 166.05 Square Feet
- Dimensions: 13.5 x 12.3
Bedroom 4
- Description: Ensuite bath
- Level: Second
- Area: 253.11 Square Feet
- Dimensions: 14.3 x 17.7
Dining room
- Description: Hardwood floors
- Level: First
- Area: 189.07 Square Feet
- Dimensions: 13.4 x 14.11
Exercise room
- Level: Basement
- Area: 263.94 Square Feet
- Dimensions: 16.6 x 15.9
Family room
- Description: Gas fireplace/built-ins
- Level: First
- Area: 460.04 Square Feet
- Dimensions: 21.7 x 21.2
Kitchen
- Description: Breakfast nook 10.10 x 14.11
- Level: First
- Area: 183.28 Square Feet
- Dimensions: 11.6 x 15.8
Laundry
- Description: Tile floor
- Level: First
- Area: 74.55 Square Feet
- Dimensions: 7.1 x 10.5
Living room
- Description: Gas fireplace
- Level: First
- Area: 317.06 Square Feet
- Dimensions: 16.6 x 19.1
Office
- Description: Hardwood floors
- Level: First
- Area: 151.96 Square Feet
- Dimensions: 11.6 x 13.1
Other
- Description: Rec room
- Level: Basement
- Area: 1635 Square Feet
- Dimensions: 54.5 x 30
Heating
- Forced Air
Cooling
- Central Air
Appliances
- Included: Disposal, Microwave, Water Softener, Washer, Refrigerator, Range, Dryer, Double Oven, Dishwasher, Bar Fridge
- Laundry: Electric Dryer Hookup, Laundry Room, Main Level
Features
- Bookcases, Cathedral Ceiling(s), Chandelier, Crown Molding, Eat-in Kitchen, Kitchen Island, Stone Counters, Walk-In Closet(s)
- Flooring: Carpet, Tile, Vinyl, Wood
- Basement: Bath/Stubbed,Finished,Full,Sump Pump
- Number of fireplaces: 2
- Fireplace features: Gas, Family Room, Living Room, Masonry
Interior area
- Total structure area: 5,219
- Total interior livable area: 5,045 sqft
- Finished area above ground: 3,333
- Finished area below ground: 1,712
Property
Parking
- Total spaces: 3
- Parking features: Asphalt, Circular Driveway, Finished, Garage Door Opener, Garage Faces Side, Water
- Garage spaces: 3
- Has uncovered spaces: Yes
Features
- Levels: Two
- Stories: 2
- Entry location: Front Porch
- Patio & porch: Deck
- Fencing: Back Yard,Masonry,Vinyl
Lot
- Size: 0.44 Acres
- Dimensions: 109.56 x 173.53
- Features: Sprinklers In Front, Sprinklers In Rear
Details
- Foundation area: 1886
- Parcel number: 33020205201016
- Zoning description: Zoning
Construction
Type & style
- Home type: SingleFamily
- Architectural style: Traditional
- Property subtype: Single Family Residence
Materials
- Brick, Vinyl Siding
- Foundation: Concrete Perimeter
- Roof: Shingle
Condition
- Year built: 1992
Utilities & green energy
- Sewer: Public Sewer
- Water: Public
- Utilities for property: Natural Gas Connected, High Speed Internet Available
Community & HOA
Community
- Security: Security System
- Subdivision: Whitehills Lakes
HOA
- Has HOA: Yes
- Amenities included: Picnic Area, Pond Year Round, Tennis Court(s)
- HOA fee: $350 annually
- HOA name: Whitehills Lakes HOA
Location
- Region: East Lansing
Financial & listing details
- Price per square foot: $148/sqft
- Tax assessed value: $308,700
- Annual tax amount: $13,669
- Date on market: 3/17/2025
- Listing terms: Cash,Conventional
- Road surface type: Asphalt
Price history
| Date | Event | Price |
|---|---|---|
| 4/16/2025 | Sold | $745,000$148/sqft |
Source:  Greater Lansing AOR #286761 Report a problem Greater Lansing AOR #286761 Report a problem | ||
| 4/16/2025 | Pending sale | $745,000$148/sqft |
Source: Greater Lansing AOR #286761 Report a problem | ||
| 3/19/2025 | Contingent | $745,000$148/sqft |
Source: Greater Lansing AOR #286761 Report a problem | ||
| 3/17/2025 | Listed for sale | $745,000$148/sqft |
Source: Greater Lansing AOR #286761 Report a problem | ||
| 3/17/2025 | Listing removed | $745,000$148/sqft |
Source: Greater Lansing AOR #284051 Report a problem | ||
| 1/29/2025 | Pending sale | $745,000$148/sqft |
Source: Greater Lansing AOR #284051 Report a problem | ||
| 1/10/2025 | Contingent | $745,000$148/sqft |
Source: Greater Lansing AOR #284051 Report a problem | ||
| 10/12/2024 | Listed for sale | $745,000$148/sqft |
Source: Greater Lansing AOR #284051 Report a problem | ||
Public tax history
| Year | Property taxes | Tax assessment |
|---|---|---|
| 2025 | $13,484 +6.5% | $308,700 +10.7% |
| 2024 | $12,657 | $278,800 +6.3% |
| 2023 | -- | $262,200 +5.8% |
| 2022 | -- | $247,800 +1.6% |
| 2021 | -- | $243,800 +3.2% |
| 2020 | -- | $236,200 +0% |
| 2019 | $10,511 | $236,100 +4.2% |
| 2018 | $10,511 +75.7% | $226,600 +0.4% |
| 2017 | $5,981 | $225,700 +4% |
| 2016 | $5,981 | $217,100 +3.1% |
| 2015 | $5,981 | $210,600 -2.6% |
| 2014 | $5,981 | $216,200 +3% |
| 2013 | -- | $210,000 -2.6% |
| 2012 | -- | $215,600 -5.5% |
| 2011 | -- | $228,100 +1.6% |
| 2010 | -- | $224,600 -14.2% |
| 2009 | -- | $261,900 -0.9% |
| 2008 | -- | $264,400 -3.4% |
| 2007 | -- | $273,600 +5.2% |
| 2006 | -- | $260,100 +2% |
| 2005 | -- | $254,900 +3.4% |
| 2004 | -- | $246,500 +7.1% |
| 2003 | -- | $230,100 +7.5% |
| 2002 | -- | $214,000 +4.6% |
| 2001 | -- | $204,600 +5.2% |
| 2000 | -- | $194,400 |
Find assessor info on the county website
Neighborhood: 48823
Nearby homes
- $616,8004 bd4 ba4.1k sqft6403 Island Lake Dr, East Lansing, MI 48823Off Market
- $612,7004 bd5 ba1.7k sqft6381 Island Lake Dr, East Lansing, MI 48823Off Market
- $728,2006 bd7 ba4.3k sqft6392 Island Lake Dr, East Lansing, MI 48823Off Market
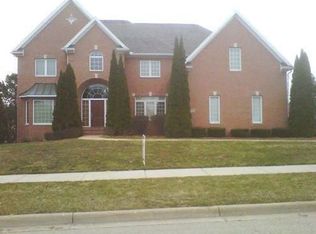
- $523,2004 bd3 ba1.6k sqft6415 Island Lake Dr, East Lansing, MI 48823Off Market
- $610,0005 bd5 ba4.3k sqft6404 Island Lake Dr, East Lansing, MI 48823Sold
- $779,9003 bd3 ba5.2k sqft6380 Island Lake Dr, East Lansing, MI 48823For Sale
- $661,0004 bd4 ba3.8k sqft6416 Island Lake Dr, East Lansing, MI 48823Off Market
- $634,3005 bd6 ba3.7k sqft6371 Island Lake Dr, East Lansing, MI 48823Off Market
Nearby schools
GreatSchools rating
- 5/10Donley Elementary SchoolGrades: PK-5Distance: 1 mi
- 7/10MacDonald Middle SchoolGrades: 6-8Distance: 1.8 mi
- 9/10East Lansing High SchoolGrades: 9-12Distance: 2.2 mi
Schools provided by the listing agent
- High: East Lansing
Source: Greater Lansing AOR. This data may not be complete. We recommend contacting the local school district to confirm school assignments for this home.
Get a cash offer in 3 minutes
Find out how much your home could sell for in as little as 3 minutes with a no-obligation cash offer.
Estimated market value
$799,000
Get a cash offer in 3 minutes
Find out how much your home could sell for in as little as 3 minutes with a no-obligation cash offer.
Estimated market value
$799,000
- Michigan
- Ingham County
- East Lansing
- 48823
- 6391 Island Lake Dr
Nearby cities
Nearby neighborhoods
Nearby zip codes
Other East Lansing Topics
