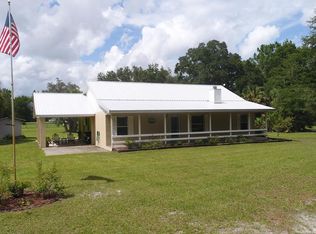
CHIEFLAND, FL ~ 3 bed 2 bath doublewide mobile home on 9.62 fully-fenced acres with a detached garage/workshop and high-top carport set up for your RV or motorhome. This home is in excellent condition as it has been barely lived in as a second home. All rooms are open and spacious. Features include walk-in closet in master bedroom which has double-door entry to master bathroom with garden tub and walk-in shower. The large kitchen has a breakfast table, a breakfast bar, a pantry, plenty of counter space and wood cabinets for all of your cooking needs. There is a separate dining room with french doors that overlook the spacious screened porch, a sun deck, and private back yard oasis. The laundry/mud room is off the kitchen and has its own good-sized deck entry from the driveway. A/C heat pump system is only 2 years old, there is a four-inch well with covered housing, Culligan water softener reverse osmosis system, metal roof with gutters and downspouts, and a new drainfield 3 years ago. The garage/workshop and RV parking areas all have concrete floors, one roll-up door for the garage and a separate entry door. The RV parking has a drive-thru feature to a separate driveway for easily parking your RV or boat with never having to back up! The plumbing has been updated to PVC pipes. There is an extra shed with electric for gardening supplies or your additional storage needs. The property is completely field fenced with locking front gate and surrounded with trees for the utmost in privacy and seclusion. A large portion of the acreage in the rear has been left natural for the hunting or wildlife enthusiasts who are drawn to this area for the frequent deer, turkey, and other wildlife. Previously there was a small pond in this area but it is presently dry. Desirable location on a paved road ideally situated between Chiefland and the tropical island of Cedar Key. Lots of nearby stay-cations to multiple freshwater springs, numerous boatramps on the Suwannee River and Gulf of Mexico. Across the street is a 400-acre wildlife conservatory so no neighbors there. Being sold with a lot of extras including living room leather furniture, dining room furniture, master bedroom furniture, Craftsman riding lawn mower, chest freezer in storage shed, and extra refrigerator in garage/workshop. According to the FEMA website, this property is high and dry, NOT in a flood zone. No deed restrictions.
Sale closed
$290,000
6391 NW County Road 336, Chiefland, FL 32626
3beds
1,496sqft
Mobile Home
Built in 1999
9.62 Acres Lot
$328,100 Zestimate®
$194/sqft
$1,863 Estimated rent
Home value
$328,100
$305,000 - $351,000
$1,863/mo
Zestimate® history
Owner options
List your home for rent
$1,863/mo
Rent Zestimate®
Find your next renter with Zillow Rental Manager. Plus, with online applications, you can quickly screen prospective tenants – for free.
$1,863/mo
Rent Zestimate®
Refinance and save
$1,946/mo
Est. payment
Refinancing to a lower rate could help reduce your monthly payments and save thousands over the life of the loan.
$1,946/mo
Est. payment
Explore your selling options
Work with a Zillow partner agent
Leverage their expertise and Zillow's premium Showcase listings to get your home seen by more buyers.
Get startedList with your own agent
Get your home in front of millions of buyers by listing it on Zillow.
Learn how to do itSell it yourself
Take full control of how buyers see your home on Zillow by listing For Sale by Owner (FSBO).
List your homeWhat's special
Zillow last checked:
Listing updated:
Listed by:
Deborah Drummond 352-221-1677,
Drummond Realty Inc. 352-221-1677
Bought with:
Karen David, 3437706
Hometown Realty of North Fl. Inc.
Source: Dixie-Gilchrist Levy Counties BOR,MLS#: 791133
Facts & features
Interior
Bedrooms & bathrooms
- Bedrooms: 3
- Bathrooms: 2
- Full bathrooms: 2
Rooms
- Room types: Laundry, Living Room, Dining Room
Primary bedroom
- Features: 1 Master Suite, Walk-In Closet(s)
Primary bathroom
- Features: Dual Sinks, Soaking Tub, Vanity, Walk-in Shower
Heating
- Central, Heat Pump
Cooling
- Central Air
Appliances
- Included: Dishwasher, Dryer, Freezer, Microwave, Electric Range, Range Hood, Refrigerator, Washer, Water Filter - Whole House, Water Softener
- Laundry: Laundry Room, W/D Hookups
Features
- Breakfast Bar, Ceiling Fan(s), Eat-in Kitchen, Open Floorplan, Pantry, Split Floor Plan, Verticals, Walk-In Closet(s), Wood Cabinets
- Flooring: Carpet, Vinyl
- Doors: French Doors
- Windows: Single Pane, Blinds, Plantation Shutters, Window Treatments
- Has fireplace: No
- Fireplace features: None
Interior area
- Total structure area: 1,496
- Total interior livable area: 1,496 sqft
Property
Parking
- Total spaces: 2
- Parking features: Detached Carport, Detached, Other, Dirt, Private
- Garage spaces: 1
- Carport spaces: 1
- Covered spaces: 2
- Has uncovered spaces: Yes
Features
- Patio & porch: Open Deck, Patio
- Exterior features: Lighting, RV Hookup
- Frontage length: Road Frontage: 330
Lot
- Size: 9.62 Acres
- Dimensions: 330 x 1320 x 330 x 1320
- Features: Oversize, Rectangular Lot, Room for a Pool, Native Plants, Wooded, Horses Allowed
- Topography: Level,Sloping,Topo Mix
- Residential vegetation: Wooded, Grassed
Details
- Additional structures: Pump House, Shed(s), Utility Building, Workshop
- Parcel number: 2099100000
- Other equipment: Satellite Dish
- Horses can be raised: Yes
Construction
Type & style
- Home type: MobileManufactured
- Property subtype: Mobile Home
Materials
- Vinyl Siding
- Foundation: Pillar/Post/Pier
- Roof: Metal
Condition
- Year built: 1999
Utilities & green energy
- Sewer: Septic Tank
- Water: 4 Inch
Community & HOA
Community
- Security: Smoke Detector(s)
- Subdivision: Oak Ranch Estates
Location
- Region: Chiefland
Financial & listing details
- Price per square foot: $194/sqft
- Tax assessed value: $167,032
- Annual tax amount: $822
- Date on market: 7/24/2024
- Listing terms: Cash,Conventional,VA Loan
- Inclusions: Refrigerator, Stove, Dishwasher, Portable Microwave, Culligan Water Softener Reverse Osmosis System, Living Room Leather Furniture, Dining Furniture, Master Bedroom Furniture, Craftsman Riding Lawn Mower, Chest Freezer In Storage Shed, Extra Refrigerator In Garage/Workshop, Washer, Dryer
- Road surface type: Paved
- Body type: Double Wide
Price history
| Date | Event | Price |
|---|---|---|
| 9/25/2024 | Sold | $290,000-3.3%$194/sqft |
Source:  Dixie-Gilchrist Levy Counties BOR #791133 Report a problem Dixie-Gilchrist Levy Counties BOR #791133 Report a problem | ||
| 7/24/2024 | Listed for sale | $299,900+899.7%$200/sqft |
Source: Dixie-Gilchrist Levy Counties BOR #791133 Report a problem | ||
| 4/1/1999 | Sold | $30,000$20/sqft |
Source: Agent Provided Report a problem | ||
Public tax history
| Year | Property taxes | Tax assessment |
|---|---|---|
| 2024 | $2,733 +219% | $167,032 +160.5% |
| 2023 | $857 +1% | $64,121 +3% |
| 2022 | $848 -0.6% | $62,253 +4.4% |
| 2021 | $853 +0.1% | $59,606 -28.4% |
| 2020 | $852 +4.7% | $83,256 +5.6% |
| 2019 | $814 -0.1% | $78,873 +10.3% |
| 2018 | $814 | $71,482 +37.8% |
| 2017 | $814 +29.8% | $51,891 -13.3% |
| 2016 | $628 -48.4% | $59,821 +1.3% |
| 2015 | $1,216 +3% | $59,033 +6.3% |
| 2014 | $1,181 | $55,557 -15.7% |
| 2013 | -- | $65,912 -1.5% |
| 2012 | -- | $66,931 -12.3% |
| 2011 | -- | $76,290 -12.6% |
| 2010 | -- | $87,286 -18% |
| 2009 | -- | $106,396 -7.9% |
| 2008 | -- | $115,477 +1.8% |
| 2007 | -- | $113,394 +7.9% |
| 2006 | -- | $105,137 +46.8% |
| 2005 | -- | $71,641 +13.1% |
| 2004 | -- | $63,320 +1.1% |
| 2003 | -- | $62,640 +6.1% |
| 2002 | -- | $59,016 |
Find assessor info on the county website
Neighborhood: 32626
Nearby homes
- $276,400-- bd2 ba1.4k sqft6351 NW County Road 336, Chiefland, FL 32626Off Market
- $346,100-- bd2 ba1.9k sqft6451 NW County Road 336, Chiefland, FL 32626Off Market
- $536,9003 bd2 ba1.4k sqft6291 NW County Road 336, Chiefland, FL 32626Off Market
- $217,200-- bd2 ba1.4k sqft6551 NW County Road 336, Chiefland, FL 32626Off Market
- $223,700-- bd2 ba1.2k sqft6251 NW County Road 336, Chiefland, FL 32626Off Market
- $310,8963 bd3 ba1.9k sqft6591 NW County Road 336, Chiefland, FL 32626Off Market
- $286,700-- bd2 ba1.3k sqft6151 NW County Road 336, Chiefland, FL 32626Off Market
- $363,400-- bd2 ba1.4k sqft6651 NW County Road 336, Chiefland, FL 32626Off Market
Nearby schools
GreatSchools rating
- NALevy Virtual Instruction Program (District Provided)Grades: K-12Distance: 16 mi
- NALevy Virtual Instruction ProgramGrades: K-12Distance: 16 mi
- NALevy Virtual FranchiseGrades: 6-12Distance: 16 mi
Schools provided by the listing agent
- District: Levy
Source: Dixie-Gilchrist Levy Counties BOR. This data may not be complete. We recommend contacting the local school district to confirm school assignments for this home.
- Florida
- Levy County
- Chiefland
- 32626
- 6391 NW County Road 336
Nearby cities
Nearby zip codes
Other Chiefland Topics
