Skip main navigation
Sold for $301,500
  • $301,500

    6391 Rowley Blvd, Waterford, MI 48329

    3beds
    1,830sqft
    Single Family Residence
    Built in 1929
    0.34 Acres Lot
    $309,500 Zestimate®
    $165/sqft
    $2,601 Estimated rent

    Home value

    $309,500

    $291,000 - $328,000

    $2,601/mo

    Zestimate® history
    Loading
    Loading...

    Owner options

    List your home for rent

    $2,601/mo

    Rent Zestimate®

    Find your next renter with Zillow Rental Manager. Plus, with online applications, you can quickly screen prospective tenants – for free.

    Learn more

    $2,601/mo

    Rent Zestimate®

    Refinance and save

    $1,960/mo

    Est. payment

    Refinancing to a lower rate could help reduce your monthly payments and save thousands over the life of the loan.

    See today's rates

    $1,960/mo

    Est. payment

    Explore your selling options

    Work with a Zillow partner agent

    Leverage their expertise and Zillow's premium Showcase listings to get your home seen by more buyers.

    Get started

    List with your own agent

    Get your home in front of millions of buyers by listing it on Zillow.

    Learn how to do it

    Sell it yourself

    Take full control of how buyers see your home on Zillow by listing For Sale by Owner (FSBO).

    List your home

    What's special

    Deep garagePartially finished basementBeautiful landscapingOpen-concept living spaceCovered front porchGranite countersBrand-new kitchen
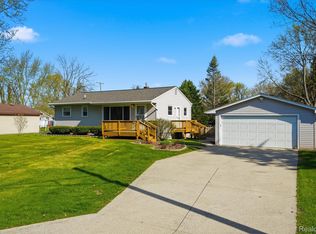
    Completely remodeled and ready to impress, this 3-bedroom, 2-bath home with 1,230 sq ft perfectly combines modern style and everyday comfort—all with access to beautiful Williams Lake! Step inside the adorable covered front porch and into an open-concept living space filled with natural light and a neutral aesthetic that makes decorating a breeze. The brand-new kitchen features granite counters, an island, new cabinetry, and stainless steel appliances—a perfect blend of function and beauty. New flooring runs throughout the home, tying the space together with a fresh, modern look. Both bathrooms have been tastefully updated, and the heated/cooled mudroom adds convenient year-round usability. The partially finished basement offers bonus living or storage space, while outside you’ll find new siding, fencing, and a stylish front door that elevate the home’s curb appeal. Car enthusiasts and hobbyists will love the deep garage, complete with a heated “man cave” room, new garage door and windows, and ample storage. Enjoy the outdoors on your deck overlooking the large, fenced backyard and invisible fence too for pets complete with a storage shed for extra convenience. Beautiful landscaping abounds with flower beds abundant with mature perennials. From the beautiful finishes to the thoughtful upgrades including the driveway being resealed in 2025, leaf filters on all gutters, new blue tooth garage door opener, timed and wired landscape lighting , nest wifi thermostat, all new hard wired smoke detectors (2024) heat and water /sink in garage "man cave" room, this home has it all—modern comfort, functional design, and lake access living. Don’t miss this charming, move-in-ready home near Williams Lake!

    Zillow last checked:

    Listing updated:

    Listed by:

    Heather Fritzsching 810-955-6600,

    Wentworth Real Estate Group

    Bought with:

    Darrin Fendley, 6501414613

    Good Company

    Source: Realcomp II,MLS#: 20251046735MLS Logo

    Facts & features

    Interior

    Bedrooms & bathrooms
    • Bedrooms: 3
    • Bathrooms: 2
    • Full bathrooms: 2
    Primary bedroom
    • Level: Entry
    • Area: 256
    • Dimensions: 16 X 16
    Bedroom
    • Level: Entry
    • Area: 108
    • Dimensions: 9 X 12
    Bedroom
    • Level: Entry
    • Area: 90
    • Dimensions: 10 X 9
    Primary bathroom
    • Level: Entry
    • Area: 70
    • Dimensions: 14 X 5
    Other
    • Level: Entry
    • Area: 36
    • Dimensions: 6 X 6
    Great room
    • Level: Basement
    • Area: 150
    • Dimensions: 15 X 10
    Kitchen
    • Level: Entry
    • Area: 242
    • Dimensions: 22 X 11
    Living room
    • Level: Entry
    • Area: 425
    • Dimensions: 25 X 17
    Heating
    • Forced Air, Natural Gas
    Cooling
    • Central Air
    Features
    • Basement: Partially Finished
    • Has fireplace: No
    Interior area
    • Total interior livable area: 1,830 sqft
    • Finished area above ground: 1,230
    • Finished area below ground: 600

    Property

    Parking
    • Total spaces: 3
    • Parking features: Three Car Garage, Detached
    • Garage spaces: 3
    Features
    • Levels: One
    • Stories: 1
    • Entry location: GroundLevel
    • Pool features: None
    Lot
    • Size: 0.34 Acres
    • Dimensions: 100 x 150
    Details
    • Parcel number: 1308206008
    • Special conditions: Short Sale No,Standard

    Construction

    Type & style
    • Home type: SingleFamily
    • Architectural style: Ranch
    • Property subtype: Single Family Residence
    Materials
    • Vinyl Siding
    • Foundation: Basement, Block
    Condition
    • New construction: No
    • Year built: 1929

    Utilities & green energy

    • Sewer: Public Sewer
    • Water: Public

    Community & HOA

    Community
    • Subdivision: MACEDAY GARDENS
    HOA
    • Has HOA: No
    Location
    • Region: Waterford

    Financial & listing details

    • Price per square foot: $165/sqft
    • Tax assessed value: $85,070
    • Annual tax amount: $3,145
    • Date on market: 10/30/2025
    • Cumulative days on market: 6 days
    • Listing agreement: Exclusive Right To Sell
    • Listing terms: Cash,Conventional,FHA,Va Loan

    Price history

    DateEventPrice
    12/5/2025Sold$301,500+4%$165/sqft
    Source: Realcomp II #20251046735 Report a problem
    11/5/2025Pending sale$290,000$158/sqft
    Source: Realcomp II #20251046735 Report a problem
    10/30/2025Listed for sale$290,000+98.8%$158/sqft
    Source: Realcomp II #20251046735 Report a problem
    6/21/2016Sold$145,900$80/sqft
    Source: Public Record Report a problem
    4/20/2016Pending sale$145,900$80/sqft
    Source: RE/MAX Encore #216017248 Report a problem
    3/24/2016Price change$145,900-2.7%$80/sqft
    Source: RE/MAX Encore #216017248 Report a problem
    2/24/2016Listed for sale$150,000+10.7%$82/sqft
    Source: RE/MAX Encore #216017248 Report a problem
    11/24/2003Sold$135,500+69.6%$74/sqft
    Source: Public Record Report a problem
    5/2/1995Sold$79,900$44/sqft
    Source: Public Record Report a problem

    Public tax history

    YearProperty taxesTax assessment
    2024$2,976 +5.1%$129,800 +10.2%
    2023$2,833 +5.6%$117,750 +15.6%
    2022$2,682 +0.4%$101,860 +6.4%
    2021$2,671 $95,720 +3.9%
    2020-- $92,120 +6.1%
    2019$2,640 +10.2%$86,840 +25.5%
    2018$2,395 $69,170
    2017-- $69,170 +19.8%
    2016-- $57,730 +13.3%
    2015-- $50,940 +4.3%
    2014-- $48,860 +4.2%
    2011-- $46,880 -10.8%
    2010$1,716 -15.3%$52,530 -21.7%
    2009$2,027 +120.2%$67,090 -41.7%
    2005$921 $114,980 +101.9%
    2003-- $56,940 +16.1%
    2002-- $49,050 +24.8%
    2001$1,157 +8%$39,310 +3.2%
    2000$1,071 $38,100
    Find assessor info on the county website

    Neighborhood: 48329

    Nearby schools

    GreatSchools rating
    Get a cash offer in 3 minutes
    Find out how much your home could sell for in as little as 3 minutes with a no-obligation cash offer.
    Estimated market value
    $309,500
    Get a cash offer in 3 minutes
    Find out how much your home could sell for in as little as 3 minutes with a no-obligation cash offer.
    Estimated market value
    $309,500