Discover an extraordinary custom home in The Meadows at Saddle Rock, a rare and coveted enclave in Centennial featuring just 13 residences. Set on an acre of beautifully landscaped grounds, this one-of-a-kind property combines privacy, space & thoughtful design. Step inside to a spacious light-filled floor plan w/ soaring vaulted ceilings, large picture windows, fresh paint & trim throughout, plush new carpet & gleaming hardwood floors. The main level flows effortlessly into a new stunning covered patio, ideal for entertaining or simply enjoying Colorado's epic sunsets. Just off the main living area is a versatile bedroom next to a full bathroom. This bedroom is currently used as a gorgeous private study w/ tranquil views and access to outdoor deck. Upstairs, the expansive primary suite is a true retreat with stunning view of the Rockies. A cozy sitting area w/ its own fireplace creates the perfect space for reading, relaxing, or quiet mornings. The oversized walk-in closet features custom shelving and plenty of room to keep everything organized. A breezeway overlooking the great room below connects the primary suite to three additional bedrooms. One offers a private en suite bathroom, while the other two share a spacious bath. A fully finished walkout basement offers even more room to spread out—perfect for game nights, movie marathons, or hosting friends. There’s also a partially finished space currently used as a home gym, ready for your own vision, whether that’s a studio, additional living space, or hobby room. The Meadows at Saddle Rock offers something truly special. With just 13 custom homes, you have the freedom to customize to suit your lifestyle. From adding a detached garage, workshop, or guest house to creating your dream sports court or outdoor entertaining area, the possibilities are endless. Located in the highly rated Cherry Creek School District with easy access to Southlands, DIA, and E-470, you’ll enjoy convenience without sacrificing serenity.
Sold for $1,320,000
Street View
$1,320,000
6391 S Malaya Street, Centennial, CO 80016
5beds
6,326sqft
Single Family Residence
Built in 1997
1.01 Acres Lot
$1,261,700 Zestimate®
$209/sqft
$5,499 Estimated rent
Home value
$1,261,700
$1.17M - $1.35M
$5,499/mo
Zestimate® history
Owner options
List your home for rent
$5,499/mo
Rent Zestimate®
Find your next renter with Zillow Rental Manager. Plus, with online applications, you can quickly screen prospective tenants – for free.
$5,499/mo
Rent Zestimate®
Refinance and save
$6,203/mo
Est. payment
Refinancing to a lower rate could help reduce your monthly payments and save thousands over the life of the loan.
$6,203/mo
Est. payment
Explore your selling options
Work with a Zillow partner agent
Leverage their expertise and Zillow's premium Showcase listings to get your home seen by more buyers.
Get startedList with your own agent
Get your home in front of millions of buyers by listing it on Zillow.
Learn how to do itSell it yourself
Take full control of how buyers see your home on Zillow by listing For Sale by Owner (FSBO).
List your homeWhat's special
Zillow last checked:
Listing updated:
Listed by:
Mauri Tamborra 720-371-0101 mauri@realtor.com,
RE/MAX Leaders,
Tianna Matheja 720-315-2648,
RE/MAX Leaders
Bought with:
Jie Wu, 100085283
Dreamhomes Realty L.L.C.
Source: REcolorado as distributed by MLS GRID,MLS#: 1521976
Facts & features
Interior
Bedrooms & bathrooms
- Bedrooms: 5
- Bathrooms: 4
- Full bathrooms: 4
- Main level bathrooms: 1
- Main level bedrooms: 1
Primary bedroom
- Level: Upper
Bedroom
- Description: Main Floor Bedroom Currently Used As A Gorgeous Study
- Level: Main
Bedroom
- Description: Bedroom W/ En Suite
- Level: Upper
Bedroom
- Description: Bedroom W/ Shared Bath
- Level: Upper
Bedroom
- Description: Bedroom W/ Shared Bath
- Level: Upper
Primary bathroom
- Level: Upper
Bathroom
- Level: Main
Bathroom
- Description: En Suite
- Level: Upper
Bathroom
- Description: Shared Bath
- Level: Upper
Dining room
- Description: Formal Dining Room
- Level: Main
Great room
- Level: Main
Gym
- Description: Partially Finished Workout Room, Ready For Your Touches
- Level: Main
Kitchen
- Level: Main
Laundry
- Level: Main
Sun room
- Description: Formal Living Room Or Sun Room, Gets Amazing Morning Sunrises
- Level: Main
Heating
- Forced Air, Natural Gas
Cooling
- Central Air
Appliances
- Included: Cooktop, Dishwasher, Disposal, Double Oven, Microwave, Oven, Range, Refrigerator, Self Cleaning Oven
Features
- Built-in Features, Ceiling Fan(s), Eat-in Kitchen, Five Piece Bath, Granite Counters, High Ceilings, High Speed Internet, Jack & Jill Bathroom, Kitchen Island, Open Floorplan, Pantry, Primary Suite, Vaulted Ceiling(s), Walk-In Closet(s)
- Flooring: Carpet, Tile, Wood
- Windows: Double Pane Windows, Window Coverings
- Basement: Bath/Stubbed,Exterior Entry,Finished,Full,Walk-Out Access
- Number of fireplaces: 2
- Fireplace features: Bedroom, Great Room
Interior area
- Total structure area: 6,326
- Total interior livable area: 6,326 sqft
- Finished area above ground: 4,160
- Finished area below ground: 2,156
Property
Parking
- Total spaces: 3
- Parking features: Concrete
- Attached garage spaces: 3
Features
- Levels: Two
- Stories: 2
- Patio & porch: Covered, Deck, Front Porch, Patio
- Exterior features: Balcony, Fire Pit, Garden, Gas Grill, Lighting, Private Yard, Water Feature
- Fencing: Full
Lot
- Size: 1.01 Acres
- Features: Corner Lot, Irrigated, Landscaped, Level, Many Trees, Sprinklers In Front, Sprinklers In Rear
Details
- Parcel number: 033530373
- Special conditions: Standard
Construction
Type & style
- Home type: SingleFamily
- Architectural style: Traditional
- Property subtype: Single Family Residence
Materials
- Brick, Stucco
- Foundation: Slab
- Roof: Concrete
Condition
- Updated/Remodeled
- Year built: 1997
Utilities & green energy
- Electric: 220 Volts, 220 Volts in Garage
- Water: Public
- Utilities for property: Cable Available, Electricity Connected, Internet Access (Wired), Natural Gas Connected
Community & HOA
Community
- Security: Carbon Monoxide Detector(s), Smoke Detector(s)
- Subdivision: Meadows At Saddle Rock
HOA
- Has HOA: Yes
- HOA fee: $50 annually
- HOA name: Meadows at Saddle Rock
- HOA phone: 720-271-5790
Location
- Region: Centennial
Financial & listing details
- Price per square foot: $209/sqft
- Tax assessed value: $1,030,700
- Annual tax amount: $7,924
- Date on market: 4/11/2025
- Listing terms: Cash,Conventional,FHA,Jumbo,VA Loan
- Exclusions: Seller's Personal Property
- Ownership: Individual
- Electric utility on property: Yes
Price history
| Date | Event | Price |
|---|---|---|
| 6/11/2025 | Sold | $1,320,000-9%$209/sqft |
Source:  REcolorado as distributed by MLS GRID #1521976 Report a problem REcolorado as distributed by MLS GRID #1521976 Report a problem | ||
| 5/10/2025 | Pending sale | $1,450,000$229/sqft |
Source: REcolorado as distributed by MLS GRID #1521976 Report a problem | ||
| 4/11/2025 | Listed for sale | $1,450,000+135.8%$229/sqft |
Source: REcolorado as distributed by MLS GRID #1521976 Report a problem | ||
| 6/5/2012 | Sold | $615,000-1.9%$97/sqft |
Source: Public Record Report a problem | ||
| 4/1/2012 | Price change | $627,000+5.4%$99/sqft |
Source: Kentwood Companies #1079204 Report a problem | ||
| 3/1/2012 | Price change | $595,000-4.6%$94/sqft |
Source: Kentwood Companies #1070125 Report a problem | ||
| 2/10/2012 | Price change | $624,000-4%$99/sqft |
Source: Kentwood Companies #1070125 Report a problem | ||
| 1/22/2012 | Price change | $649,900-2.9%$103/sqft |
Source: Kentwood Companies #1070125 Report a problem | ||
| 1/11/2012 | Price change | $669,000-4.4%$106/sqft |
Source: Kentwood Companies #1070125 Report a problem | ||
| 10/27/2011 | Price change | $699,950-1.4%$111/sqft |
Source: Kentwood Companies #1070125 Report a problem | ||
| 9/7/2011 | Listed for sale | $710,000+29.8%$112/sqft |
Source: Active Website #1031996 Report a problem | ||
| 9/1/1999 | Sold | $547,000+13.9%$86/sqft |
Source: Public Record Report a problem | ||
| 5/19/1997 | Sold | $480,450+587.3%$76/sqft |
Source: Public Record Report a problem | ||
| 10/9/1996 | Sold | $69,900$11/sqft |
Source: Public Record Report a problem | ||
Public tax history
| Year | Property taxes | Tax assessment |
|---|---|---|
| 2025 | $7,924 +13.4% | $64,419 -95.2% |
| 2024 | $6,990 +14.8% | $1,353,700 +1378.2% |
| 2023 | $6,090 -9.6% | $91,578 +25.7% |
| 2022 | $6,734 | $72,864 -2.8% |
| 2021 | -- | $74,960 +32.2% |
| 2020 | $5,173 -8.2% | $56,707 |
| 2019 | $5,637 | $56,707 -6.8% |
| 2018 | $5,637 +2% | $60,862 |
| 2017 | $5,526 | $60,862 +5.5% |
| 2016 | -- | $57,694 |
| 2015 | -- | $57,694 +20.8% |
| 2014 | $5,330 +6% | $47,744 +5.9% |
| 2013 | $5,026 | $45,080 |
| 2012 | -- | $45,080 |
| 2011 | $4,870 +2.4% | $45,080 -8.5% |
| 2010 | $4,756 +0.1% | $49,260 |
| 2009 | $4,752 | $49,260 +1% |
| 2008 | -- | $48,771 |
| 2007 | -- | $48,771 +5.1% |
| 2006 | -- | $46,407 |
| 2005 | -- | $46,407 -9.5% |
| 2002 | $4,656 +2.6% | $51,260 +9.1% |
| 2001 | $4,538 | $46,990 |
Find assessor info on the county website
Neighborhood: 80016
Nearby homes
- $754,0005 bd3 ba2.2k sqft6311 N Malaya St, Aurora, CO 80019Off Market
- $1,206,5004 bd3 ba5.2k sqft6403 S Malaya St, Centennial, CO 80016Off Market
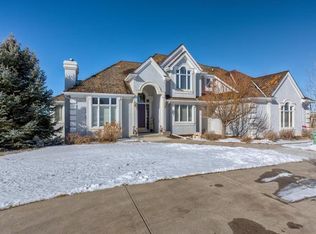
- $1,373,3005 bd3 ba5.7k sqft6362 S Malaya St, Centennial, CO 80016Off Market

- $1,244,6004 bd6 ba3.6k sqft6404 S Malaya St, Centennial, CO 80016Off Market
- $1,004,7005 bd5 ba3.4k sqft20778 E Caley Pl, Aurora, CO 80016Off Market
- $1,076,8004 bd5 ba3.3k sqft6433 S Malaya St, Centennial, CO 80016Off Market
- $1,177,6004 bd4 ba5.4k sqft6331 S Malaya St, Centennial, CO 80016Off Market
- $1,311,2004 bd5 ba5k sqft6332 S Malaya St, Centennial, CO 80016Off Market
Nearby schools
GreatSchools rating
- 7/10Creekside Elementary SchoolGrades: PK-5Distance: 1.6 mi
- 6/10Liberty Middle SchoolGrades: 6-8Distance: 1.6 mi
- 9/10Grandview High SchoolGrades: 9-12Distance: 0.7 mi
Schools provided by the listing agent
- Elementary: Creekside
- Middle: Liberty
- High: Grandview
- District: Cherry Creek 5
Source: REcolorado as distributed by MLS GRID. This data may not be complete. We recommend contacting the local school district to confirm school assignments for this home.
Get a cash offer in 3 minutes
Find out how much your home could sell for in as little as 3 minutes with a no-obligation cash offer.
Estimated market value
$1,261,700
Get a cash offer in 3 minutes
Find out how much your home could sell for in as little as 3 minutes with a no-obligation cash offer.
Estimated market value
$1,261,700
- Colorado
- Arapahoe County
- Centennial
- 80016
- 6391 S Malaya Street
Nearby cities
Nearby zip codes
Other Centennial Topics
