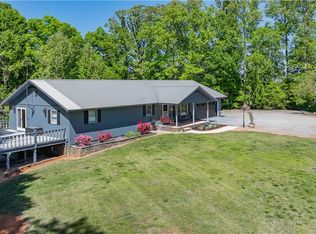
Looking for privacy in a beautiful pastoral country setting? Look no further! This amazing home is just waiting for you. Nestled in the picturesque New Hope community on 2.23 acres, this home is adorned with many upgrades, such as a new metal roof, new laminate flooring throughout, newly painted interior walls and ceilings, new siding on the front and 1 side exterior, all new windows, new front door, and storm door. Newly built 10 x 12 front deck and 10 x 6 side deck. New gutters and downspouts. New lighting in every room except the primary bath and bedroom. Vaulted ceilings and a beautiful stone fireplace (gas logs were working but not currently connected) a live-edged stained mantle, a live-edged stained bar, a tiled backsplash in the kitchen, and a double vanity in the primary bath. This property is situated near pastures with cattle and chicken houses nearby. Enjoy apple trees, persimmon trees and muscadine vines. Highest and Best by 12 noon Friday April 5
Sold for $182,000
$182,000
6391 Scarlet Oak Dr, Denton, NC 27239
3beds
1,091sqft
Manufactured Home, Residential, Mobile Home
Built in 2004
2.23 Acres Lot
$216,500 Zestimate®
$--/sqft
$975 Estimated rent
Home value
$216,500
$204,000 - $229,000
$975/mo
Zestimate® history
Owner options
List your home for rent
$975/mo
Rent Zestimate®
Find your next renter with Zillow Rental Manager. Plus, with online applications, you can quickly screen prospective tenants – for free.
$975/mo
Rent Zestimate®
Refinance and save
$1,154/mo
Est. payment
Refinancing to a lower rate could help reduce your monthly payments and save thousands over the life of the loan.
$1,154/mo
Est. payment
Explore your selling options
Work with a Zillow partner agent
Leverage their expertise and Zillow's premium Showcase listings to get your home seen by more buyers.
Get startedList with your own agent
Get your home in front of millions of buyers by listing it on Zillow.
Learn how to do itSell it yourself
Take full control of how buyers see your home on Zillow by listing For Sale by Owner (FSBO).
List your homeWhat's special
Vaulted ceilingsGas logsEnjoy apple treesNew windowsNew metal roofDouble vanityPrimary bath
Zillow last checked:
Listing updated:
Listed by:
JD Locklear 336-302-7455,
Uwharrie Real Estate
Bought with:
Ethan Brady, 332771
RE/MAX Central Realty
Source: Triad MLS,MLS#: 1137759
Facts & features
Interior
Bedrooms & bathrooms
- Bedrooms: 3
- Bathrooms: 2
- Full bathrooms: 2
- Main level bathrooms: 2
Primary bedroom
- Level: Main
- Dimensions: 11.05 x 12.06
Bedroom 2
- Level: Main
- Dimensions: 10.01 x 18.92
Bedroom 3
- Level: Main
- Dimensions: 10.03 x 12.06
Living room
- Level: Main
- Dimensions: 16.05 x 17
Heating
- Fireplace(s), Heat Pump, No Fuel
Cooling
- Heat Pump
Appliances
- Included: Dishwasher, Electric Water Heater
Features
- Flooring: Laminate
- Doors: Storm Door(s)
- Windows: Insulated Windows
- Basement: Crawl Space
- Number of fireplaces: 1
- Fireplace features: Gas Log, Great Room
Interior area
- Total structure area: 1,091
- Total interior livable area: 1,091 sqft
- Finished area above ground: 1,091
Property
Parking
- Parking features: Driveway, Gravel
- Has uncovered spaces: Yes
Features
- Levels: One
- Stories: 1
- Patio & porch: Porch
- Pool features: None
- Fencing: None
Lot
- Size: 2.23 Acres
- Features: Level, Flat
Details
- Parcel number: 6686944242
- Zoning: RA
- Special conditions: Owner Sale
Construction
Type & style
- Home type: MobileManufactured
- Property subtype: Manufactured Home, Residential, Mobile Home
Materials
- Vinyl Siding
Condition
- Year built: 2004
Utilities & green energy
- Sewer: Septic Tank
- Water: Well
Community & HOA
HOA
- Has HOA: No
Location
- Region: Denton
Financial & listing details
- Tax assessed value: $112,570
- Annual tax amount: $697
- Date on market: 4/1/2024
- Cumulative days on market: 4 days
- Listing agreement: Exclusive Right To Sell
Price history
| Date | Event | Price |
|---|---|---|
| 4/26/2024 | Sold | $182,000+7.1% |
Source:  Triad MLS #1137759 Report a problem Triad MLS #1137759 Report a problem | ||
| 4/5/2024 | Pending sale | $169,900 |
Source: Triad MLS #1137759 Report a problem | ||
| 4/1/2024 | Listed for sale | $169,900 |
Source: Triad MLS #1137759 Report a problem | ||
Public tax history
| Year | Property taxes | Tax assessment |
|---|---|---|
| 2025 | $762 +9.1% | $122,850 |
| 2024 | $698 | $122,850 +9.1% |
| 2023 | $698 +34.3% | $112,570 +63.1% |
| 2022 | $520 | $69,040 |
| 2021 | $520 | $69,040 |
| 2020 | $520 | $69,040 |
| 2019 | -- | $69,040 +11.3% |
| 2016 | $479 -0.3% | $62,053 |
| 2015 | $481 | -- |
| 2014 | $481 | $62,053 -12% |
| 2011 | -- | $70,500 |
| 2010 | -- | $70,500 |
| 2008 | -- | -- |
| 2007 | -- | -- |
| 2006 | -- | -- |
| 2005 | -- | -- |
| 2004 | -- | -- |
| 2003 | -- | -- |
| 2002 | -- | -- |
| 2001 | -- | -- |
Find assessor info on the county website
Neighborhood: 27239
Nearby homes
- $140,500-- bd2 ba1.2k sqft6529 Scarlet Oak Dr, Denton, NC 27239Off Market
- $40,0004 bd2 ba1.1k sqft7364 Volunteer Rescue Rd, Denton, NC 27239Sold
- $479,9004 bd2 ba2k sqft7362 Volunteer Rescue Rd, Denton, NC 27239For Sale
- $182,500-- bd1 ba1.2k sqft6509 Scarlet Oak Dr, Denton, NC 27239Off Market
- $2,080-- bd-- ba-- sqft7362 Volunteer Rescue Rd, Denton, NC 27239Off Market
- $183,1003 bd1 ba1.1k sqft7432 Volunteer Rescue Rd, Denton, NC 27239Off Market
- $20,440-- bd-- ba-- sqftScarlet Oak Dr, Denton, NC 27239Off Market
- $11,210-- bd-- ba-- sqftScarlet Oak Dr, Denton, NC 27239Off Market
Nearby schools
GreatSchools rating
- 4/10Farmer Elementary SchoolGrades: K-5Distance: 6.4 mi
- 3/10Uwharrie MiddleGrades: 6-12Distance: 10.7 mi
- 3/10Southwestern Randolph HighGrades: 9-12Distance: 10.4 mi
Schools provided by the listing agent
- Elementary: Farmer
- Middle: Uwharrie Ridge Six Twelve
- High: Uwharrie Ridge Six Twelve
Source: Triad MLS. This data may not be complete. We recommend contacting the local school district to confirm school assignments for this home.
Get a cash offer in 3 minutes
Find out how much your home could sell for in as little as 3 minutes with a no-obligation cash offer.
Estimated market value
$216,500
Get a cash offer in 3 minutes
Find out how much your home could sell for in as little as 3 minutes with a no-obligation cash offer.
Estimated market value
$216,500
- North Carolina
- Randolph County
- Denton
- 27239
- 6391 Scarlet Oak Dr
Nearby cities
Nearby zip codes
Other Denton Topics
