Skip main navigation
Sold for $570,000
  • $570,000

    6391 Scarlet Petal, Columbia, MD 21045

    4beds
    2,756sqft
    Single Family Residence
    Built in 1973
    0.31 Acres Lot
    $573,800 Zestimate®
    $207/sqft
    $3,684 Estimated rent

    Home value

    $573,800

    $534,000 - $614,000

    $3,684/mo

    Zestimate® history
    Loading
    Loading...

    Owner options

    List your home for rent

    $3,684/mo

    Rent Zestimate®

    Find your next renter with Zillow Rental Manager. Plus, with online applications, you can quickly screen prospective tenants – for free.

    Learn more

    $3,684/mo

    Rent Zestimate®

    Refinance and save

    $5,037/mo

    Est. payment

    Refinancing to a lower rate could help reduce your monthly payments and save thousands over the life of the loan.

    See today's rates

    $5,037/mo

    Est. payment

    Explore your selling options

    Work with a Zillow partner agent

    Leverage their expertise and Zillow's premium Showcase listings to get your home seen by more buyers.

    Get started

    List with your own agent

    Get your home in front of millions of buyers by listing it on Zillow.

    Learn how to do it

    Sell it yourself

    Take full control of how buyers see your home on Zillow by listing For Sale by Owner (FSBO).

    List your home

    What's special

    Peninsula islandExtended closetSerene viewsExpansive deckFresh paintBrand-new carpetTranquil cul-de-sac
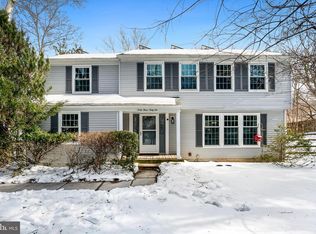
    An offer offer DEADLINE has been set for Saturday 3/1 at 9 PM. The Sunday Open House is CANCELLED. Nestled on a picturesque .31-acre lot in a tranquil cul-de-sac, this beautifully maintained 4-bedroom, 2.5-bath Colonial offers a seamless blend of charm, modern updates, and an enviable location backing to Howard County open space and scenic lake trails. Enter through the front porch to discover a sun-drenched floor plan showcasing fresh paint, brand-new carpet, and thoughtful upgrades, including a new roof and gutter guards (2019), HVAC (2022), water heater (2014), updated appliances (2018), powder room refresh, attic fans, lighting, and more! Designed for effortless entertaining, the home features elegant living and dining rooms for intimate gatherings, while the inviting family room boasts an exposed beam ceiling for added character with direct access to the deck. The updated kitchen is a chef’s delight, offering light wood cabinetry, a peninsula island, and a bright breakfast room—perfect for morning coffee with a view. Retreat to the spacious primary suite, complete with an extended closet and a beautifully appointed en suite bath featuring a glass-enclosed tub/shower with decorative tile inlay. Three additional generously sized bedrooms and a stylish full bath complete the upper level. The walkout lower level is designed for relaxation and versatility, offering a recreation room with built-in seating and storage—ideal for movie nights or a play area. Enjoy the outdoors on this .31 acre lot that extends past the privacy fence and relax on the expansive deck offering serene views or hike on the Lake Trail just behind the home. For added convenience, take advantage of the spacious garage for additional storage. Perfectly located near a vast array of shopping, dining, and entertainment options, this home offers the best of both tranquil living and urban convenience. A rare opportunity to own in a truly spectacular setting!

    Zillow last checked:

    Listing updated:

    Listed by:

    Karla Pinato 443-204-2400,

    Northrop Realty,

    Listing Team: Karla Pinato Team

    Bought with:

    Wendy Slaughter, 605856

    VYBE Realty

    Lauren Reagle, 5002062

    VYBE Realty

    Source: Bright MLS,MLS#: MDHW2048014MLS Logo

    Facts & features

    Interior

    Bedrooms & bathrooms
    • Bedrooms: 4
    • Bathrooms: 3
    • Full bathrooms: 2
    • 1/2 bathrooms: 1
    • Main level bathrooms: 1
    Rooms
    • Room types: Living Room, Dining Room, Primary Bedroom, Bedroom 2, Bedroom 3, Bedroom 4, Kitchen, Family Room, Foyer, Recreation Room, Utility Room
    Basement
    • Area: 756
    Heating
    • Central, Heat Pump, Electric
    Cooling
    • Central Air, Electric
    Appliances
    • Included: Microwave, Dishwasher, Disposal, Dryer, Energy Efficient Appliances, ENERGY STAR Qualified Washer, Self Cleaning Oven, Oven/Range - Electric, Refrigerator, Washer, Water Heater, Electric Water Heater
    • Laundry: Lower Level
    Features
    • Breakfast Area, Ceiling Fan(s), Dining Area, Eat-in Kitchen, Kitchen - Table Space, Primary Bath(s), Dry Wall
    • Flooring: Carpet, Laminate, Concrete
    • Doors: Six Panel, Sliding Glass
    • Windows: Casement, Double Pane Windows, Screens, Vinyl Clad
    • Basement: Connecting Stairway,Finished,Improved,Interior Entry,Exterior Entry,Sump Pump,Walk-Out Access,Partial,Windows
    • Has fireplace: No
    Interior area
    • Total structure area: 2,856
    • Total interior livable area: 2,756 sqft
    • Finished area above ground: 2,100
    • Finished area below ground: 656

    Property

    Parking
    • Total spaces: 2
    • Parking features: Other, Driveway, Concrete, Detached
    • Garage spaces: 1
    • Uncovered spaces: 1
    Accessibility
    • Accessibility features: Other
    Features
    • Levels: Two
    • Stories: 2
    • Patio & porch: Deck
    • Exterior features: Lighting
    • Pool features: None
    • Fencing: Privacy,Wood,Back Yard
    • Has view: Yes
    • View description: Garden, Trees/Woods
    Lot
    • Size: 0.31 Acres
    • Features: Backs to Trees, Cul-De-Sac, Front Yard, Landscaped, Rear Yard, SideYard(s), Wooded
    Details
    • Additional structures: Above Grade, Below Grade
    • Parcel number: 1416076651
    • Zoning: NT
    • Special conditions: Standard

    Construction

    Type & style
    • Home type: SingleFamily
    • Architectural style: Colonial
    • Property subtype: Single Family Residence
    Materials
    • Frame, Vinyl Siding
    • Foundation: Slab
    Condition
    • New construction: No
    • Year built: 1973

    Utilities & green energy

    • Sewer: Public Sewer
    • Water: Public

    Community & HOA

    Community
    • Security: Main Entrance Lock
    • Subdivision: Village Of Owen Brown
    HOA
    • Has HOA: Yes
    • Amenities included: Tennis Court(s), Tot Lots/Playground, Jogging Path
    • HOA fee: $1,463 annually
    • HOA name: COLUMBIA ASSOCIATION
    Location
    • Region: Columbia

    Financial & listing details

    • Price per square foot: $207/sqft
    • Tax assessed value: $471,167
    • Annual tax amount: $6,960
    • Date on market: 2/27/2025
    • Listing agreement: Exclusive Right To Sell
    • Ownership: Fee Simple

    Price history

    DateEventPrice
    3/13/2025Sold$570,000+14%$207/sqft
    Source: Bright MLS #MDHW2048014 Report a problem
    3/2/2025Contingent$500,000$181/sqft
    Source: Bright MLS #MDHW2048014 Report a problem
    2/27/2025Listed for sale$500,000+23.5%$181/sqft
    Source: Bright MLS #MDHW2048014 Report a problem
    9/23/2016Listing removed$405,000$147/sqft
    Source: RE/MAX ADVANTAGE REALTY #HW9756425 Report a problem
    9/4/2016Listed for sale$405,000+8%$147/sqft
    Source: RE/MAX ADVANTAGE REALTY #HW9756425 Report a problem
    12/20/2013Sold$375,000-5.1%$136/sqft
    Source: Public Record Report a problem
    11/7/2013Price change$395,000-4.8%$143/sqft
    Source: RE/MAX 100 #HW8191981 Report a problem
    10/25/2013Price change$415,000-5.1%$151/sqft
    Source: RE/MAX 100 #HW8191981 Report a problem
    9/28/2013Listed for sale$437,500+21.5%$159/sqft
    Source: RE/MAX 100 #HW8191981 Report a problem
    4/24/2009Sold$360,000-4%$131/sqft
    Source: Public Record Report a problem
    11/26/2008Listing removed$375,000$136/sqft
    Source: NRT MidAtlantic #HW6893181 Report a problem
    10/14/2008Price change$375,000-6.3%$136/sqft
    Source: NRT MidAtlantic #HW6893181 Report a problem
    9/13/2008Price change$400,000-2.4%$145/sqft
    Source: NRT MidAtlantic #HW6893181 Report a problem
    8/21/2008Price change$409,900-2.4%$149/sqft
    Source: NRT MidAtlantic #HW6893181 Report a problem
    7/19/2008Listed for sale$420,000-6.7%$152/sqft
    Source: NRT MidAtlantic #HW6893181 Report a problem
    11/30/2007Listing removed$450,000$163/sqft
    Source: Obeo #HW6416281 Report a problem
    11/14/2007Listed for sale$450,000$163/sqft
    Source: Obeo #HW6416281 Report a problem

    Public tax history

    YearProperty taxesTax assessment
    2025-- $499,833 +6.1%
    2024$5,305 +6.5%$471,167 +6.5%
    2023$4,983 +5.4%$442,500
    2022$4,729 +5.7%$442,500 +11.3%
    2021$4,475 +6%$397,433 +6%
    2020$4,221 +1.5%$374,900
    2019$4,158 -6%$374,900 +3.1%
    2018$4,423 -16%$363,700 +1.6%
    2017$5,264 +369.9%$358,100 +1.9%
    2016$1,120 $351,300 +2%
    2015$1,120 -2.4%$344,500 +2%
    2014$1,148 $337,700
    2013-- $337,700
    2012-- $337,700 -4.9%
    2011-- $355,100 0%
    2010-- $355,130
    2009-- $355,130 -12.2%
    2008-- $404,670 +14.8%
    2007-- $352,552 +17.3%
    2006-- $300,436 +21%
    2005-- $248,320 +11.6%
    2004-- $222,566 +13.1%
    2003-- $196,813 +15.1%
    2002-- $171,060 +0.1%
    2001-- $170,936 +150.2%
    2000-- $68,320
    Find assessor info on the county website

    Neighborhood: 21045

    Nearby schools

    GreatSchools rating
    Schools provided by the listing agent
    • District: Howard County Public School System

    Source: Bright MLS. This data may not be complete. We recommend contacting the local school district to confirm school assignments for this home.

    Get a cash offer in 3 minutes
    Find out how much your home could sell for in as little as 3 minutes with a no-obligation cash offer.
    Estimated market value
    $573,800
    Get a cash offer in 3 minutes
    Find out how much your home could sell for in as little as 3 minutes with a no-obligation cash offer.
    Estimated market value
    $573,800