Welcome to this beautifully maintained one-story home in the desirable Highlands at Arrowhead Ranch community — perfectly positioned near premier shopping, top-rated hospitals, popular restaurants, and quick freeway access. Start your mornings on the inviting full-length front porch, an ideal spot for coffee and quiet moments. Inside, vaulted ceilings and an open living/dining space create a light, airy atmosphere perfect for gatherings. A cozy family room with custom media niches adds charm and functionality. The chef-inspired eat-in kitchen features a walk-in pantry, center island with breakfast bar, stainless steel appliances, generous counter space, and beautifully detailed cabinets with crown moulding. Your private primary suite offers direct backyard access through double doors... a walk-in closet with mirrored doors, and an ensuite bath with dual sinks.
Step outside to your own entertainer's paradise a sparkling blue pool, covered patio, lush green lawn, and a dedicated dog run for your furry friends.
This home blends comfort, convenience, and community living ready for you to make it your own.
Sold for $540,000
$540,000
6391 W TARO Lane, Glendale, AZ 85308
4beds
2baths
2,313sqft
Single Family Residence
Built in 1998
7,299 Square Feet Lot
$536,800 Zestimate®
$233/sqft
$2,972 Estimated rent
Home value
$536,800
$488,000 - $590,000
$2,972/mo
Zestimate® history
Owner options
List your home for rent
$2,972/mo
Rent Zestimate®
Find your next renter with Zillow Rental Manager. Plus, with online applications, you can quickly screen prospective tenants – for free.
$2,972/mo
Rent Zestimate®
Refinance and save
$3,367/mo
Est. payment
Refinancing to a lower rate could help reduce your monthly payments and save thousands over the life of the loan.
$3,367/mo
Est. payment
Explore your selling options
Work with a Zillow partner agent
Leverage their expertise and Zillow's premium Showcase listings to get your home seen by more buyers.
Get startedList with your own agent
Get your home in front of millions of buyers by listing it on Zillow.
Learn how to do itSell it yourself
Take full control of how buyers see your home on Zillow by listing For Sale by Owner (FSBO).
List your homeWhat's special
Sparkling blue poolCovered patioPrivate primary suiteLush green lawnWalk-in pantryGenerous counter spaceDirect backyard access
Zillow last checked:
Listing updated:
Listed by:
Roger Banning 602-326-6740,
RE/MAX Fine Properties,
Jeff Barchi 602-558-5200,
RE/MAX Fine Properties
Bought with:
Andrew J Brown, SA689616000
Keller Williams Realty East Valley
Bill Olmstead, SA511063000
Keller Williams Realty East Valley
Source: ARMLS,MLS#: 6906624
Facts & features
Interior
Bedrooms & bathrooms
- Bedrooms: 4
- Bathrooms: 2
Heating
- Electric
Cooling
- Central Air
Appliances
- Included: Built-in Microwave, Dishwasher, Disposal
- Laundry: Inside
Features
- Pantry, High Speed Internet, Double Vanity, Eat-in Kitchen, Breakfast Bar, No Interior Steps, Vaulted Ceiling(s), Kitchen Island, Full Bth Master Bdrm, Laminate Counters
- Flooring: Tile, Wood
- Windows: Double Pane Windows
- Has basement: No
- Has fireplace: No
Interior area
- Total structure area: 2,313
- Total interior livable area: 2,313 sqft
Property
Parking
- Total spaces: 4
- Parking features: Garage Door Opener, Direct Access
- Garage spaces: 2
- Uncovered spaces: 2
Features
- Stories: 1
- Patio & porch: Covered, Patio
- Has private pool: Yes
- Pool features: Play Pool
- Spa features: None
- Fencing: Block
Lot
- Size: 7,299 Square Feet
- Features: Borders Common Area, North/South Exposure, Desert Front, Grass Back
Details
- Parcel number: 20028448
Construction
Type & style
- Home type: SingleFamily
- Architectural style: Ranch
- Property subtype: Single Family Residence
Materials
- Stucco, Wood Frame, Painted, Stone
- Roof: Tile
Condition
- Year built: 1998
Details
- Builder name: CONTINENTAL HOMES
Utilities & green energy
- Sewer: Public Sewer
- Water: City Water
Community & HOA
Community
- Features: Biking/Walking Path
- Subdivision: HIGHLANDS AT ARROWHEAD RANCH
HOA
- Has HOA: Yes
- Services included: Maintenance Grounds
- HOA fee: $236 quarterly
- HOA name: Highlands@Arrowhead
- HOA phone: 623-877-1396
Location
- Region: Glendale
Financial & listing details
- Price per square foot: $233/sqft
- Tax assessed value: $491,100
- Annual tax amount: $2,644
- Date on market: 3/7/2026
- Cumulative days on market: 36 days
- Listing terms: Cash,Conventional,FHA,VA Loan
- Ownership: Fee Simple
Price history
| Date | Event | Price |
|---|---|---|
| 10/17/2025 | Sold | $540,000-3.6%$233/sqft |
Source:  ARMLS #6906624 Report a problem ARMLS #6906624 Report a problem | ||
| 9/20/2025 | Pending sale | $560,000$242/sqft |
Source: ARMLS #6906624 Report a problem | ||
| 8/15/2025 | Listed for sale | $560,000+51.4%$242/sqft |
Source: ARMLS #6906624 Report a problem | ||
| 8/20/2018 | Sold | $370,000-1.3%$160/sqft |
Source: ARMLS #5756907 Report a problem | ||
| 6/27/2018 | Price change | $375,000-2.6%$162/sqft |
Source: Crestmark Realty Group LLC #5756907 Report a problem | ||
| 4/26/2018 | Listed for sale | $385,000+162.3%$166/sqft |
Source: Crestmark Realty Group LLC #5756907 Report a problem | ||
| 3/31/1998 | Sold | $146,782$63/sqft |
Source: Public Record Report a problem | ||
Public tax history
| Year | Property taxes | Tax assessment |
|---|---|---|
| 2025 | $2,591 +0.2% | $49,110 -4.2% |
| 2024 | $2,586 +0.8% | $51,270 +72.1% |
| 2023 | $2,566 +0.6% | $29,795 -11.5% |
| 2022 | $2,551 -4.1% | $33,650 +7.4% |
| 2021 | $2,660 +2.6% | $31,330 +6.3% |
| 2020 | $2,594 +2.5% | $29,470 +5.1% |
| 2019 | $2,529 | $28,050 +3.9% |
| 2018 | $2,529 +2.8% | $27,000 +6.4% |
| 2017 | $2,461 +13.7% | $25,380 +2.1% |
| 2016 | $2,164 +3.4% | $24,850 +0.8% |
| 2015 | $2,093 | $24,650 +24.3% |
| 2014 | -- | $19,830 +13.6% |
| 2013 | -- | $17,460 -0.1% |
| 2012 | -- | $17,480 -2.1% |
| 2011 | -- | $17,860 -17% |
| 2010 | -- | $21,510 -21.1% |
| 2009 | -- | $27,260 -15.9% |
| 2008 | -- | $32,400 +12.1% |
| 2007 | -- | $28,900 +57.9% |
| 2006 | -- | $18,300 |
| 2005 | -- | $18,300 +11.2% |
| 2004 | -- | $16,450 |
| 2003 | -- | $16,450 +10% |
| 2002 | -- | $14,950 |
Find assessor info on the county website
Neighborhood: Arrowhead Ranch
Nearby homes
- $536,200-- bd2 ba2.3k sqft6385 W Taro Ln, Glendale, AZ 85308Off Market
- $481,7003 bd2 ba1.6k sqft6397 W Taro Ln, Glendale, AZ 85308Off Market
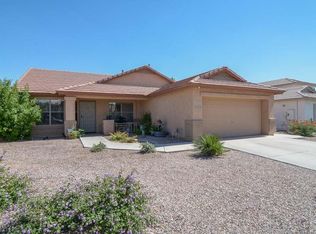
- $568,9003 bd2 ba2.3k sqft6379 W Taro Ln, Glendale, AZ 85308Off Market
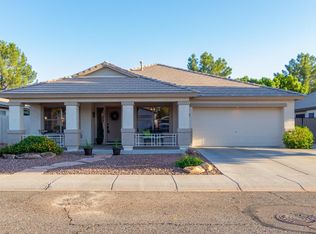
- $487,800-- bd2 ba1.9k sqft6403 W Taro Ln, Glendale, AZ 85308Off Market
- $511,400-- bd2 ba2.3k sqft6386 W Taro Ln, Glendale, AZ 85308Off Market
- $442,300-- bd2 ba1.6k sqft6392 W Taro Ln, Glendale, AZ 85308Off Market
- $453,7003 bd2 ba1.6k sqft6380 W Taro Ln, Glendale, AZ 85308Off Market
- $500,200-- bd2 ba1.6k sqft6409 W Taro Ln, Glendale, AZ 85308Off Market
Nearby schools
GreatSchools rating
- 7/10Highland Lakes SchoolGrades: PK-8Distance: 0.2 mi
- 6/10Deer Valley High SchoolGrades: 7-12Distance: 1.7 mi
Schools provided by the listing agent
- Elementary: Highland Lakes School
- Middle: Highland Lakes School
- High: Deer Valley High School
- District: Deer Valley Unified District
Source: ARMLS. This data may not be complete. We recommend contacting the local school district to confirm school assignments for this home.
Get a cash offer in 3 minutes
Find out how much your home could sell for in as little as 3 minutes with a no-obligation cash offer.
Estimated market value
$536,800
Get a cash offer in 3 minutes
Find out how much your home could sell for in as little as 3 minutes with a no-obligation cash offer.
Estimated market value
$536,800
- Arizona
- Maricopa County
- Glendale
- 85308
- Arrowhead Ranch
- 6391 W TARO Lane
Nearby cities
Nearby neighborhoods
Nearby zip codes
Other Glendale Topics
