Skip main navigation
Off market
  • $287,900

    6392 Buckland Dr, Pensacola, FL 32526

    3beds
    1,885sqft
    SingleFamily
    Built in 1999
    0.28 Acres Lot
    $287,900 Zestimate®
    $153/sqft
    $1,963 Estimated rent

    Home value

    $287,900

    $274,000 - $302,000

    $1,963/mo

    Zestimate® history
    Loading
    Loading...

    Owner options

    List your home for rent

    $1,963/mo

    Rent Zestimate®

    Find your next renter with Zillow Rental Manager. Plus, with online applications, you can quickly screen prospective tenants – for free.

    Learn more

    $1,963/mo

    Rent Zestimate®

    Refinance and save

    $1,904/mo

    Est. payment

    Refinancing to a lower rate could help reduce your monthly payments and save thousands over the life of the loan.

    See today's rates

    $1,904/mo

    Est. payment

    Explore your selling options

    Work with a Zillow partner agent

    Leverage their expertise and Zillow's premium Showcase listings to get your home seen by more buyers.

    Get started

    List with your own agent

    Get your home in front of millions of buyers by listing it on Zillow.

    Learn how to do it

    Sell it yourself

    Take full control of how buyers see your home on Zillow by listing For Sale by Owner (FSBO).

    List your home

    What's special

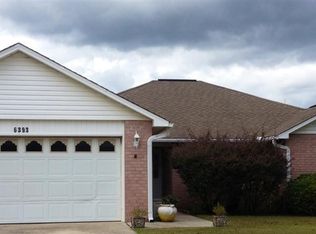
    Beautiful Home Conveniently located to Pine Forest Rd, I-10, Restuarants, NAS and Downtown Pensacola, etc. So many amenities ~ Brick Home ~ Beautifully Landscaped ~ 2 Story Workshop ~ Privacy Fenced Backyard ~ Transom Windows ~ Plant Ledge ~ Sprinkler System ~ Wood Laminate Flooring, Tiled Flooring, Carpet and so much more. Great Open Floor Plan with High Ceilings and Accented Nicely with Transom Windows. Great Room offers a Plant Ledge for Displaying your Favorite Decor ~ Formal Dining Room also has a Plant Ledge and Transom Window ~ Kitchen is equipped with a Smooth Top Stove, Dishwasher and yes, Seller will leave the Refrigerator PLUS you have a Center Island for preparing those delicious meals. Just need a quick snack and sit back and read the paper? You have the Breakfast Nook. This is a Split Bedroom Design with Master Suite offering a Nice Large Tiled Shower, Double Vanities and Tiled Flooring ~ Other 2 Bedrooms are nice size and share the Guest Bath ~ You also have a Family Room to kick back in or make it your Office/Study PLUS there is a FL/Sun Room that has a separate AC unit and overlooks the backyard. Check this one out today!

    This property is off market, which means it's not currently listed for sale or rent on Zillow. This may be different from what's available on other websites or public sources.

    Facts & features

    Interior

    Bedrooms & bathrooms
    • Bedrooms: 3
    • Bathrooms: 2
    • Full bathrooms: 2
    Heating
    • Forced air, Electric
    Cooling
    • Central
    Appliances
    • Included: Dishwasher, Refrigerator
    • Laundry: Inside, W/D Hookups
    Features
    • Ceiling Fan(s), Kitchen Island, Sun Room, PLANT LEDGES
    • Flooring: Tile
    • Windows: Double Pane Windows, SOME BLINDS
    • Attic: Pull Down Stairs
    Interior area
    • Total interior livable area: 1,885 sqft

    Property

    Parking
    • Parking features: Garage - Attached
    Features
    • Exterior features: Brick
    • Fencing: Back Yard
    Lot
    • Size: 0.28 Acres
    • Features: Interior Lot
    Details
    • Additional structures: Outbuilding
    • Parcel number: 381S311320020001
    • Zoning description: Res Single

    Construction

    Type & style
    • Home type: SingleFamily
    • Architectural style: Contemporary
    Materials
    • Wood
    • Foundation: Slab
    • Roof: Composition
    Condition
    • Year built: 1999

    Utilities & green energy

    • Sewer: Public Sewer
    • Water: Public
    Green energy
    • Energy efficient items: CEILING FANS

    Community & HOA

    Location
    • Region: Pensacola

    Financial & listing details

    • Price per square foot: $153/sqft
    • Tax assessed value: $267,124
    • Annual tax amount: $1,922
    • Road surface type: Paved

    Price history

    DateEventPrice
    1/7/2020Sold$191,000-3.5%$101/sqft
    Source: PAR #565182 Report a problem
    12/21/2019Listed for sale$197,900+51.6%$105/sqft
    Source: RE/MAX INFINITY #565182 Report a problem
    6/1/2015Sold$130,500-2.5%$69/sqft
    Source: PAR #479628 Report a problem
    4/11/2015Listed for sale$133,900+15.4%$71/sqft
    Source: RE/MAX HORIZONS REALTY #479628 Report a problem
    12/31/1999Sold$116,000$62/sqft
    Source: Public Record Report a problem

    Public tax history

    YearProperty taxesTax assessment
    2024$1,922 +1.1%$267,124 +3.8%
    2023$1,901 -0.5%$257,279 +11.7%
    2022$1,911 +0.3%$230,386 +22%
    2021$1,906 +29.2%$188,891 +10.9%
    2020$1,475 +2.1%$170,390 +14.7%
    2019$1,445 $148,588 +11.7%
    2018$1,445 +0.3%$133,053 +2.1%
    2017$1,441 +0.4%$130,317 +2.1%
    2016$1,435 +0.4%$127,637 +12.8%
    2015$1,429 $113,173 +0.8%
    2014$1,429 $112,275 +1.5%
    2013-- $110,616 -0.9%
    2012-- $111,574 -1.8%
    2011-- $113,599 +1.5%
    2010-- $111,921 +2.7%
    2009-- $108,979 +0.1%
    2008-- $108,871 +3%
    2007-- $105,700 +2.5%
    2006-- $103,130 +3%
    2005-- $100,130 +3%
    2004-- $97,210 +1.9%
    2003-- $95,400 +2.4%
    2002-- $93,160 +2.4%
    2001-- $90,980 +3%
    2000-- $88,330
    Find assessor info on the county website

    Neighborhood: 32526

    Nearby schools

    GreatSchools rating
    Schools provided by the listing agent
    • Elementary: BELLVIEW
    • Middle: BELLVIEW
    • High: PINE FOREST

    Source: The MLS. This data may not be complete. We recommend contacting the local school district to confirm school assignments for this home.

    Get pre-qualified for a loan
    At Zillow Home Loans, we can pre-qualify you in as little as 5 minutes with no impact to your credit score.

    An equal housing lender. NMLS #10287.

    Sell for more on Zillow
    Get a Zillow Showcase℠ listing at no additional cost and you could sell for .
    $287,900
    2% more
    +$5,758
    With Zillow Showcase(estimated)
    $293,658