Amazing New Price !! Welcome to this beautiful, well maintained one-story townhome in the highly sought-after Wyndham Park community in Arvada. This inviting two-bedroom home offers the perfect blend of comfort, style, and convenience.
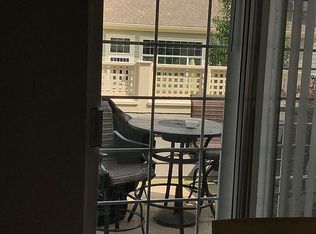
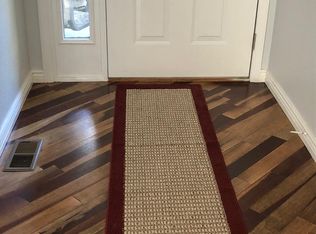
The main level features a bright and airy living room/dining room filled with natural light, complemented by hardwood floors and a cozy fireplace, ideal for relaxing or entertaining. The completely remodeled kitchen is a true standout, showcasing modern finishes, updated cabinetry, Cambria Quartz Counters, and thoughtful design that will impress. The breakfast nook, opens to a nice private deck providing bonus outdoor living space.
The spacious primary suite provides a private retreat, complete with a large en-suite bathroom featuring a walk-in three-quarter shower and two ample closets. The secondary bedroom offers flexibility for guests, an office, or additional living space, with full bath easily accessible.
Downstairs, offers an open finished basement adds significant versatility, including an additional 3/4 bathroom, perfect for a recreation area, home gym, or media room.
Additional highlights include a two-car attached garage and the ease of low-maintenance living in one of Arvada’s most desirable townhome communities. With its excellent condition, stylish updates, and prime location, this home is a rare opportunity you won’t want to miss.
Sold for $519,000
$519,000
6392 Coors Lane, Arvada, CO 80004
2beds
2,521sqft
Townhouse
Built in 1998
-- sqft lot
$517,100 Zestimate®
$206/sqft
$2,847 Estimated rent
Home value
$517,100
$491,000 - $548,000
$2,847/mo
Zestimate® history
Owner options
List your home for rent
$2,847/mo
Rent Zestimate®
Find your next renter with Zillow Rental Manager. Plus, with online applications, you can quickly screen prospective tenants – for free.
$2,847/mo
Rent Zestimate®
Refinance and save
$3,440/mo
Est. payment
Refinancing to a lower rate could help reduce your monthly payments and save thousands over the life of the loan.
$3,440/mo
Est. payment
Explore your selling options
Work with a Zillow partner agent
Leverage their expertise and Zillow's premium Showcase listings to get your home seen by more buyers.
Get startedList with your own agent
Get your home in front of millions of buyers by listing it on Zillow.
Learn how to do itSell it yourself
Take full control of how buyers see your home on Zillow by listing For Sale by Owner (FSBO).
List your homeWhat's special
Modern finishesCozy fireplaceTwo ample closetsTwo-car attached garageCambria quartz countersBreakfast nookHardwood floors
Zillow last checked:
Listing updated:
Listed by:
T.J. Gordon 303-507-8170 tj.gordon@compass.com,
Compass - Denver
Bought with:
Billie Jo Benoit, 40032393
LoKation
Source: REcolorado as distributed by MLS GRID,MLS#: 9670778
Facts & features
Interior
Bedrooms & bathrooms
- Bedrooms: 2
- Bathrooms: 3
- Full bathrooms: 1
- 3/4 bathrooms: 2
- Main level bathrooms: 2
- Main level bedrooms: 2
Bedroom
- Description: Main Floor Primary Suite, Large Bath And Closets
- Features: Primary Suite
- Level: Main
- Area: 178.82 Square Feet
- Dimensions: 11.1 x 16.11
Bedroom
- Description: Convenient Guest Room, Or Office Space
- Level: Main
- Area: 170.52 Square Feet
- Dimensions: 11.6 x 14.7
Bathroom
- Description: Beautiful Primary Bath, Large Shower With Bench, Double Sinks
- Features: Primary Suite
- Level: Main
Bathroom
- Description: Full Guest Bath
- Level: Main
Bathroom
- Level: Basement
Bonus room
- Description: Breakfast Nook
- Level: Main
- Area: 80 Square Feet
- Dimensions: 8 x 10
Kitchen
- Description: Beautiful, Fully Remodeled Kitchen
- Level: Main
- Area: 260 Square Feet
- Dimensions: 13 x 20
Laundry
- Description: Convenient Main Floor Laundry Room
- Level: Main
- Area: 77.72 Square Feet
- Dimensions: 6.7 x 11.6
Living room
- Description: Open Living Room, Full Of Natural Light, Fireplace
- Level: Main
- Area: 262.5 Square Feet
- Dimensions: 12.5 x 21
Heating
- Forced Air
Cooling
- Central Air
Appliances
- Included: Dishwasher, Microwave, Refrigerator
- Laundry: In Unit
Features
- Quartz Counters
- Flooring: Carpet, Wood
- Basement: Partial
- Number of fireplaces: 1
- Common walls with other units/homes: 1 Common Wall
Interior area
- Total structure area: 2,521
- Total interior livable area: 2,521 sqft
- Finished area above ground: 1,468
- Finished area below ground: 1,053
Property
Parking
- Total spaces: 2
- Parking features: Garage - Attached
- Attached garage spaces: 2
Features
- Levels: One
- Stories: 1
- Patio & porch: Deck
Lot
- Features: Corner Lot
Details
- Parcel number: 422720
- Special conditions: Standard
Construction
Type & style
- Home type: Townhouse
- Architectural style: Contemporary
- Property subtype: Townhouse
- Attached to another structure: Yes
Materials
- Brick, Frame
- Roof: Composition
Condition
- Updated/Remodeled
- Year built: 1998
Utilities & green energy
- Sewer: Public Sewer
- Water: Public
Community & HOA
Community
- Subdivision: Wyndham Park
HOA
- Has HOA: Yes
- Amenities included: Pool
- Services included: Insurance, Irrigation, Maintenance Grounds, Maintenance Structure, Snow Removal, Trash, Water
- HOA fee: $445 monthly
- HOA name: Wynndham Club
- Second HOA fee: $340 semi-annually
- Second HOA name: Wyndham Master
- Second HOA phone: 303-530-0700
Location
- Region: Arvada
Financial & listing details
- Price per square foot: $206/sqft
- Tax assessed value: $536,121
- Annual tax amount: $2,811
- Date on market: 5/1/2026
- Listing terms: Cash,Conventional,FHA,VA Loan
- Exclusions: Staging Items
- Ownership: Individual
Price history
| Date | Event | Price |
|---|---|---|
| 6/23/2026 | Sold | $519,000$206/sqft |
Source:  REcolorado as distributed by MLS GRID #9670778 Report a problem REcolorado as distributed by MLS GRID #9670778 Report a problem | ||
| 6/3/2026 | Pending sale | $519,000$206/sqft |
Source: REcolorado as distributed by MLS GRID #9670778 Report a problem | ||
| 5/21/2026 | Price change | $519,000-3.7%$206/sqft |
Source: REcolorado as distributed by MLS GRID #9670778 Report a problem | ||
| 5/1/2026 | Listed for sale | $539,000+71.1%$214/sqft |
Source: REcolorado as distributed by MLS GRID #9670778 Report a problem | ||
| 7/7/2014 | Sold | $315,000+18.9%$125/sqft |
Source: Public Record Report a problem | ||
| 3/19/2008 | Sold | $265,000+53.2%$105/sqft |
Source: Public Record Report a problem | ||
| 1/13/1998 | Sold | $173,028$69/sqft |
Source: Public Record Report a problem | ||
Public tax history
| Year | Property taxes | Tax assessment |
|---|---|---|
| 2025 | $3,172 -0.1% | $33,508 +2.3% |
| 2024 | $3,177 +18.3% | $32,750 |
| 2023 | $2,685 -1.6% | $32,750 +19.4% |
| 2022 | $2,730 +0.4% | $27,419 -2.8% |
| 2021 | $2,720 | $28,209 +0.1% |
| 2020 | $2,720 +1.4% | $28,186 |
| 2019 | $2,683 +24.5% | $28,186 +28.1% |
| 2018 | $2,155 | $22,004 |
| 2017 | $2,155 -13.1% | $22,004 -14.5% |
| 2016 | $2,478 +100% | $25,743 |
| 2015 | $1,239 -41.1% | $25,743 +24% |
| 2014 | $2,103 -0.1% | $20,768 |
| 2013 | $2,105 +2.1% | $20,768 -1% |
| 2012 | $2,061 +8.9% | $20,983 |
| 2011 | $1,892 +5.7% | $20,983 +8.2% |
| 2010 | $1,789 -11.4% | $19,390 |
| 2009 | $2,019 +0% | $19,390 -11.2% |
| 2008 | $2,019 +3.6% | $21,840 |
| 2007 | $1,949 +1% | $21,840 +4.6% |
| 2006 | $1,929 -3.4% | $20,880 -3.4% |
| 2005 | $1,996 +9.3% | $21,620 |
| 2004 | $1,827 +4.1% | $21,620 |
| 2003 | $1,755 +1.7% | $21,620 +5.8% |
| 2002 | $1,725 -1.7% | $20,440 +10% |
| 2001 | $1,755 +10.2% | $18,590 |
| 2000 | $1,592 | $18,590 |
Find assessor info on the county website
Neighborhood: Wyndham
Nearby homes
- $567,0003 bd4 ba2.3k sqft6390 Coors Ln, Arvada, CO 80004Off Market
- $--1 bd1 ba825 sqft6390 Coors Ln #BASEMENT, Arvada, CO 80004Off Market
- $573,3003 bd4 ba2.3k sqft6388 Coors Ln, Arvada, CO 80004Off Market
- $495,9002 bd3 ba1.6k sqft6386 Coors Ln, Arvada, CO 80004Off Market
- $467,9002 bd2 ba1.1k sqft13563 W 63rd Ln, Arvada, CO 80004Off Market
- $458,8002 bd2 ba1.1k sqft6373 Cole Ln, Arvada, CO 80004Off Market
- $527,9002 bd3 ba2.1k sqft6371 Cole Ln, Arvada, CO 80004Off Market
- $948,2003 bd4 ba4.5k sqft13592 W 64th Dr, Arvada, CO 80004Off Market
Nearby schools
GreatSchools rating
- 5/10Fremont Elementary SchoolGrades: K-5Distance: 1 mi
- 7/10Drake Junior High SchoolGrades: 6-8Distance: 1.7 mi
- 7/10Arvada West High SchoolGrades: 9-12Distance: 1.3 mi
Schools provided by the listing agent
- Elementary: Fremont
- Middle: Drake
- High: Arvada West
- District: Jefferson County R-1
Source: REcolorado as distributed by MLS GRID. This data may not be complete. We recommend contacting the local school district to confirm school assignments for this home.
Get a cash offer in 3 minutes
Find out how much your home could sell for in as little as 3 minutes with a no-obligation cash offer.
Estimated market value
$517,100
Get a cash offer in 3 minutes
Find out how much your home could sell for in as little as 3 minutes with a no-obligation cash offer.
Estimated market value
$517,100
- Colorado
- Jefferson County
- Arvada
- 80004
- Wyndham
- 6392 Coors Lane
Nearby cities
Nearby neighborhoods
Nearby zip codes
Other Arvada Topics
