Check out this well cared for, one owner Victor home offering a lot of space for little money. This home includes a car port, a shed and a large three season porch the owner has loved the most. Spacious kitchen with lots of cabinet and counter space, breakfast room, dining room, family room and living room. Convenient first floor laundry. Major appliances included. Thermal pane windows through out. A/C to keep you cool. Roof replaced about 10 years ago. Update and personalize the decor to your taste and enjoy This low maintenance, affordable life style. Monthly lot rent $643, amenity charge $32, taxes $160. Enjoy the perks of community living with access to the clubhouse, pool, Community Center and golf course! Engage in planned activities, or reserve the space for your own gatherings. Prime location, close to the Village of Victor, expressways, thruway, many great restaurants & Eastview Mall!! Offer review begins Tuesday 9.3 at Noon.
Closed
$123,025
6392 Kims Dr #B159, Victor, NY 14564
3beds
1,680sqft
Manufactured Home, Single Family Residence
Built in 1994
435 Square Feet Lot
$-- Zestimate®
$73/sqft
$-- Estimated rent
Home value
Not available
Estimated sales range
Not available
Not available
Zestimate® history
Owner options
List your home for rent
Find your next renter with Zillow Rental Manager. Plus, with online applications, you can quickly screen prospective tenants – for free.
Refinance and save
$713/mo
Est. payment
Refinancing to a lower rate could help reduce your monthly payments and save thousands over the life of the loan.
$713/mo
Est. payment
Explore your selling options
Work with a Zillow partner agent
Leverage their expertise and Zillow's premium Showcase listings to get your home seen by more buyers.
Get startedList with your own agent
Get your home in front of millions of buyers by listing it on Zillow.
Learn how to do itSell it yourself
Take full control of how buyers see your home on Zillow by listing For Sale by Owner (FSBO).
List your homeWhat's special
Zillow last checked:
Listing updated:
Listed by:
Silvia M. Deutsch 585-389-1084,
RE/MAX Realty Group
Bought with:
Gretchen A. Weber, 10401315437
RE/MAX Plus
Source: NYSAMLSs,MLS#: R1561762 Originating MLS: Rochester
Originating MLS: RochesterFacts & features
Interior
Bedrooms & bathrooms
- Bedrooms: 3
- Bathrooms: 2
- Full bathrooms: 2
- Main level bathrooms: 2
- Main level bedrooms: 3
Heating
- Gas, Forced Air
Cooling
- Central Air
Appliances
- Included: Dryer, Dishwasher, Exhaust Fan, Electric Water Heater, Disposal, Gas Oven, Gas Range, Refrigerator, Range Hood, Washer
- Laundry: Main Level
Features
- Breakfast Area, Ceiling Fan(s), Separate/Formal Dining Room, Eat-in Kitchen, Separate/Formal Living Room, Skylights, Bedroom on Main Level, Bath in Primary Bedroom, Main Level Primary, Primary Suite, Workshop
- Flooring: Carpet, Laminate, Varies, Vinyl
- Windows: Skylight(s), Thermal Windows
- Basement: None
- Has fireplace: No
Interior area
- Total structure area: 1,680
- Total interior livable area: 1,680 sqft
Property
Parking
- Parking features: Carport
- Has carport: Yes
Features
- Levels: One
- Stories: 1
- Patio & porch: Enclosed, Porch
- Exterior features: Blacktop Driveway
- Pool features: Association, Community
Lot
- Size: 435 Square Feet
- Features: Rectangular, Rectangular Lot, Residential Lot
Details
- Additional structures: Shed(s), Storage
- Parcel number: 3248890160000001037200159
- Lease amount: $643
- Special conditions: Standard
Construction
Type & style
- Home type: MobileManufactured
- Architectural style: Manufactured Home,Mobile Home
- Property subtype: Manufactured Home, Single Family Residence
Materials
- Vinyl Siding
- Foundation: Other, See Remarks
- Roof: Asphalt
Condition
- Resale
- Year built: 1994
Utilities & green energy
- Electric: Circuit Breakers
- Sewer: Connected
- Water: Connected, Public
- Utilities for property: Cable Available, High Speed Internet Available, Sewer Connected, Water Connected
Community & HOA
Community
- Subdivision: Gypsum Mills
HOA
- Amenities included: Golf Course, Pool
Location
- Region: Victor
Financial & listing details
- Price per square foot: $73/sqft
- Tax assessed value: $65,000
- Annual tax amount: $1,924
- Date on market: 8/28/2024
- Cumulative days on market: 6 days
- Listing terms: Cash,Other,See Remarks
- Body type: Double Wide
Price history
| Date | Event | Price |
|---|---|---|
| 10/22/2024 | Sold | $123,025+11.9%$73/sqft |
Source:  NYSAMLSs #R1561762 Report a problem NYSAMLSs #R1561762 Report a problem | ||
| 9/4/2024 | Pending sale | $109,900$65/sqft |
Source: NYSAMLSs #R1561762 Report a problem | ||
| 8/28/2024 | Listed for sale | $109,900$65/sqft |
Source: NYSAMLSs #R1561762 Report a problem | ||
Public tax history
| Year | Property taxes | Tax assessment |
|---|---|---|
| 2024 | -- | $65,000 |
| 2023 | -- | $65,000 |
| 2022 | -- | $65,000 |
| 2021 | -- | $65,000 |
| 2020 | -- | $65,000 |
| 2019 | -- | $65,000 |
| 2018 | -- | $65,000 +6.6% |
| 2017 | $325 | $61,000 |
| 2016 | -- | $61,000 |
| 2015 | -- | $61,000 |
| 2014 | -- | $61,000 |
| 2013 | -- | $61,000 |
| 2012 | -- | $61,000 +22% |
| 2011 | -- | $50,000 |
| 2010 | -- | $50,000 |
| 2009 | -- | $50,000 |
| 2008 | -- | $50,000 +23.2% |
| 2007 | -- | $40,600 |
| 2006 | -- | $40,600 +6.8% |
| 2005 | -- | $38,000 |
| 2004 | -- | $38,000 |
| 2003 | -- | $38,000 +8.6% |
| 2002 | -- | $35,000 |
| 2001 | -- | $35,000 |
| 2000 | -- | $35,000 |
Find assessor info on the county website
Neighborhood: 14564
Nearby homes
- $185,6003 bd2 ba1.9k sqft6374 Kims Dr #423, Victor, NY 14564Off Market
- $247,0003 bd2 ba1.9k sqft6374 Kims Dr, Victor, NY 14564Off Market
- $178,1003 bd2 ba1.3k sqft6393 Roberts Dr, Victor, NY 14564Off Market
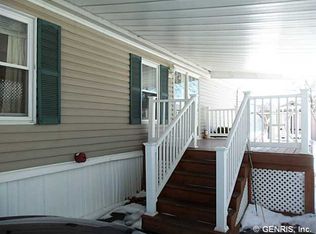
- $153,5003 bd2 ba1.6k sqft6386 Kims Dr #B156, Victor, NY 14564Off Market
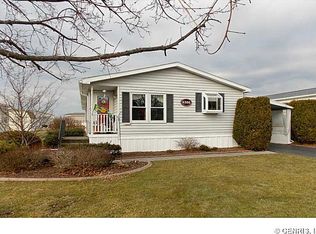
- $189,9003 bd2 ba1.7k sqft6386 Kims Dr, Victor, NY 14564Off Market
- $53,0003 bd2 ba1.4k sqft6388 Kims Dr #B157, Victor, NY 14564Off Market
- $---- bd-- ba-- sqft6388 Kims Dr, Victor, NY 14564Off Market
- $140,6003 bd2 ba1.3k sqft6364 Kims Dr #420, Victor, NY 14564Off Market
Nearby schools
GreatSchools rating
- NAVictor Early Childhood CenterGrades: PK-2Distance: 2 mi
- 10/10Victor Junior High SchoolGrades: 7-8Distance: 2 mi
- 8/10Victor Senior High SchoolGrades: 9-12Distance: 2 mi
Schools provided by the listing agent
- District: Victor
Source: NYSAMLSs. This data may not be complete. We recommend contacting the local school district to confirm school assignments for this home.
- New York
- Ontario County
- Victor
- 14564
- 6392 Kims Dr Unit B159
