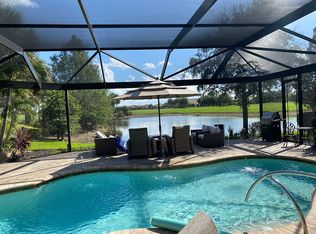
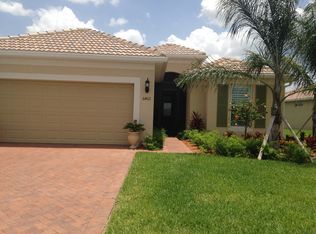
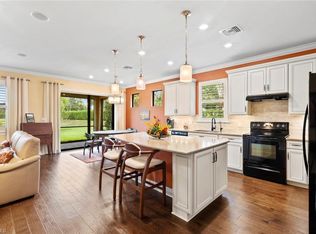
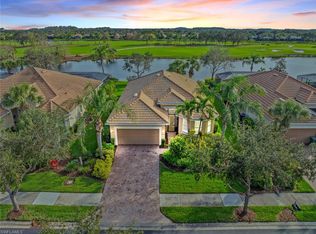
Perfectly positioned on the WATER and 12th FAIRWAY of Panther Run Golf Course, this beautifully upgraded home is located in the 55+ Del Webb Naples community. Featuring the popular TIFTON floor plan, similar to the Mystique, this residence offers 2 bedrooms + den, an EXTENDED great room, and an open layout designed for comfortable living and entertaining. The GOURMET KITCHEN is the centerpiece of the home with a large island, upgraded appliances, custom cabinetry with pull-out drawers, and a lifetime Granite Shield warranty on the countertops. The spacious den provides flexibility for a home office, guest space, or hobby room. Interior upgrades include CROWN MOLDING, TILE and CORTEX flooring, and PLANTATION SHUTTERS throughout. IMPACT-RESISTANT WINDOWS and DOORS plus an ELECTRIC HURRICANE SCREEN on the lanai offer added protection and peace of mind. The PRIMARY SUITE features dual vanities, a walk-in shower, and generous closet space. The TANDEM GARAGE provides room for a golf cart, extra storage, or workspace. Recent updates include a newer A/C, water heater, Bosch dishwasher, and LG washer and dryer. Optional golf memberships are available at Panther Run Golf Club. Del Webb Naples offers resort-style amenities including pools, fitness center, pickleball, tennis, bocce, dining, and golf cart access to nearby shopping and dining.
Under contract
Price cut: $5K (6/20)
$450,000
6392 Liberty St, Ave Maria, FL 34142
2beds
2,046sqft
Single Family Residence
Built in 2013
-- sqft lot
$-- Zestimate®
$220/sqft
$489/mo HOA
What's special
Large islandExtended great roomGourmet kitchenImpact-resistant windows and doorsPlantation shutters throughoutTile and cortex flooringCrown molding
- 139 days
- 57
- 0
Zillow last checked:
Listing updated:
Listed by:
Sara Callahan 239-294-6831,
Realty One Group MVP
Source: MIAMI,MLS#: A12002002 Originating MLS: A-Miami Association of REALTORS
Originating MLS: A-Miami Association of REALTORSFacts & features
Interior
Bedrooms & bathrooms
- Bedrooms: 2
- Bathrooms: 2
- Full bathrooms: 2
Rooms
- Room types: Den/Library/Office, Great Room
Heating
- Central
Cooling
- Central Air
Appliances
- Included: Dishwasher, Disposal, Dryer, Electric Range, Electric Water Heater, Microwave, Refrigerator, Washer
- Laundry: Laundry Room
Features
- Pantry, Split Bedroom, Walk-In Closet(s)
- Flooring: Tile
- Doors: High Impact Doors
- Windows: Clear Impact Glass, Complete RollDown Shutters, Electric Shutters, Blinds, Impact Glass, Sliding
Interior area
- Total structure area: 2,551
- Total interior livable area: 2,046 sqft
Video & virtual tour
Property
Parking
- Total spaces: 2
- Parking features: Driveway, No Rv/Boats, Garage Door Opener
- Attached garage spaces: 2
- Has uncovered spaces: Yes
Features
- Entry location: First Floor Entry
- Patio & porch: Screened Porch
- Exterior features: Room For Pool
- Pool features: R30-No Pool/No Water, Community
- Spa features: Community
- Has view: Yes
- View description: Golf Course, Water
- Has water view: Yes
- Water view: Water
- Waterfront features: Pond
- Frontage length: 52
Lot
- Features: Less Than 1/4 Acre Lot
Details
- Parcel number: 22688002945
- Zoning: Residential
Construction
Type & style
- Home type: SingleFamily
- Architectural style: Ranch
- Property subtype: Single Family Residence
Materials
- Concrete Block Construction
- Roof: Barrel Roof
Condition
- Year built: 2013
Details
- Builder model: Tifton
Utilities & green energy
- Sewer: Public Sewer
- Water: Municipal Water
- Utilities for property: Underground Utilities
Community & HOA
Community
- Features: Gated, Clubhouse, Tennis Court(s), Fitness Center, Game Room, Golf, Maintained Community, Management On Site, HOA, Pickleball, Sauna, Sidewalks, Street Lights, Subdivision Restrictions, Card/Electric Gate, Pool, Exercise Room
- Security: Smoke Detector
- Senior community: Yes
- Subdivision: Del Webb Naples,Ave Maria
HOA
- Has HOA: Yes
- HOA fee: $1,466 quarterly
Location
- Region: Ave Maria
Financial & listing details
- Price per square foot: $220/sqft
- Tax assessed value: $445,674
- Annual tax amount: $4,982
- Date on market: 7/26/2025
- Listing terms: All Cash,Assumable,Conventional,FHA
- Road surface type: Paved Road
Estimated market value
Not available
Estimated sales range
Not available
Not available
Price history
| Date | Event | Price |
|---|---|---|
| 7/18/2026 | Pending sale | $450,000$220/sqft |
Source:  SWFLMLS #225064325 Report a problem SWFLMLS #225064325 Report a problem | ||
| 6/20/2026 | Price change | $450,000-1.1%$220/sqft |
Source: SWFLMLS #225064325 Report a problem | ||
| 4/29/2026 | Price change | $455,000-6.2%$222/sqft |
Source:  MIAMI #A12002002 Report a problem MIAMI #A12002002 Report a problem | ||
| 4/16/2026 | Price change | $485,000+6.6%$237/sqft |
Source: MIAMI #A12002002 Report a problem | ||
| 3/12/2026 | Price change | $455,000-6.2%$222/sqft |
Source: SWFLMLS #225064325 Report a problem | ||
| 1/29/2026 | Price change | $485,000-1%$237/sqft |
Source: SWFLMLS #225064325 Report a problem | ||
| 7/26/2025 | Listed for sale | $490,000$239/sqft |
Source: SWFLMLS #225064325 Report a problem | ||
Public tax history
| Year | Property taxes | Tax assessment |
|---|---|---|
| 2025 | $5,372 +7.8% | $326,813 +2.9% |
| 2024 | $4,982 +50.3% | $317,603 +3% |
| 2023 | $3,315 -1.5% | $308,352 +3% |
| 2022 | $3,366 -0.2% | $299,371 +3% |
| 2021 | $3,373 +1.9% | $290,651 +1% |
| 2020 | $3,311 +2.1% | $287,902 +2.3% |
| 2019 | $3,244 0% | $281,429 -0.2% |
| 2018 | $3,245 -31.5% | $281,956 +2.1% |
| 2017 | $4,735 +1.4% | $276,157 +2.1% |
| 2016 | $4,671 +1.9% | $270,477 +0.7% |
| 2015 | $4,584 -0.3% | $268,597 +9.1% |
| 2014 | $4,596 | $246,305 |
Find assessor info on the county website
Monthly payment
Est. payment
Payment breakdown
Explore the cost of this home by adjusting the details. Changes won't be saved.Climate risks
Neighborhood: 34142

Similar homes
- $450,0002 bd2 ba1.6k sqft5916 Prosperity LN, AVE MARIA, FL 34142For Sale
 MLS ID #226021473, Sara Callahan, Realty One Group MVP. SWFLMLS
 - $490,0003 bd2 ba1.9k sqft5847 Plymouth PL, AVE MARIA, FL 34142For Sale
 MLS ID #226015235, Sara Callahan, Realty One Group MVP. SWFLMLS
 - $450,0003 bd2 ba1.4k sqft5719 Declaration CT, AVE MARIA, FL 34142For Sale
 MLS ID #226014263, Sara Callahan, Realty One Group MVP. SWFLMLS
 - $415,0002 bd2 ba1.8k sqft5979 Prosperity Ln, Ave Maria, FL 34142For Sale
 MLS ID #2026023657, Tim Wittmann, Coldwell Banker Realty. Florida Gulf Coast MLS
 - $399,9002 bd2 ba1.7k sqft6085 Triumph LN, AVE MARIA, FL 34142For SaleMLS ID #226028335, Holly Trapani, LLC, ND Realty. SWFLMLS
- $639,9003 bd3 ba2.4k sqft5858 Plymouth PL, AVE MARIA, FL 34142For SaleMLS ID #225071913, Jim Monterosso, Florida Nature Realty Service. SWFLMLS
- $519,0003 bd2 ba2.1k sqft6230 N Victory DR, AVE MARIA, FL 34142For SaleMLS ID #225084893, Lola Davis, Achieve Realty LLC. SWFLMLS
- $399,9002 bd2 ba1.4k sqft5203 Ciatto WAY, AVE MARIA, FL 34142For SaleMLS ID #226022665, Dianne MacGregor, Realty One Group MVP. SWFLMLS
- $649,0003 bd3 ba2.4k sqftDel Webb Naples, Immokalee, FL 34142For Sale
 MLS ID #A12007687, Denise Costello, Coldwell Banker Realty. MIAMI
 - $632,9002 bd2 ba1.9k sqft6321 Liberty ST, AVE MARIA, FL 34142For SaleMLS ID #226026758, Joe Rivera, Jr., John R Wood Properties. SWFLMLS
- $585,0003 bd3 ba2.4k sqft5824 Plymouth PL, AVE MARIA, FL 34142For SaleMLS ID #226023014, Sara Callahan, Realty One Group MVP. SWFLMLS
- $330,0002 bd2 ba1.6k sqft5931 Mayflower WAY, AVE MARIA, FL 34142For SaleMLS ID #226014196, Anna Longo De Morena, Realty One Group MVP. SWFLMLS
- $540,0003 bd2 ba1.8k sqft5947 Prosperity Lane, Ave Maria, FL 34142For Sale
 MLS ID #R11156257, Patricia Roseboom PA, London Foster Realty. BeachesMLS
 - $349,0002 bd2 ba1.4k sqft5801 Declaration CT, AVE MARIA, FL 34142For SaleMLS ID #226017563, Carole Carpenter, PA, John R Wood Properties. SWFLMLS
- $528,9503 bd3 ba1.7k sqftMaple Ridge, Immokalee, FL 34142For SaleMLS ID #A12017271, Devana Johnson, Coldwell Banker Realty. MIAMI
- $439,9003 bd2 ba2.1k sqft6015 Ellerston WAY #922, AVE MARIA, FL 34142For SaleMLS ID #226016921, Becky Colburn, eXp Realty LLC. SWFLMLS
- $600,0003 bd3 ba2.4k sqft5874 Champion LN, AVE MARIA, FL 34142For SaleMLS ID #226021194, Sara Callahan, Realty One Group MVP. SWFLMLS
- $359,9002 bd2 ba1.5k sqft5308 JULIET CT, AVE MARIA, FL 34142For SaleMLS ID #226019824, Jen Wolf, ND Realty. SWFLMLS
- $599,0004 bd4 ba2.4k sqft5179 Italia CT, AVE MARIA, FL 34142For SaleMLS ID #226014690, Carole Carpenter, PA, John R Wood Properties. SWFLMLS
- $369,9753 bd3 ba1.8k sqftSilverwood At Ave Maria, Immokalee, FL 34142For SaleMLS ID #A11982187, Carmen Bernard, Luxury Realty of Florida Corp. MIAMI
