Welcome to 6392 Locust Street Ext. in Lockport, a distinctive 4-bedroom, 2.5-bath split-level offering approximately 3,036 square feet of living space on just over half an acre. The main level features a spacious living room with a wood-burning fireplace that flows into the kitchen and dining area. A dedicated bedroom wing includes three bedrooms and two full bathrooms, including a primary bedroom with its own private bath. The fourth bedroom sits above the garage and is accessed by its own separate staircase, offering excellent privacy from the rest of the home. Formerly used as a professional office by the previous owner, this flexible space could also serve as a guest room, home office, studio, or private retreat. The walkout lower level is built for entertaining, with a large recreation area, plenty of seating space, and a full retro-style bar. Whether used for game days, movie nights, parties, or everyday gatherings, it offers a dedicated entertainment space with plenty of character. Outside, enjoy a deep backyard with mature trees and an open lawn, plus additional storage space. The attached garage offers substantial room for parking, storage, hobbies, or a workshop, which includes an approximately 360-square-foot rear addition. A wide concrete driveway provides ample off-street parking. Located directly across from George M. Southard Elementary School, this home combines space, privacy, and flexibility in a convenient Lockport location. With 4 bedrooms, 2.5 baths, over 3,000 square feet, a primary suite, private upper-level bedroom or office, fireplace, walkout lower level, full bar, oversized garage space, and a sizable yard, 6392 Locust Street Ext. offers a rare opportunity to create a truly one-of-a-kind home.
Active
$499,900
6392 Locust Street Ext, Lockport, NY 14094
4beds
3,036sqft
Single Family Residence
Built in 1976
0.52 Acres Lot
$-- Zestimate®
$165/sqft
$-- HOA
What's special
Sizable yardDedicated bedroom wingFull retro-style barAdditional storage spacePrimary suiteWood-burning fireplaceOversized garage space
- 30 days
- 615
- 21
Zillow last checked:
Listing updated:
Listed by:
Iconic Real Estate 716-236-7644,
Jayson Parker 716-266-5805
Source: NYSAMLSs,MLS#: B1710539 Originating MLS: Buffalo
Originating MLS: BuffaloFacts & features
Interior
Bedrooms & bathrooms
- Bedrooms: 4
- Bathrooms: 3
- Full bathrooms: 2
- 1/2 bathrooms: 1
- Main level bathrooms: 2
- Main level bedrooms: 4
Other
- Level: Basement
Workshop
- Level: Lower
Heating
- Gas, Forced Air
Appliances
- Included: Built-In Range, Built-In Oven, Dishwasher, Gas Water Heater, Refrigerator
- Laundry: In Basement
Features
- Entrance Foyer, Home Office, Other, See Remarks, Second Kitchen, Bedroom on Main Level, Bath in Primary Bedroom, Main Level Primary, Primary Suite, Workshop
- Flooring: Carpet, Varies
- Basement: Full,Finished
- Number of fireplaces: 1
Interior area
- Total structure area: 3,036
- Total interior livable area: 3,036 sqft
- Finished area below ground: 560
Property
Parking
- Total spaces: 2
- Parking features: Garage
- Garage spaces: 2
Features
- Levels: One
- Stories: 1
- Exterior features: Concrete Driveway
Lot
- Size: 0.52 Acres
- Dimensions: 80 x 282
- Features: Rectangular, Rectangular Lot, Residential Lot
Details
- Additional structures: Second Garage
- Parcel number: 2926001380060001046000
- Special conditions: Estate
Construction
Type & style
- Home type: SingleFamily
- Architectural style: Split Level
- Property subtype: Single Family Residence
Materials
- Aluminum Siding, Vinyl Siding
- Foundation: Other, See Remarks
- Roof: Asphalt
Condition
- Resale
- Year built: 1976
Utilities & green energy
- Sewer: Connected
- Water: Connected, Public
- Utilities for property: Sewer Connected, Water Connected
Community & HOA
Community
- Subdivision: Holland Land Companys Lan
Location
- Region: Lockport
Financial & listing details
- Price per square foot: $165/sqft
- Tax assessed value: $326,000
- Annual tax amount: $4,268
- Date on market: 9/1/2026
- Listing terms: Cash,Conventional
Estimated market value
Not available
Estimated sales range
Not available
Not available
Price history
| Date | Event | Price |
|---|---|---|
| 9/1/2026 | Listed for sale | $499,900$165/sqft |
Source:  NYSAMLSs #B1710539 Report a problem NYSAMLSs #B1710539 Report a problem | ||
Public tax history
| Year | Property taxes | Tax assessment |
|---|---|---|
| 2025 | -- | $326,000 +5.2% |
| 2024 | -- | $310,000 +7.3% |
| 2023 | -- | $289,000 +9.9% |
| 2022 | -- | $263,000 +46.9% |
| 2021 | -- | $179,000 |
| 2020 | -- | $179,000 +5.3% |
| 2019 | -- | $170,000 |
| 2018 | -- | $170,000 |
| 2017 | $5,862 | $170,000 |
| 2016 | -- | $170,000 +2.4% |
| 2015 | -- | $166,000 +3.8% |
| 2014 | -- | $160,000 |
| 2013 | -- | $160,000 +15.9% |
| 2012 | -- | $138,100 |
| 2011 | -- | $138,100 |
| 2010 | -- | $138,100 +3.1% |
| 2009 | -- | $133,900 +3% |
| 2008 | -- | $130,000 |
| 2007 | -- | $130,000 |
| 2006 | -- | $130,000 +6.6% |
| 2005 | -- | $122,000 |
| 2004 | -- | $122,000 |
| 2003 | -- | $122,000 |
| 2002 | -- | $122,000 |
| 2001 | -- | $122,000 +13.9% |
| 2000 | -- | $107,100 |
Find assessor info on the county website
Monthly payment
Climate risks
Neighborhood: South Lockport
Nearby schools
Schools provided by the listing agent
- District: Lockport
Source: NYSAMLSs. This data may not be complete. We recommend contacting the local school district to confirm school assignments for this home.
- $289,5003 bd2 ba1.5k sqft6390 Locust Street Ext, Lockport, NY 14094Off Market
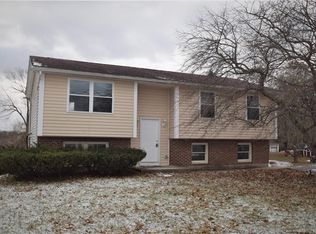
- $252,7004 bd2 ba1.2k sqft6394 Locust Street Ext, Lockport, NY 14094Off Market
- $261,4003 bd1 ba1.6k sqft6388 Locust Street Ext, Lockport, NY 14094Off Market
- $292,7003 bd2 ba1.1k sqft6396 Locust Street Ext, Lockport, NY 14094Off Market
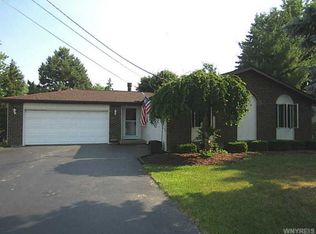
Similar homes
- $475,0004 bd5 ba3.3k sqft9 Kingston Cir, Lockport, NY 14094For Sale
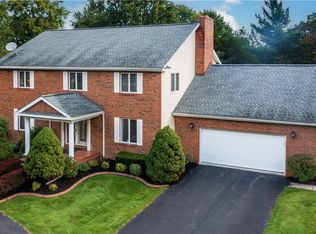
 MLS ID #B1713046, Katherine Moore, Listing by: Howard Hanna WNY Inc.. NYSAMLSs
 - $549,9004 bd3 ba2.2k sqft7202 Brookside Dr, Lockport, NY 14094For Sale
 MLS ID #B1706674, Donna M Littlefield, Listing by: Howard Hanna WNY Inc.. NYSAMLSs
 - $459,9004 bd3 ba2.1k sqft6840 Kimberly Dr, Lockport, NY 14094For Sale
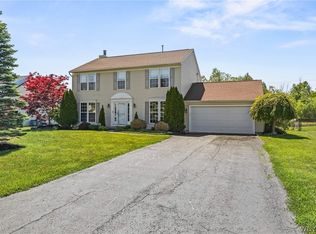 MLS ID #B1704010, Tyler Ehde, Listing by: Century 21 North East. NYSAMLSs
 - $425,0004 bd3 ba2.1k sqft6510 Emily Ln, Lockport, NY 14094For Sale
 MLS ID #B1704574, Colleen A Collier, Listing by: RE/MAX Plus. NYSAMLSs
 - $593,0004 bd3 ba3k sqft6970 Lockwood Ct, Lockport, NY 14094For SaleMLS ID #B1691745, miriam treger, Listing by: Howard Hanna WNY Inc.. NYSAMLSs
- $259,0004 bd2 ba2.2k sqft19 Euclid Ave, Lockport, NY 14094For SaleMLS ID #B1716693, Joshua McDougall, Listing by: HUNT Real Estate ERA. NYSAMLSs
- $389,9004 bd3 ba2.2k sqft20 Bonner Dr, Lockport, NY 14094For SaleMLS ID #B1703857, Lori A Adams, Listing by: eXp Realty. NYSAMLSs
- $624,9994 bd2 ba3k sqft7217 N Canal Rd, Lockport, NY 14094For SaleMLS ID #B1701321, Ryan Neidrauer, Listing by: 716 Realty Group WNY LLC. NYSAMLSs
- $445,0004 bd3 ba2.7k sqft194 Exeter Rd, Williamsville, NY 14221For SaleMLS ID #B1719086, Dianne B Seiler, Listing by: MJ Peterson Real Estate Inc.. NYSAMLSs
- $329,9003 bd3 ba1.6k sqft7143 Akron Rd, Lockport, NY 14094For SaleMLS ID #B1707906, Lisa Cicciarelli, Listing by: Berkshire Hathaway Homeservices Zambito Realtors. NYSAMLSs
- $499,9004 bd4 ba3k sqft102 Carriage Cir, Williamsville, NY 14221For SaleMLS ID #B1714021, J. Gerard Green, Listing by: RE/MAX Precision. NYSAMLSs
- $489,9003 bd3 ba2.3k sqft6914 Townline Rd, North Tonawanda, NY 14120For SaleMLS ID #B1712021, Joshua James, Listing by: Keller Williams Realty WNY. NYSAMLSs
- $479,9003 bd2 ba2.2k sqft10585 Bergtold Rd, Clarence, NY 14031For SaleMLS ID #B1716313, Patrick Sportelli, Listing by: WNY Metro Roberts Realty. NYSAMLSs
- $599,0004 bd3 ba2.7k sqft723 Mountain View Dr, Lewiston, NY 14092For SaleMLS ID #B1717661, Barbara Anne Kivi, Listing by: Keller Williams Realty WNY. NYSAMLSs
- $534,9003 bd3 ba2.4k sqft87 Surrey Run, Williamsville, NY 14221For SaleMLS ID #B1714891, Susan D Lenahan, Listing by: MJ Peterson Real Estate Inc.. NYSAMLSs
- $469,9004 bd2 ba2.3k sqft71 Brookedge Dr, Williamsville, NY 14221For SaleMLS ID #B1712888, Md Nazmul Hussain, Listing by: HUNT Real Estate ERA. NYSAMLSs
- $449,0004 bd2 ba2.3k sqft515 N Forest Rd, Williamsville, NY 14221For SaleMLS ID #B1692828, Jennifer M Ricotta, Listing by: Rhoades Real Estate. NYSAMLSs
- $579,9004 bd3 ba2.6k sqft56 Wagon Wheel Dr, East Amherst, NY 14051For SaleMLS ID #B1706606, Deirdre G Powers, Listing by: MJ Peterson Real Estate Inc.. NYSAMLSs
- $549,9003 bd4 ba2.9k sqft75 Maple Rd, Buffalo, NY 14221For SaleMLS ID #B1715527, Salvatore DiNatale, Listing by: WNY Metro Roberts Realty. NYSAMLSs
- $549,9004 bd4 ba3.7k sqft465 Fort Gray Dr, Lewiston, NY 14092For SaleMLS ID #B1676735, Sam A Talarico, Listing by: Century 21 North East. NYSAMLSs
