Stunning home on the Golf Course with double fairway views! Walking up to the home you notice the gorgeous and low-maintenance landscaping, which includes artificial turf, lush greenery, custom stamped steps leading to the gate to your private courtyard. Upon entering you are greeted by beautiful tile with warm earth tones, large living room, and the beautiful dining room with built-ins. The remodeled kitchen will take your breath away with the stunning granite countertops, and the views of the golf course. Features of the kitchen include: Thermador stove, built-in oven/microwave, kitchen area expanded to allow more counter space and room for the wine fridge and cabinets. Spacious primary bedroom has access out to the large sunroom. Remodeled half bath and two additional rooms, which share a bathroom are just down the hall which creates a sense of privacy for everyone. Enjoy the views of the golf course from your covered patio or sunroom, or relax in your secluded private spa. Two car garage has cabinet storage, as well as storage in the attic to allow for holiday decorations to be out of the way. Space in the garage for your private golf cart is perfect for the avid golfer. This home is truly a must see and will not disappoint! Come see it today!
Closed
$950,000
6392 Rose Garden Ln, Roseville, CA 95747
3beds
2,422sqft
Single Family Residence
Built in 1998
7,505 Square Feet Lot
$913,300 Zestimate®
$392/sqft
$3,222 Estimated rent
Home value
$913,300
$868,000 - $959,000
$3,222/mo
Zestimate® history
Owner options
List your home for rent
$3,222/mo
Rent Zestimate®
Find your next renter with Zillow Rental Manager. Plus, with online applications, you can quickly screen prospective tenants – for free.
$3,222/mo
Rent Zestimate®
Refinance and save
$6,617/mo
Est. payment
Refinancing to a lower rate could help reduce your monthly payments and save thousands over the life of the loan.
$6,617/mo
Est. payment
Explore your selling options
Work with a Zillow partner agent
Leverage their expertise and Zillow's premium Showcase listings to get your home seen by more buyers.
Get startedList with your own agent
Get your home in front of millions of buyers by listing it on Zillow.
Learn how to do itSell it yourself
Take full control of how buyers see your home on Zillow by listing For Sale by Owner (FSBO).
List your homeWhat's special
Beautiful tileLush greeneryDouble fairway viewsRemodeled kitchenRemodeled half bathCabinet storageCustom stamped steps
Zillow last checked:
Listing updated:
Listed by:
Kathleen Piazzisi DRE #01725230 916-672-0488,
RE/MAX Gold,
Brian Piazzisi DRE #02112822 916-474-9992,
RE/MAX Gold
Bought with:
Glenda A Hill, DRE #00666365
Coldwell Banker Realty
Source: MetroList Services of CA,MLS#: 223117335Originating MLS: MetroList Services, Inc.
Facts & features
Interior
Bedrooms & bathrooms
- Bedrooms: 3
- Bathrooms: 3
- Full bathrooms: 2
- Partial bathrooms: 1
Rooms
- Room types: Bonus Room, Master Bedrooms 2+, Dining Room, Family Room, Great Room, Sun Room, Kitchen, Wine Storage Area, Laundry, Living Room
Primary bedroom
- Features: Ground Floor, Outside Access
Primary bathroom
- Features: Shower Stall(s), Double Vanity, Soaking Tub, Walk-In Closet(s), Window
Dining room
- Features: Space in Kitchen, Formal Area
Kitchen
- Features: Breakfast Area, Pantry Closet, Granite Counters
Heating
- Central
Cooling
- Ceiling Fan(s), Central Air
Appliances
- Included: Built-In Gas Range, Range Hood, Dishwasher, Disposal, Microwave, Double Oven, Wine Refrigerator
- Laundry: Laundry Room, Laundry Closet, Ground Floor, Inside Room
Features
- Flooring: Carpet, Tile
- Number of fireplaces: 1
- Fireplace features: Family Room, Gas Log
Interior area
- Total interior livable area: 2,422 sqft
Property
Parking
- Total spaces: 2
- Parking features: Attached, Garage Door Opener, Garage Faces Front, Golf Cart, Driveway
- Attached garage spaces: 2
- Has uncovered spaces: Yes
Features
- Stories: 1
- Exterior features: Entry Gate
- Has private pool: Yes
- Pool features: Community, Gunite, Indoor
Lot
- Size: 7,505 Square Feet
- Features: Auto Sprinkler F&R, Close to Clubhouse, Grass Artificial, Landscape Front, Low Maintenance
Details
- Parcel number: 479130013000
- Zoning description: R1
- Special conditions: Standard
Construction
Type & style
- Home type: SingleFamily
- Property subtype: Single Family Residence
Materials
- Stucco
- Foundation: Slab
- Roof: Tile
Condition
- Year built: 1998
Utilities & green energy
- Sewer: In & Connected
- Water: Public
- Utilities for property: Electric, Natural Gas Connected
Community & HOA
Community
- Senior community: Yes
HOA
- Has HOA: Yes
- Amenities included: Barbecue, Pool, Clubhouse, Recreation Facilities, Gym
- Services included: Pool
- HOA fee: $600 quarterly
Location
- Region: Roseville
Financial & listing details
- Price per square foot: $392/sqft
- Tax assessed value: $910,000
- Price range: $950K - $950K
- Date on market: 7/3/2025
Price history
| Date | Event | Price |
|---|---|---|
| 2/13/2024 | Sold | $950,000-4.5%$392/sqft |
Source: MetroList Services of CA #223117335 Report a problem | ||
| 1/19/2024 | Pending sale | $995,000$411/sqft |
Source: MetroList Services of CA #223117335 Report a problem | ||
| 1/5/2024 | Listed for sale | $995,000+97%$411/sqft |
Source: MetroList Services of CA #223117335 Report a problem | ||
| 4/29/2013 | Sold | $505,000+1.3%$209/sqft |
Source: MetroList Services of CA #13006374 Report a problem | ||
| 2/9/2013 | Listed for sale | $498,300-19%$206/sqft |
Source: Vflyer Homes #13006374 Report a problem | ||
| 5/21/2007 | Sold | $615,000+16%$254/sqft |
Source: MetroList Services of CA #70002604 Report a problem | ||
| 4/16/2004 | Sold | $530,000+57.5%$219/sqft |
Source: Public Record Report a problem | ||
| 4/28/1998 | Sold | $336,500$139/sqft |
Source: Public Record Report a problem | ||
Public tax history
| Year | Property taxes | Tax assessment |
|---|---|---|
| 2026 | -- | $910,000 +0.3% |
| 2025 | $9,305 +44.8% | $907,000 +47.2% |
| 2024 | $6,424 +2% | $616,277 +2% |
| 2023 | $6,301 -0.4% | $604,194 +2% |
| 2022 | $6,325 +2.3% | $592,348 +2% |
| 2021 | $6,179 +0.3% | $580,734 +1% |
| 2020 | $6,162 | $574,780 +2% |
| 2019 | $6,162 +5.3% | $563,510 +2% |
| 2018 | $5,851 +1.1% | $552,462 +2% |
| 2017 | $5,789 -0.8% | $541,631 +2% |
| 2016 | $5,835 +2% | $531,012 +1.5% |
| 2015 | $5,721 +2.6% | $523,036 +3.1% |
| 2014 | $5,577 | $507,292 +6.8% |
| 2013 | -- | $475,000 +5.1% |
| 2012 | -- | $452,000 -2% |
| 2011 | -- | $461,000 -1.5% |
| 2010 | -- | $468,073 -8.6% |
| 2009 | -- | $511,969 -7.6% |
| 2008 | -- | $554,209 -1.5% |
| 2007 | -- | $562,439 +2% |
| 2006 | -- | $551,412 +2% |
| 2005 | -- | $540,600 +43.8% |
| 2004 | -- | $375,953 +1.9% |
| 2003 | -- | $369,064 +2% |
| 2002 | -- | $361,828 +2% |
| 2001 | -- | $354,734 +3.2% |
| 2000 | -- | $343,780 |
Find assessor info on the county website
Neighborhood: Sun City
Nearby homes
- $609,0003 bd2 ba2k sqft6384 Rose Garden Ln, Roseville, CA 95747Off Market
- $747,8003 bd2 ba2.2k sqft6400 Rose Garden Ln, Roseville, CA 95747Off Market
- $778,9003 bd2 ba2.2k sqft6376 Rose Garden Ln, Roseville, CA 95747Off Market
- $710,0002 bd2 ba2k sqft6408 Rose Garden Ln, Roseville, CA 95747Sold
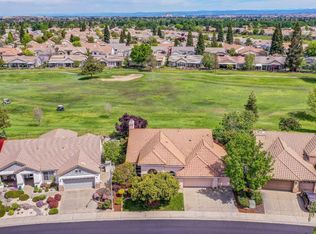
- $803,3003 bd4 ba2.3k sqft6385 Rose Garden Ln, Roseville, CA 95747Off Market
- $776,0003 bd3 ba2.2k sqft6401 Rose Garden Ln, Roseville, CA 95747Off Market
- $732,0002 bd2 ba2k sqft6377 Rose Garden Ln, Roseville, CA 95747Off Market
- $786,2003 bd2 ba2.5k sqft6409 Rose Garden Ln, Roseville, CA 95747Off Market
Nearby schools
GreatSchools rating
- 9/10Blue Oaks Elementary SchoolGrades: K-5Distance: 0.4 mi
- 8/10Robert C. Cooley Middle SchoolGrades: 6-8Distance: 0.7 mi
- 9/10Woodcreek High SchoolGrades: 9-12Distance: 1.7 mi
Get a cash offer in 3 minutes
Find out how much your home could sell for in as little as 3 minutes with a no-obligation cash offer.
Estimated market value
$913,300
Get a cash offer in 3 minutes
Find out how much your home could sell for in as little as 3 minutes with a no-obligation cash offer.
Estimated market value
$913,300
- California
- Placer County
- Roseville
- 95747
- Sun City
- 6392 Rose Garden Ln
