OPEN HOUSE NOVEMBER 15TH AT 11:00-1:00PM!!! YOUR NEW HOME FOR THE HOLIDAYS!!! Imagine celebrating the season surrounded by endless neighborhood fun, open space, and inviting comfort which makes it feel like a year-round retreat. From ice fishing or ice skating on slow afternoons to cozy winter nights by the fireplace, this is where lasting memories begin. This rare opportunity combines lake access, open space views, and move-in-ready comfort-all in one incredible package! Enjoy exclusive neighborhood access to the private boat ramp and swim beach, where sunny afternoons turn into paddleboarding adventures and relaxing evenings by the water. Inside, an open and inviting floor plan welcomes you with a gas fireplace, a bright kitchen with bar seating, and a spacious dining area that opens to a large patio backing to open space-perfect for effortless indoor-outdoor living. Upstairs, the primary suite feels like a retreat, complete with vaulted ceilings, peaceful morning views, a double vanity, and a walk-in closet. Down the hall are three additional bedrooms and a full bath-offering plenty of flexibility for guests or your ideal work-from-home setup. The unfinished basement provides room to grow! Whether you are looking to add a rec room, gym, or extra living space it is ready to make it your own. An oversized garage with soaring ceilings has all the room you need for paddleboards, lake toys, and Colorado adventures. Here, you're not just buying a home-you're stepping into a vacation lifestyle that lasts all year long. Parks, open space, volleyball courts, and community fun are right outside your door. Here, every day feels like a mini vacation. Morning coffee with open-space views, afternoons on the water, and sunsets that remind you why you love Colorado living!
Sold for $575,000
$575,000
6392 Sea Gull Cir, Loveland, CO 80538
4beds
2,772sqft
Single Family Residence
Built in 2005
6,719 Square Feet Lot
$573,100 Zestimate®
$207/sqft
$3,039 Estimated rent
Home value
$573,100
$544,000 - $602,000
$3,039/mo
Zestimate® history
Owner options
List your home for rent
$3,039/mo
Rent Zestimate®
Find your next renter with Zillow Rental Manager. Plus, with online applications, you can quickly screen prospective tenants – for free.
$3,039/mo
Rent Zestimate®
Refinance and save
$2,980/mo
Est. payment
Refinancing to a lower rate could help reduce your monthly payments and save thousands over the life of the loan.
$2,980/mo
Est. payment
Explore your selling options
Work with a Zillow partner agent
Leverage their expertise and Zillow's premium Showcase listings to get your home seen by more buyers.
Get startedList with your own agent
Get your home in front of millions of buyers by listing it on Zillow.
Learn how to do itSell it yourself
Take full control of how buyers see your home on Zillow by listing For Sale by Owner (FSBO).
List your homeWhat's special
Zillow last checked:
Listing updated:
Listed by:
Christine Motschall 970-590-5276,
RE/MAX Alliance-Loveland,
Kaitlyn Motschall 970-413-0689,
RE/MAX Alliance-Loveland
Bought with:
Jeffrey Goodell, 100048543
Berkshire Hathaway HomeServices Rocky Mountain, Realtors-Fort Collins
Source: IRES as distributed by MLS GRID,MLS#: 1046692
Facts & features
Interior
Bedrooms & bathrooms
- Bedrooms: 4
- Bathrooms: 3
- Full bathrooms: 2
- 1/2 bathrooms: 1
- Main level bathrooms: 1
Primary bedroom
- Description: Carpet
- Features: Full Primary Bath, Luxury Features Primary Bath
- Level: Upper
- Area: 210 Square Feet
- Dimensions: 14 x 15
Bedroom 2
- Description: Carpet
- Level: Upper
- Area: 100 Square Feet
- Dimensions: 10 x 10
Bedroom 3
- Description: Carpet
- Level: Upper
- Area: 100 Square Feet
- Dimensions: 10 x 10
Bedroom 4
- Description: Carpet
- Level: Upper
- Area: 121 Square Feet
- Dimensions: 11 x 11
Dining room
- Description: Wood
- Level: Main
- Area: 182 Square Feet
- Dimensions: 13 x 14
Kitchen
- Description: Wood
- Level: Main
- Area: 126 Square Feet
- Dimensions: 9 x 14
Laundry
- Description: Wood
- Level: Main
- Area: 84 Square Feet
- Dimensions: 6 x 14
Living room
- Description: Wood
- Level: Main
- Area: 255 Square Feet
- Dimensions: 15 x 17
Heating
- Forced Air
Cooling
- Central Air, Ceiling Fan(s)
Appliances
- Included: Electric Range, Dishwasher, Refrigerator, Washer, Dryer, Microwave, Disposal
- Laundry: Washer/Dryer Hookup
Features
- Eat-in Kitchen, Open Floorplan, Pantry, Kitchen Island
- Windows: Window Coverings
- Basement: Full,Unfinished
- Has fireplace: Yes
- Fireplace features: Gas, Living Room
Interior area
- Total structure area: 1,904
- Total interior livable area: 2,772 sqft
- Finished area above ground: 1,904
Property
Parking
- Total spaces: 2
- Parking features: Oversized
- Attached garage spaces: 2
- Details: Attached
Features
- Levels: Two
- Stories: 2
- Patio & porch: Patio
- Fencing: Partial
- Waterfront features: Lake Privileges
Lot
- Size: 6,719 Square Feet
- Features: Level, Paved, Curbs, Gutters, Sidewalks, Street Light
Details
- Parcel number: R1619366
- Zoning: P-61
- Special conditions: Private Owner
Construction
Type & style
- Home type: SingleFamily
- Property subtype: Single Family Residence
Materials
- Frame
- Roof: Composition
Condition
- New construction: No
- Year built: 2005
Utilities & green energy
- Electric: City of Landlan
- Gas: Xcel Energy
- Sewer: Public Sewer
- Water: City
- Utilities for property: Natural Gas Available, Electricity Available
Green energy
- Energy efficient items: Windows
Community & HOA
Community
- Features: Playground, Park, Trail(s)
- Security: Fire Alarm
- Subdivision: Waterfront First Sub
HOA
- Has HOA: Yes
- Services included: Common Amenities, Management
- HOA fee: $300 quarterly
- HOA name: Waterfront North
- HOA phone: 303-420-4433
Location
- Region: Loveland
Financial & listing details
- Price per square foot: $207/sqft
- Tax assessed value: $562,800
- Annual tax amount: $2,961
- Date on market: 10/31/2025
- Listing terms: Cash,Conventional,FHA,VA Loan
- Exclusions: bistro table/chairs on front patio and staging
- Electric utility on property: Yes
- Road surface type: Asphalt
Price history
| Date | Event | Price |
|---|---|---|
| 12/24/2025 | Sold | $575,000$207/sqft |
Source:  IRES as distributed by MLS GRID #1046692 Report a problem IRES as distributed by MLS GRID #1046692 Report a problem | ||
| 12/5/2025 | Pending sale | $575,000$207/sqft |
Source:  REcolorado as distributed by MLS GRID #IR1046692 Report a problem REcolorado as distributed by MLS GRID #IR1046692 Report a problem | ||
| 10/2/2025 | Price change | $575,000-0.7%$207/sqft |
Source: IRES as distributed by MLS GRID #1038109 Report a problem | ||
| 8/8/2025 | Price change | $579,000-1.4%$209/sqft |
Source: IRES as distributed by MLS GRID #1038109 Report a problem | ||
| 7/1/2025 | Listed for sale | $587,000$212/sqft |
Source: IRES as distributed by MLS GRID #1038109 Report a problem | ||
| 7/1/2025 | Listing removed | $587,000$212/sqft |
Source: IRES as distributed by MLS GRID #1032924 Report a problem | ||
| 5/7/2025 | Listed for sale | $587,000+125.8%$212/sqft |
Source: IRES as distributed by MLS GRID #1032924 Report a problem | ||
| 1/31/2011 | Sold | $260,000-5.5%$94/sqft |
Source: Public Record Report a problem | ||
| 10/15/2010 | Price change | $275,000-8.3%$99/sqft |
Source: RE/MAX Alliance #639992 Report a problem | ||
| 9/25/2010 | Price change | $300,000+5.3%$108/sqft |
Source: RE/MAX Alliance #639992 Report a problem | ||
| 3/20/2010 | Listed for sale | $285,000+16.3%$103/sqft |
Source: Active Website #623197 Report a problem | ||
| 2/28/2006 | Sold | $244,951$88/sqft |
Source: Public Record Report a problem | ||
Public tax history
| Year | Property taxes | Tax assessment |
|---|---|---|
| 2025 | $3,300 +11.5% | $35,175 -6.7% |
| 2024 | $2,961 +30.6% | $37,714 -1% |
| 2023 | $2,267 -29.7% | $38,081 +41.5% |
| 2022 | $3,225 +2.2% | $26,911 -2.8% |
| 2021 | $3,157 +1.2% | $27,685 +3.1% |
| 2020 | $3,120 +7.8% | $26,863 -0.7% |
| 2019 | $2,894 | $27,050 +13.4% |
| 2018 | $2,894 | $23,861 |
| 2017 | $2,894 +9.4% | $23,861 +9.1% |
| 2016 | $2,646 +0.2% | $21,874 +0% |
| 2015 | $2,641 +10.8% | $21,870 +13.1% |
| 2014 | $2,382 | $19,340 |
| 2013 | -- | $19,340 +3.3% |
| 2012 | -- | $18,720 |
| 2011 | -- | $18,720 -8.1% |
| 2010 | -- | $20,380 |
| 2009 | -- | $20,380 -1.3% |
| 2008 | -- | $20,640 |
| 2007 | -- | $20,640 +17.3% |
| 2006 | -- | $17,590 +26.9% |
| 2005 | -- | $13,860 -6.5% |
| 2004 | -- | $14,820 |
Find assessor info on the county website
Neighborhood: 80538
Nearby homes
- $639,2003 bd2 ba2.1k sqft6402 Sea Gull Cir, Loveland, CO 80538Off Market
- $682,5004 bd3 ba2.7k sqft6382 Sea Gull Cir, Loveland, CO 80538Off Market
- $663,4005 bd2 ba2.6k sqft6412 Sea Gull Cir, Loveland, CO 80538Off Market
- $633,9003 bd2 ba3k sqft6372 Sea Gull Cir, Loveland, CO 80538Off Market
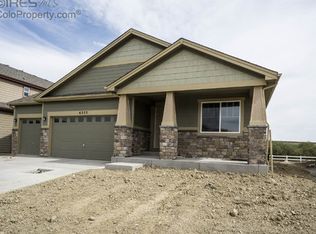
- $590,3003 bd3 ba2.4k sqft6391 Sea Gull Cir, Loveland, CO 80538Off Market
- $564,2003 bd2 ba1.7k sqft6401 Sea Gull Cir, Loveland, CO 80538Off Market
- $646,6003 bd3 ba3.1k sqft6362 Sea Gull Cir, Loveland, CO 80538Off Market
- $693,3005 bd4 ba3.4k sqft6371 Sea Gull Cir, Loveland, CO 80538Off Market
Nearby schools
GreatSchools rating
- 5/10High Plains SchoolGrades: PK-8Distance: 2.9 mi
- 7/10Mountain View High SchoolGrades: 9-12Distance: 3.6 mi
Schools provided by the listing agent
- Elementary: High Plains
- Middle: High Plains
- High: Mountain View
Source: IRES as distributed by MLS GRID. This data may not be complete. We recommend contacting the local school district to confirm school assignments for this home.
Get a cash offer in 3 minutes
Find out how much your home could sell for in as little as 3 minutes with a no-obligation cash offer.
Estimated market value
$573,100
Get a cash offer in 3 minutes
Find out how much your home could sell for in as little as 3 minutes with a no-obligation cash offer.
Estimated market value
$573,100
- Colorado
- Larimer County
- Loveland
- 80538
- 6392 Sea Gull Cir
Nearby cities
Nearby zip codes
Other Loveland Topics
