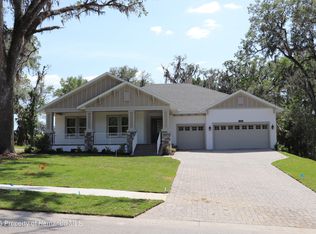
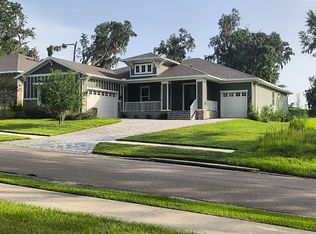
This gorgeous home, built by Spire Homes is located on a premier golf course homesite located in the gated community of Southern Hills Plantation and is both stunning inside and out. The golf course view showcases the gorgeous course and majestic oak trees. As an additional plus, the CDD has been paid off! Spire Homes Venice floor plan features 2,667 SF of beauty and elegance, starting with a lovely foyer statement entry, a massive great room with tray ceiling, and a 12' x 14' den or flex room. There are three bedrooms, three full baths, two separate lanais, and a three-car garage with a storage closet. The gourmet kitchen offers beautiful cabinetry with soft close drawers, quartz countertops, subway backsplash, an island with pendant lighting, double sinks, and a five-burner gas cooktop. The master suite with tray ceiling is spacious and has two walk-in closets. The master en-suite showcases a free-standing tub, a large shower, and dual sinks with quartz countertops. The beauty of eight-foot doors, 5.25'' baseboards, Lifetime Warranty LVP flooring in the main areas, dual pane, Low-E windows, and more runs throughout this amazing home! Four natural gas drops include a gas drop for a future outdoor kitchen on one of the two separate lanais, the tankless water heater, the five-burner cooktop, and a gas or electric dryer. All this and more, with a fantastic golf course view.
Southern Hills Plantation is a premier golf course and lifestyle community. It features a manned and gated entrance and showcases a Pete Dye 18-hole Signature Golf Course where golf and outdoor lifestyle living merge at their finest. The stunning topography offers some of the most beautiful and serene views and vistas anywhere to be found. Amenities include Har-Tru clay tennis courts, pickleball, full-service fitness center, swimming pool with an attached tiki bar-type cafe, plantation-style grand clubhouse, pro shop, driving range, putting green, plus formal and informal restaurants. Don't miss this opportunity to own this fabulous home and live in a lifestyle paradise.
Sold for $635,000
Zillow last checked:
Listing updated:
Bought with:
Deborah Wells, 3279641
Tropic Shores Realty
Source: Realtors Association of Citrus County,MLS#: 840281 Originating MLS: Realtors Association of Citrus County
Originating MLS: Realtors Association of Citrus CountyPrice history
| Date | Event | Price |
|---|---|---|
| 11/24/2025 | Sold | $635,000-5.9%$238/sqft |
Source:  Realtors Association of Citrus County #840281 Report a problem Realtors Association of Citrus County #840281 Report a problem | ||
| 11/1/2025 | Pending sale | $675,000$253/sqft |
Source: Realtors Association of Citrus County #840281 Report a problem | ||
| 10/21/2025 | Price change | $675,000-2.9%$253/sqft |
Source: Realtors Association of Citrus County #840281 Report a problem | ||
| 9/16/2025 | Price change | $695,000-2.8%$261/sqft |
Source: Realtors Association of Citrus County #840281 Report a problem | ||
| 1/5/2025 | Listed for sale | $715,000$268/sqft |
Source: Realtors Association of Citrus County #840281 Report a problem | ||


Get a cash offer in 3 minutes
Find out how much your home could sell for in as little as 3 minutes with a no-obligation cash offer.
Estimated market value
$623,200
