Skip main navigation
Sold for $480,000
  • $480,000

    6393 Anderson Hwy, Powhatan, VA 23139

    3beds
    1,616sqft
    Single Family Residence
    Built in 2017
    9.78 Acres Lot
    $480,200 Zestimate®
    $297/sqft
    $2,304 Estimated rent

    Home value

    $480,200

    Estimated sales range

    Not available

    $2,304/mo

    Zestimate® history
    Loading
    Loading...

    Owner options

    List your home for rent

    $2,304/mo

    Rent Zestimate®

    Find your next renter with Zillow Rental Manager. Plus, with online applications, you can quickly screen prospective tenants – for free.

    Learn more

    $2,304/mo

    Rent Zestimate®

    Refinance and save

    $2,830/mo

    Est. payment

    Refinancing to a lower rate could help reduce your monthly payments and save thousands over the life of the loan.

    See today's rates

    $2,830/mo

    Est. payment

    Explore your selling options

    Work with a Zillow partner agent

    Leverage their expertise and Zillow's premium Showcase listings to get your home seen by more buyers.

    Get started

    List with your own agent

    Get your home in front of millions of buyers by listing it on Zillow.

    Learn how to do it

    Sell it yourself

    Take full control of how buyers see your home on Zillow by listing For Sale by Owner (FSBO).

    List your home

    What's special

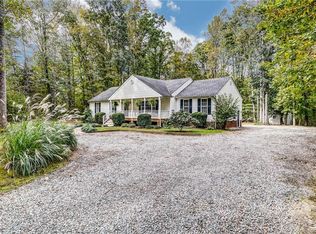
    Built in 2017 and set on nearly 10 private acres in Powhatan, 6393 Anderson Highway offers the perfect balance of comfort, functionality, and privacy. Inside, a bright and open layout centers around a spacious family room, flowing seamlessly into a well-appointed kitchen with granite countertops, a large island, abundant cabinetry, and high-end appliances- Ideal for both everyday living and entertaining. A dedicated mud and utility room adds convenience with built-in storage, a utility sink, and washer and dryer, while a central vacuum system enhances ease of maintenance throughout the home. The primary suite offers a private retreat with dual walk-in closets and a well-designed en suite bath. Two additional bedrooms are generously sized, each with walk-in closets, and share a full hall bath. Outside, the property truly shines. A detached three-car garage provides incredible flexibility for storage, hobbies, and is powered for workshop use. The expansive acreage offers a peaceful, private setting, complemented by a rear patio and pergola for outdoor living. A chicken coop adds charm and function for those seeking a more self-sufficient lifestyle. The whole house generator adds peace of mind in any kind of weather. Firefly internet available! A rare opportunity to own acreage, modern comfort, and everyday versatility, all within easy reach of town.

    Zillow last checked:

    Listing updated:

    Listed by:

    Hailey Nielsen 631-204-7404,

    Long & Foster REALTORS,

    Kyle Yeatman 804-516-6413,

    Long & Foster REALTORS

    Bought with:

    Terry Barnard, 0225047366

    Integrity Real Estate

    Source: CVRMLS,MLS#: 2608000MLS LogoOriginating MLS: Central Virginia Regional MLS

    Facts & features

    Interior

    Bedrooms & bathrooms
    • Bedrooms: 3
    • Bathrooms: 2
    • Full bathrooms: 2
    Primary bedroom
    • Description: LVP, dual walk-in closets, en-suite bathroom
    • Level: Main
    • Dimensions: 15.0 x 13.0
    Bedroom 2
    • Description: LVP, walk-in closet, ceiling fan
    • Level: Main
    • Dimensions: 13.0 x 9.0
    Bedroom 3
    • Description: LVP, walk-in closet, ceiling fan
    • Level: Main
    • Dimensions: 13.0 x 9.0
    Other
    • Description: Tub & Shower
    • Level: First
    Kitchen
    • Description: LVP, granite counters, island, SS appliances
    • Level: Main
    • Dimensions: 19.0 x 13.0
    Laundry
    • Description: Tile, W/D, storage space, utility sink
    • Level: Main
    • Dimensions: 13.0 x 7.0
    Living room
    • Description: LVP, recessed lighting, case opening to kitchen
    • Level: Main
    • Dimensions: 23.0 x 16.0
    Heating
    • Electric, Heat Pump
    Cooling
    • Electric
    Appliances
    • Included: Dryer, Dishwasher, Electric Cooking, Microwave, Oven, Refrigerator, Stove, Water Softener, Water Heater, Washer
    • Laundry: Dryer Hookup
    Features
    • Bedroom on Main Level, Breakfast Area, Double Vanity, Eat-in Kitchen, Granite Counters, Kitchen Island, Bath in Primary Bedroom, Main Level Primary, Recessed Lighting, Walk-In Closet(s), Central Vacuum
    • Flooring: Tile, Wood
    • Basement: Crawl Space
    • Attic: Pull Down Stairs
    Interior area
    • Total interior livable area: 1,616 sqft
    • Finished area above ground: 1,616
    • Finished area below ground: 0

    Property

    Parking
    • Total spaces: 3
    • Parking features: Direct Access, Driveway, Detached, Garage, Oversized, Two Spaces, Unpaved, Workshop in Garage
    • Garage spaces: 3
    • Has uncovered spaces: Yes
    Features
    • Levels: One
    • Stories: 1
    • Patio & porch: Front Porch, Porch
    • Exterior features: Porch, Unpaved Driveway
    • Pool features: None
    • Fencing: None
    Lot
    • Size: 9.78 Acres
    • Features: Level
    Details
    • Parcel number: 02220C
    • Zoning description: A-1
    • Other equipment: Generator

    Construction

    Type & style
    • Home type: SingleFamily
    • Architectural style: Ranch
    • Property subtype: Single Family Residence
    Materials
    • Drywall, Frame, Vinyl Siding
    • Roof: Composition,Shingle
    Condition
    • Resale
    • New construction: No
    • Year built: 2017

    Utilities & green energy

    • Sewer: Septic Tank
    • Water: Well

    Community & HOA

    Community
    • Subdivision: None
    Location
    • Region: Powhatan

    Financial & listing details

    • Price per square foot: $297/sqft
    • Tax assessed value: $440,900
    • Annual tax amount: $3,306
    • Date on market: 4/26/2026
    • Ownership: Individuals
    • Ownership type: Sole Proprietor

    Price history

    DateEventPrice
    7/2/2026Sold$480,000-4%$297/sqft
    Source: CVRMLS #2608000 Report a problem
    6/7/2026Pending sale$499,900$309/sqft
    Source: CVRMLS #2608000 Report a problem
    5/14/2026Price change$499,900-4.8%$309/sqft
    Source: CVRMLS #2608000 Report a problem
    3/31/2026Listed for sale$525,000$325/sqft
    Source: CVRMLS #2608000 Report a problem

    Public tax history

    YearProperty taxesTax assessment
    2023$2,702 +9.5%$391,600 +22.1%
    2022$2,469 -1.9%$320,600 +8.3%
    2021$2,516 $296,000
    2020$2,516 +23.6%$296,000 +28.6%
    2019$2,036 +171.6%$230,100 +66.9%
    2018$750 $137,900 +65.5%
    2017$750 $83,300
    2016$750 $83,300
    2014$750 $83,300
    2012-- $83,300 -43.6%
    2011-- $147,700
    2010-- $147,700
    2009-- $147,700
    Find assessor info on the county website

    Neighborhood: 23139

    Nearby schools

    GreatSchools rating
    Schools provided by the listing agent
    • Elementary: Pocahontas
    • Middle: Powhatan
    • High: Powhatan

    Source: CVRMLS. This data may not be complete. We recommend contacting the local school district to confirm school assignments for this home.

    Get a cash offer in 3 minutes
    Find out how much your home could sell for in as little as 3 minutes with a no-obligation cash offer.
    Estimated market value
    $480,200
    Get a cash offer in 3 minutes
    Find out how much your home could sell for in as little as 3 minutes with a no-obligation cash offer.
    Estimated market value
    $480,200