Skip main navigation
Sold for $612,000
  • $612,000

    6393 Indian Trl, Cottrellville, MI 48039

    4beds
    3,300sqft
    Single Family Residence
    Built in 1998
    13.86 Acres Lot
    $649,000 Zestimate®
    $185/sqft
    $3,317 Estimated rent

    Home value

    $649,000

    $558,000 - $753,000

    $3,317/mo

    Zestimate® history
    Loading
    Loading...

    Owner options

    List your home for rent

    $3,317/mo

    Rent Zestimate®

    Find your next renter with Zillow Rental Manager. Plus, with online applications, you can quickly screen prospective tenants – for free.

    Learn more

    $3,317/mo

    Rent Zestimate®

    Refinance and save

    $3,841/mo

    Est. payment

    Refinancing to a lower rate could help reduce your monthly payments and save thousands over the life of the loan.

    See today's rates

    $3,841/mo

    Est. payment

    Explore your selling options

    Work with a Zillow partner agent

    Leverage their expertise and Zillow's premium Showcase listings to get your home seen by more buyers.

    Get started

    List with your own agent

    Get your home in front of millions of buyers by listing it on Zillow.

    Learn how to do it

    Sell it yourself

    Take full control of how buyers see your home on Zillow by listing For Sale by Owner (FSBO).

    List your home

    What's special

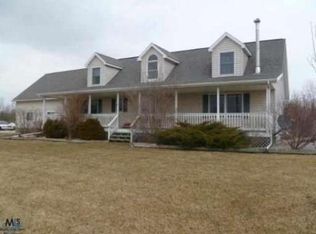
    Peaceful Country Home on 14 Acres – Pond, Pole Barn & More! Welcome to your dream retreat! This beautifully updated 4-bedroom, 3.5-bath home sits on 14 peaceful acres with a large pond, offering the perfect mix of comfort, privacy, and natural beauty. Inside, you’ll find a spacious living room with a cozy wood-burning fireplace, brand-new porcelain plank flooring, and fresh carpet throughout. The open layout flows seamlessly into the heart of the home, ideal for everyday living and entertaining. The full basement expands your options with a dedicated gym area, full bath, and plenty of room for additional living space and storage. The primary suite opens to a private deck overlooking the scenic pond—an ideal spot to start or end your day. Out back, a large patio is built for entertaining with a covered hot tub, fire pit, and plenty of space to gather with friends and family. For the hobbyist or entrepreneur, the impressive 40x60 insulated pole barn features heated floors, a man cave bar area, and ample space for toys, tools, or a workshop. Whether you're enjoying peaceful mornings by the water, hosting under the stars, or watching wildlife from your deck, this property offers the space and serenity of true country living—with modern comforts built in.

    Zillow last checked:

    Listing updated:

    Listed by:

    Lisa Whittlesey 586-484-4547,

    Sine & Monaghan Realtors LLC St Clair

    Bought with:

    Angelo Moceri, 6501452395

    Isles Realty, Inc

    Source: MiRealSource,MLS#: 50177420MLS LogoOriginating MLS: MiRealSource

    Facts & features

    Interior

    Bedrooms & bathrooms
    • Bedrooms: 4
    • Bathrooms: 4
    • Full bathrooms: 3
    • 1/2 bathrooms: 1
    Bedroom 1
    • Features: Vinyl
    • Level: Upper
    • Area: 360
    • Dimensions: 20 x 18
    Bedroom 2
    • Features: Carpet
    • Level: Upper
    • Area: 176
    • Dimensions: 16 x 11
    Bedroom 3
    • Features: Carpet
    • Level: Upper
    • Area: 140
    • Dimensions: 14 x 10
    Bedroom 4
    • Features: Carpet
    • Level: Upper
    • Area: 110
    • Dimensions: 11 x 10
    Bathroom 1
    • Features: Vinyl
    • Level: Upper
    • Area: 63
    • Dimensions: 9 x 7
    Bathroom 2
    • Features: Ceramic
    • Level: Upper
    • Area: 50
    • Dimensions: 10 x 5
    Bathroom 3
    • Level: Basement
    • Area: 90
    • Dimensions: 15 x 6
    Dining room
    • Features: Other
    • Level: Entry
    • Area: 165
    • Dimensions: 11 x 15
    Kitchen
    • Features: Other
    • Level: Entry
    • Area: 208
    • Dimensions: 16 x 13
    Living room
    • Features: Carpet
    • Level: Entry
    • Area: 285
    • Dimensions: 19 x 15
    Office
    • Level: Entry
    • Area: 187
    • Dimensions: 17 x 11
    Heating
    • Forced Air, Natural Gas
    Cooling
    • Central Air
    Appliances
    • Included: Dishwasher, Dryer, Microwave, Range/Oven, Refrigerator, Washer, Water Softener Rented, Gas Water Heater
    • Laundry: Entry
    Features
    • Cathedral/Vaulted Ceiling
    • Flooring: Other, Vinyl, Carpet, Ceramic Tile
    • Basement: Full,Concrete
    • Number of fireplaces: 1
    • Fireplace features: Living Room, Natural Fireplace
    Interior area
    • Total structure area: 4,052
    • Total interior livable area: 3,300 sqft
    • Finished area above ground: 2,700
    • Finished area below ground: 600

    Property

    Parking
    • Total spaces: 2
    • Parking features: Attached, Electric in Garage, Garage Door Opener
    • Attached garage spaces: 2
    Features
    • Levels: One and One Half
    • Stories: 1.5
    • Patio & porch: Patio
    • Exterior features: Balcony
    • Has spa: Yes
    • Spa features: Spa/Hot Tub
    • Waterfront features: Pond
    • Frontage type: Road
    • Frontage length: 852
    Lot
    • Size: 13.86 Acres
    • Dimensions: 852 x 1087
    • Features: Deep Lot - 150+ Ft.
    Details
    • Additional structures: Pole Barn
    • Parcel number: 170034003500
    • Special conditions: Private

    Construction

    Type & style
    • Home type: SingleFamily
    • Architectural style: Colonial
    • Property subtype: Single Family Residence
    Materials
    • Brick, Vinyl Siding
    • Foundation: Basement, Concrete Perimeter
    Condition
    • Year built: 1998

    Utilities & green energy

    • Sewer: Septic Tank
    • Water: Private Well

    Community & HOA

    Community
    • Subdivision: None
    HOA
    • Has HOA: No
    Location
    • Region: Cottrellville

    Financial & listing details

    • Price per square foot: $185/sqft
    • Tax assessed value: $537,000
    • Annual tax amount: $171
    • Date on market: 6/6/2025
    • Cumulative days on market: 3 days
    • Listing agreement: Exclusive Right To Sell
    • Listing terms: Cash,Conventional,FHA,VA Loan
    • Road surface type: Gravel

    Price history

    DateEventPrice
    7/9/2025Sold$612,000-2.1%$185/sqft
    Source: MiRealSource #50177420 Report a problem
    6/9/2025Pending sale$625,000$189/sqft
    Source: MiRealSource #50177420 Report a problem
    6/7/2025Listed for sale$625,000+56.6%$189/sqft
    Source: MiRealSource #50177420 Report a problem
    5/20/2020Sold$399,000-2.7%$121/sqft
    Source: MiRealSource #50002273 Report a problem
    2/21/2020Pending sale$409,900$124/sqft
    Source: Century 21 Market Tech Realtors #50002273 Report a problem
    12/21/2019Listed for sale$409,900$124/sqft
    Source: Century 21 Market Tech Realtors #50002273 Report a problem

    Public tax history

    YearProperty taxesTax assessment
    2025$171 +3.7%$268,500 +4.2%
    2024$165 +3.2%$257,800
    2023$160 +7.5%--
    2022$148 --
    2021-- --
    2020-- $181,600 +27.7%
    2019$3,060 $142,200 +4.9%
    2018-- $135,600 +8.5%
    2017$3,060 $125,000
    2016-- $125,000 +4.7%
    2015-- $119,400 +8.4%
    2014-- $110,100 +3.2%
    2013-- $106,700 -0.8%
    2012-- $107,600 +0.7%
    2011-- $106,800
    2010-- $106,800 -34.8%
    2009-- $163,800 -3.9%
    2008-- $170,400 -2.2%
    2007-- $174,172
    2006-- --
    2003-- $149,027 +11.5%
    2002-- $133,599 +9%
    2001-- $122,541 +5.3%
    2000-- $116,423
    Find assessor info on the county website

    Neighborhood: 48039

    Nearby schools

    GreatSchools rating
    Schools provided by the listing agent
    • District: East China School District

    Source: MiRealSource. This data may not be complete. We recommend contacting the local school district to confirm school assignments for this home.

    Get a cash offer in 3 minutes
    Find out how much your home could sell for in as little as 3 minutes with a no-obligation cash offer.
    Estimated market value
    $649,000
    Get a cash offer in 3 minutes
    Find out how much your home could sell for in as little as 3 minutes with a no-obligation cash offer.
    Estimated market value
    $649,000