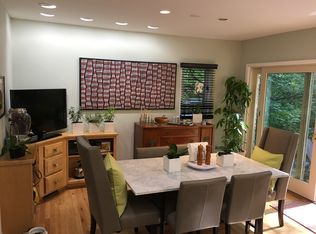
Come live the lake life at this totally renovated stunner! Large contemporary windows provide tons of natural light and lake views throughout the home. Porch and patio addition creates the perfect place to kick-back and relax or host an awesome party. Renovations include porch and patio addition, kitchen revamp with new countertops, backsplash and hardware. New floors and crafts-man style moldings throughout, new double-paned windows, full exterior and interior paint jobs, new appliances, fully fenced yard, backyard putting green, electric car charger in garage. The home is located on a quiet, no cut-through street between beaches 1 and 2. Come experience the magic of Lake Barcroft – 135 acre private lake with five sandy beaches, enjoy swimming kayaking, canoeing, ice skating, party barges, fishing. Fourth of July fireworks and other holiday events make this a super special place to live. Low HOA fee of $495/year. Welcome home – where every day is a vacation. While it feels a world away, this lakeside retreat is remarkably connected. A Metro bus stop blocks away and easy access to major commuter routes mean that the bustle of Arlington, Tysons, DC, and beyond is within easy reach. It’s the perfect blend of secluded paradise and urban convenience. House built for Attorney General, Ramsey Clark, see plaque in garage "The Clark's."
Sold for $1,195,000
$1,195,000
6393 Lakeview Dr, Falls Church, VA 22041
3beds
2,593sqft
Single Family Residence
Built in 1956
0.26 Acres Lot
$1,218,300 Zestimate®
$461/sqft
$4,355 Estimated rent
Home value
$1,218,300
$1.13M - $1.30M
$4,355/mo
Zestimate® history
Owner options
List your home for rent
$4,355/mo
Rent Zestimate®
Find your next renter with Zillow Rental Manager. Plus, with online applications, you can quickly screen prospective tenants – for free.
$4,355/mo
Rent Zestimate®
Refinance and save
$7,981/mo
Est. payment
Refinancing to a lower rate could help reduce your monthly payments and save thousands over the life of the loan.
$7,981/mo
Est. payment
Explore your selling options
Work with a Zillow partner agent
Leverage their expertise and Zillow's premium Showcase listings to get your home seen by more buyers.
Get startedList with your own agent
Get your home in front of millions of buyers by listing it on Zillow.
Learn how to do itSell it yourself
Take full control of how buyers see your home on Zillow by listing For Sale by Owner (FSBO).
List your homeWhat's special
Five sandy beachesFully fenced yardLarge contemporary windowsPorch and patio additionTons of natural lightNew countertopsNew floors
Zillow last checked:
Listing updated:
Listed by:
Phyllis Patterson 703-408-4232,
TTR Sotheby's International Realty,
Listing Team: The Patterson Group
Bought with:
Timothy Pierson, 0225088667
KW United
Source: Bright MLS,MLS#: VAFX2217828
Facts & features
Interior
Bedrooms & bathrooms
- Bedrooms: 3
- Bathrooms: 3
- Full bathrooms: 3
- Main level bathrooms: 1
Rooms
- Room types: Living Room, Bedroom 2, Bedroom 3, Kitchen, Family Room, Bedroom 1, Laundry, Bathroom 1, Bathroom 2
Basement
- Area: 1277
Heating
- Central, Natural Gas
Cooling
- Central Air, Electric
Appliances
- Included: Gas Water Heater
- Laundry: Laundry Room
Features
- Built-in Features, Open Floorplan, Kitchen - Gourmet, Recessed Lighting
- Flooring: Wood
- Has basement: No
- Number of fireplaces: 2
Interior area
- Total structure area: 2,593
- Total interior livable area: 2,593 sqft
- Finished area above ground: 1,316
- Finished area below ground: 1,277
Property
Parking
- Total spaces: 1
- Parking features: Garage Faces Front, Inside Entrance, Driveway, Attached
- Attached garage spaces: 1
- Has uncovered spaces: Yes
Accessibility
- Accessibility features: Other
Features
- Levels: Bi-Level,Two
- Stories: 2
- Pool features: None
- Has view: Yes
- View description: Lake
- Has water view: Yes
- Water view: Lake
- Waterfront features: Lake, Boat - Electric Motor Only, Boat - Length Limit, Canoe/Kayak, Fishing Allowed, No Personal Watercraft (PWC), Private Access, Swimming Allowed
Lot
- Size: 0.26 Acres
Details
- Additional structures: Above Grade, Below Grade
- Parcel number: 0613 14 0195
- Zoning: 120
- Special conditions: Standard
Construction
Type & style
- Home type: SingleFamily
- Property subtype: Single Family Residence
Materials
- Brick
- Foundation: Slab
Condition
- New construction: No
- Year built: 1956
Utilities & green energy
- Sewer: Public Sewer
- Water: Public
Community & HOA
Community
- Subdivision: Lake Barcroft
HOA
- Has HOA: Yes
- Amenities included: Beach Access, Boat Dock/Slip, Boat Ramp, Common Grounds, Jogging Path, Lake, Non-Lake Recreational Area, Picnic Area, Pier/Dock, Tot Lots/Playground, Water/Lake Privileges
- Services included: Common Area Maintenance, Management, Pier/Dock Maintenance, Reserve Funds
- HOA fee: $495 annually
- HOA name: LAKE BARCROFT ASSOCIATION
Location
- Region: Falls Church
Financial & listing details
- Price per square foot: $461/sqft
- Tax assessed value: $984,280
- Annual tax amount: $12,642
- Date on market: 1/24/2025
- Listing agreement: Exclusive Right To Sell
- Ownership: Fee Simple
Price history
| Date | Event | Price |
|---|---|---|
| 2/26/2025 | Sold | $1,195,000+0.8%$461/sqft |
Source:  Bright MLS #VAFX2217828 Report a problem Bright MLS #VAFX2217828 Report a problem | ||
| 1/28/2025 | Contingent | $1,185,000$457/sqft |
Source: Bright MLS #VAFX2217828 Report a problem | ||
| 1/24/2025 | Listed for sale | $1,185,000+35%$457/sqft |
Source: Bright MLS #VAFX2217828 Report a problem | ||
| 9/25/2020 | Sold | $878,000+4.5%$339/sqft |
Source: Public Record Report a problem | ||
| 9/2/2020 | Pending sale | $839,900$324/sqft |
Source: Classic Realty, Ltd. #VAFX1150714 Report a problem | ||
| 8/27/2020 | Listed for sale | $839,900$324/sqft |
Source: Classic Realty, Ltd. #VAFX1150714 Report a problem | ||
Public tax history
| Year | Property taxes | Tax assessment |
|---|---|---|
| 2025 | $13,760 +4.3% | $1,023,560 +4% |
| 2024 | $13,197 +8.2% | $984,280 +4.8% |
| 2023 | $12,200 +5.9% | $938,810 +7.9% |
| 2022 | $11,518 | $870,100 +15.7% |
| 2021 | -- | $752,270 +11.5% |
| 2020 | $9,287 +2.9% | $674,480 +3.2% |
| 2019 | $9,029 +3.3% | $653,730 +3.1% |
| 2018 | $8,741 +2% | $634,350 |
| 2017 | $8,573 +0.3% | $634,350 |
| 2016 | $8,547 +7.3% | $634,350 +4.1% |
| 2015 | $7,966 +0.4% | $609,610 |
| 2014 | $7,935 | $609,610 +6.1% |
| 2013 | -- | $574,510 +1.3% |
| 2012 | -- | $567,270 |
| 2011 | -- | $567,270 +2.4% |
| 2010 | -- | $553,800 -6.8% |
| 2009 | -- | $593,960 |
| 2008 | -- | $593,960 |
| 2007 | -- | $593,960 +53.6% |
| 2003 | -- | $386,580 +15% |
| 2002 | -- | $336,155 +16% |
| 2001 | -- | $289,790 |
Find assessor info on the county website
Neighborhood: 22041
Nearby homes
- $1,051,0005 bd3 ba1.5k sqft6395 Lakeview Dr, Falls Church, VA 22041Off Market

- $1,222,0005 bd3 ba2.5k sqft6391 Lakeview Dr, Falls Church, VA 22041Off Market
- $1,103,2004 bd3 ba2.5k sqft6401 Lakeview Dr, Falls Church, VA 22041Off Market
- $1,097,5004 bd3 ba1.6k sqft6389 Lakeview Dr, Falls Church, VA 22041Off Market
- $1,000,0004 bd3 ba2k sqft6370 Dockser Ter, Falls Church, VA 22041Sold
- $1,170,7005 bd3 ba2k sqft6378 Dockser Ter, Falls Church, VA 22041Off Market
- $1,146,2004 bd3 ba2k sqft6368 Dockser Ter, Falls Church, VA 22041Off Market
- $949,2004 bd2 ba1.2k sqft6372 Dockser Ter, Falls Church, VA 22041Off Market
Nearby schools
GreatSchools rating
- 8/10Belvedere Elementary SchoolGrades: PK-5Distance: 0.7 mi
- 2/10Glasgow Middle SchoolGrades: 6-8Distance: 1 mi
- 2/10Justice High SchoolGrades: 9-12Distance: 1 mi
Schools provided by the listing agent
- District: Fairfax County Public Schools
Source: Bright MLS. This data may not be complete. We recommend contacting the local school district to confirm school assignments for this home.
Get a cash offer in 3 minutes
Find out how much your home could sell for in as little as 3 minutes with a no-obligation cash offer.
Estimated market value
$1,218,300
Get a cash offer in 3 minutes
Find out how much your home could sell for in as little as 3 minutes with a no-obligation cash offer.
Estimated market value
$1,218,300
- Virginia
- Fairfax County
- Falls Church
- 22041
- 6393 Lakeview Dr
Nearby cities
Nearby neighborhoods
Nearby zip codes
Other Falls Church Topics
