Welcome to modern Colorado living in the heart of Arvada. This newly built townhome offers 3 bedrooms, 3 bathrooms, and a thoughtful blend of comfort and elevated design throughout. Perfectly placed on a prime lot overlooking the community courtyard, it offers a peaceful setting while still being close to everything Olde Town has to offer. One of the standout features of this home is the owned solar system, offering the opportunity for significantly reduced utility costs, improved energy efficiency, and long term savings without the added expense of a solar lease payment. Combined with the home's newer construction and energy conscious design, this creates a low maintenance lifestyle that is both environmentally friendly and budget conscious. The main level welcomes you with a bright, open living space featuring a one of a kind garage style door that creates effortless indoor outdoor flow. A motorized retractable screen allows fresh Colorado air to move through the home while still providing privacy and clear views outside. It is the perfect setup for entertaining or simply enjoying Colorado's sunshine. The kitchen is both stylish and functional with stainless steel appliances, quartz countertops, and custom cabinetry. Upstairs, the primary suite offers a peaceful retreat with a spa inspired bathroom and generous closet space. Two additional bedrooms provide flexibility for guests, a home office, or additional living needs. Beyond the attached two car garage, additional visitor parking is conveniently located nearby for guests. Ideally situated with quick access to I-70, you are moments from both mountain adventures and downtown Denver, making this the perfect place to enjoy the best of Colorado living.
Sold for $517,000
$517,000
6393 Moore Ct, Arvada, CO 80004
3beds
1,666sqft
Townhouse
Built in 2023
1,350 Square Feet Lot
$516,500 Zestimate®
$310/sqft
$2,862 Estimated rent
Home value
$516,500
$491,000 - $547,000
$2,862/mo
Zestimate® history
Owner options
List your home for rent
$2,862/mo
Rent Zestimate®
Find your next renter with Zillow Rental Manager. Plus, with online applications, you can quickly screen prospective tenants – for free.
$2,862/mo
Rent Zestimate®
Refinance and save
$3,354/mo
Est. payment
Refinancing to a lower rate could help reduce your monthly payments and save thousands over the life of the loan.
$3,354/mo
Est. payment
Explore your selling options
Work with a Zillow partner agent
Leverage their expertise and Zillow's premium Showcase listings to get your home seen by more buyers.
Get startedList with your own agent
Get your home in front of millions of buyers by listing it on Zillow.
Learn how to do itSell it yourself
Take full control of how buyers see your home on Zillow by listing For Sale by Owner (FSBO).
List your homeWhat's special
Primary suiteMotorized retractable screenStainless steel appliancesQuartz countertopsCustom cabinetryGenerous closet spaceSpa inspired bathroom
Zillow last checked:
Listing updated:
Listed by:
Katelyn Kessler 720-484-8600,
Keller Williams Avenues Realty
Bought with:
Kelly Redpath, 040022233
Coldwell Banker Realty 18
Source: IRES as distributed by MLS GRID,MLS#: 1059878
Facts & features
Interior
Bedrooms & bathrooms
- Bedrooms: 3
- Bathrooms: 3
- Full bathrooms: 1
- 3/4 bathrooms: 1
- 1/2 bathrooms: 1
- Main level bathrooms: 1
Primary bedroom
- Description: Carpet
- Features: 3/4 Primary Bath
- Level: Upper
- Area: 208 Square Feet
- Dimensions: 13 x 16
Bedroom 2
- Description: Carpet
- Level: Upper
- Area: 130 Square Feet
- Dimensions: 13 x 10
Bedroom 3
- Description: Carpet
- Level: Upper
- Area: 130 Square Feet
- Dimensions: 13 x 10
Dining room
- Description: Luxury Vinyl
- Level: Main
- Area: 128 Square Feet
- Dimensions: 8 x 16
Kitchen
- Description: Luxury Vinyl
- Level: Main
- Area: 180 Square Feet
- Dimensions: 12 x 15
Laundry
- Description: Luxury Vinyl
- Level: Upper
- Area: 15 Square Feet
- Dimensions: 5 x 3
Living room
- Description: Luxury Vinyl
- Level: Main
- Area: 176 Square Feet
- Dimensions: 11 x 16
Heating
- Forced Air
Cooling
- Central Air
Appliances
- Included: Gas Range, Dishwasher, Refrigerator, Bar Fridge, Washer, Dryer, Microwave, Disposal
- Laundry: Washer/Dryer Hookup
Features
- Eat-in Kitchen, Open Floorplan, Pantry, Walk-In Closet(s), Kitchen Island, High Ceilings
- Windows: Window Coverings
- Basement: None
Interior area
- Total structure area: 1,666
- Total interior livable area: 1,666 sqft
- Finished area above ground: 1,666
Property
Parking
- Total spaces: 2
- Parking features: Garage Door Opener, Attached
- Attached garage spaces: 2
- Details: Attached
Features
- Levels: Two
- Stories: 2
- Patio & porch: Patio
- Fencing: Fenced
Lot
- Size: 1,350 Square Feet
- Features: Level, City Limits, Paved
Details
- Parcel number: 519642
- Zoning: Res
- Special conditions: Private Owner
Construction
Type & style
- Home type: Townhouse
- Property subtype: Townhouse
- Attached to another structure: Yes
Materials
- Frame, Brick, Stucco, Wood Siding
- Roof: Composition
Condition
- New construction: No
- Year built: 2023
Details
- Builder model: Bristol
- Builder name: Creekside Homes
Utilities & green energy
- Electric: Xcel, Photovoltaics Seller Owned
- Gas: Xcel
- Sewer: Public Sewer
- Water: City
- Utilities for property: Natural Gas Available, Electricity Available, Other
Green energy
- Energy efficient items: Windows, High Efficiency Furnace, Energy Rated
Community & HOA
Community
- Features: Park
- Security: Fire Alarm
- Subdivision: Ralston Terrace Ph II
HOA
- Has HOA: Yes
- Services included: Common Amenities, Trash, Snow Removal, Maintenance Grounds, Exterior Maintenance, Insurance
- HOA fee: $370 monthly
- HOA name: The Management Trust Colorado
- HOA phone: 303-750-0994
Location
- Region: Arvada
Financial & listing details
- Price per square foot: $310/sqft
- Tax assessed value: $577,263
- Annual tax amount: $3,720
- Date on market: 5/22/2026
- Listing terms: Cash,Conventional,FHA,VA Loan
- Electric utility on property: Yes
- Road surface type: Asphalt
Price history
| Date | Event | Price |
|---|---|---|
| 7/9/2026 | Sold | $517,000-1.5%$310/sqft |
Source:  IRES as distributed by MLS GRID #1059878 Report a problem IRES as distributed by MLS GRID #1059878 Report a problem | ||
| 6/11/2026 | Pending sale | $525,000$315/sqft |
Source: IRES as distributed by MLS GRID #1059878 Report a problem | ||
| 5/22/2026 | Listed for sale | $525,000-4.6%$315/sqft |
Source: IRES as distributed by MLS GRID #1059878 Report a problem | ||
| 2/2/2022 | Listing removed | -- |
Source: Terrace Townhomes Report a problem | ||
| 7/23/2021 | Listed for sale | $550,450$330/sqft |
Source: Terrace Townhomes Report a problem | ||
Public tax history
| Year | Property taxes | Tax assessment |
|---|---|---|
| 2025 | $3,227 +511.4% | $36,079 +8.3% |
| 2024 | $528 -55.9% | $33,308 +512.2% |
| 2023 | $1,198 | $5,441 -55.5% |
| 2022 | -- | $12,232 |
Find assessor info on the county website
Neighborhood: Allendale
Nearby homes
- $547,3003 bd2 ba1.7k sqft6397 Moore Ct, Arvada, CO 80004Off Market
- $642,9163 bd3 ba1.7k sqft6397 Moore Ct, Arvada, CO 80005Sold
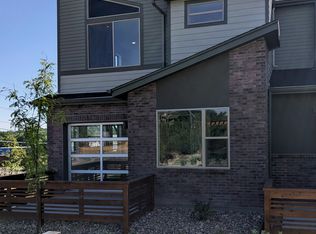
- $585,6333 bd3 ba-- sqft6387 Moore Ct, Arvada, CO 80004Sold

- $610,0683 bd3 ba2.2k sqft6383 Moore Ct, Arvada, CO 80004Sold
- $644,6133 bd3 ba1.7k sqft6392 Moore Ct, Arvada, CO 80004Sold
- $702,1973 bd3 ba1.7k sqft6382 Moore Ct, Arvada, CO 80004Sold
- $565,1003 bd2 ba1.5k sqft10625 W 63rd Ln, Arvada, CO 80005Off Market
- $577,8003 bd3 ba1.6k sqft10635 W 63rd Ln, Arvada, CO 80004Off Market
Nearby schools
GreatSchools rating
- 5/10Vanderhoof Elementary SchoolGrades: K-5Distance: 0.9 mi
- 7/10Drake Junior High SchoolGrades: 6-8Distance: 2.1 mi
- 7/10Arvada West High SchoolGrades: 9-12Distance: 0.6 mi
Schools provided by the listing agent
- Elementary: Vanderhoof
- Middle: Drake
- High: Arvada West
Source: IRES as distributed by MLS GRID. This data may not be complete. We recommend contacting the local school district to confirm school assignments for this home.
Get a cash offer in 3 minutes
Find out how much your home could sell for in as little as 3 minutes with a no-obligation cash offer.
Estimated market value
$516,500
Get a cash offer in 3 minutes
Find out how much your home could sell for in as little as 3 minutes with a no-obligation cash offer.
Estimated market value
$516,500
- Colorado
- Jefferson County
- Arvada
- 80004
- Allendale
- 6393 Moore Ct
Nearby cities
Nearby neighborhoods
Nearby zip codes
Other Arvada Topics
