Chetco River waterfront spectacular home is a remarkable property in a prime location, offering breathtaking views of the ocean, river, bridge, Port of Brookings, boat basin, and the constant activity of boats coming in and out of the estuary. The house provides an ideal vantage point for observing the natural beauty and wildlife of the area.From this front-row seat, you can witness an array of marine life and wildlife, including schools of fish, seagulls, pelicans, seals, otters, sea birds, osprey nests, eagles, and even deer. This exceptional home has been lovingly remodeled and restored, ensuring high-quality living spaces. The kitchen, dining room, and living room benefit from incredible water views, creating a serene and inspiring atmosphere for everyday life or entertaining guests.The main level features two primary suites, including the primary suite and a second primary suite, offering convenience and comfort. Upstairs, you will find two guest rooms, a full bath, and a spacious storage room to accommodate your belongings.The lower level of the house offers additional living space, including a family room, a bonus room, and media rooms. Extra rooms can also be utilized for storage or as guest quarters, complete with a separate entrance for privacy and convenience.The property includes a shop measuring 45 feet deep and approximately 20 feet wide, providing ample space for your RV, extra cars, various hobbies, or storage needs. Additionally, a three-car garage ensures plenty of room for vehicles and equipment.The home offers a private and serene setting on a generous .59-acre waterfront lot. The property is gated, adding an extra layer of security and exclusivity, and it is near downtown Brookings and local beaches. To fully appreciate the magnificence of this home, it is recommended to schedule an appointment today for a viewing. Furthermore, a 3D tour is available upon request, allowing you to explore this property from the comfort of your home.
Sold
$1,250,000
6393 Riverview Dr, Brookings, OR 97415
4beds
4,487sqft
Residential, Single Family Residence
Built in 1947
0.59 Acres Lot
$1,353,200 Zestimate®
$279/sqft
$4,054 Estimated rent
Home value
$1,353,200
$1.23M - $1.52M
$4,054/mo
Zestimate® history
Owner options
List your home for rent
$4,054/mo
Rent Zestimate®
Find your next renter with Zillow Rental Manager. Plus, with online applications, you can quickly screen prospective tenants – for free.
$4,054/mo
Rent Zestimate®
Refinance and save
$6,237/mo
Est. payment
Refinancing to a lower rate could help reduce your monthly payments and save thousands over the life of the loan.
$6,237/mo
Est. payment
Explore your selling options
Work with a Zillow partner agent
Leverage their expertise and Zillow's premium Showcase listings to get your home seen by more buyers.
Get startedList with your own agent
Get your home in front of millions of buyers by listing it on Zillow.
Learn how to do itSell it yourself
Take full control of how buyers see your home on Zillow by listing For Sale by Owner (FSBO).
List your homeWhat's special
Extra carsIncredible water viewsBonus roomMedia roomsOsprey nestsSpacious storage room
Zillow last checked:
Listing updated:
Listed by:
Jude Hodge 541-412-9535,
RE/MAX Coast and Country
Bought with:
Ron Reel PhD, 201203993
Premier Ocean Properties
Source: RMLS (OR),MLS#: 23191677
Facts & features
Interior
Bedrooms & bathrooms
- Bedrooms: 4
- Bathrooms: 4
- Full bathrooms: 3
- Partial bathrooms: 1
- Main level bathrooms: 2
Rooms
- Room types: Laundry, Media Room, Bonus Room, Bedroom 2, Bedroom 3, Dining Room, Family Room, Kitchen, Living Room, Primary Bedroom
Primary bedroom
- Features: Bathroom, Closet, Double Sinks, Quartz, Tile Floor, Walkin Shower, Wood Floors
- Level: Main
Bedroom 2
- Features: Bathroom, Closet
- Level: Main
Bedroom 3
- Features: Bathroom, Closet, Walkin Shower, Wallto Wall Carpet
- Level: Upper
Dining room
- Features: Formal, French Doors, Wood Floors
- Level: Main
Family room
- Features: Bathroom, Granite, Sink, Tile Floor, Walkin Shower, Wallto Wall Carpet, Wood Stove
- Level: Lower
Kitchen
- Features: Builtin Features, Dishwasher, Microwave, Pantry, Free Standing Range, Free Standing Refrigerator, Granite, Tile Floor
- Level: Main
Living room
- Features: Wood Floors, Wood Stove
- Level: Main
Heating
- Heat Pump, Wall Furnace, Wood Stove
Cooling
- Heat Pump
Appliances
- Included: Dishwasher, Free-Standing Range, Free-Standing Refrigerator, Microwave, Stainless Steel Appliance(s), Washer/Dryer, Electric Water Heater
- Laundry: Laundry Room
Features
- Granite, Quartz, Sink, Bathroom, Closet, Walkin Shower, Formal, Built-in Features, Pantry, Double Vanity
- Flooring: Tile, Wall to Wall Carpet, Wood
- Doors: French Doors
- Windows: Double Pane Windows
- Basement: Crawl Space
- Number of fireplaces: 1
- Fireplace features: Stove, Wood Burning, Wood Burning Stove
Interior area
- Total structure area: 4,487
- Total interior livable area: 4,487 sqft
Property
Parking
- Total spaces: 4
- Parking features: Driveway, RV Access/Parking, RV Boat Storage, Garage Door Opener, Attached, Detached, Oversized
- Attached garage spaces: 4
- Has uncovered spaces: Yes
Accessibility
- Accessibility features: Accessible Doors, Accessible Entrance, Accessible Hallway, Garage On Main, Ground Level, Main Floor Bedroom Bath, Minimal Steps, Parking, Utility Room On Main, Walkin Shower, Accessibility
Features
- Levels: Two
- Stories: 3
- Patio & porch: Patio, Porch
- Exterior features: Yard
- Has view: Yes
- View description: Mountain(s), Ocean, River
- Has water view: Yes
- Water view: Ocean,River
- Waterfront features: River Front
- Body of water: Chetco River
Lot
- Size: 0.59 Acres
- Features: Bluff, Corner Lot, Gated, Level, SqFt 20000 to Acres1
Details
- Additional structures: GuestQuarters, RVParking, RVBoatStorage, Workshop, SeparateLivingQuartersApartmentAuxLivingUnit
- Parcel number: R37507
- Zoning: R16
Construction
Type & style
- Home type: SingleFamily
- Architectural style: Custom Style
- Property subtype: Residential, Single Family Residence
Materials
- Cedar
- Foundation: Concrete Perimeter
- Roof: Composition
Condition
- Updated/Remodeled
- New construction: No
- Year built: 1947
Utilities & green energy
- Sewer: Public Sewer
- Water: Public
- Utilities for property: Cable Connected
Community & HOA
Community
- Subdivision: Chetco Terrace Estates
HOA
- Has HOA: Yes
- Amenities included: Gated, Road Maintenance
- HOA fee: $400 annually
Location
- Region: Brookings
Financial & listing details
- Price per square foot: $279/sqft
- Tax assessed value: $1,108,660
- Annual tax amount: $3,640
- Date on market: 6/7/2023
- Cumulative days on market: 105 days
- Listing terms: Cash,Conventional
- Road surface type: Paved
Price history
| Date | Event | Price |
|---|---|---|
| 5/7/2024 | Sold | $1,250,000-2%$279/sqft |
Source:  RMLS (OR) #23191677 Report a problem RMLS (OR) #23191677 Report a problem | ||
| 9/20/2023 | Pending sale | $1,275,000$284/sqft |
Source: RMLS (OR) #23191677 Report a problem | ||
| 8/7/2023 | Price change | $1,275,000-8.6%$284/sqft |
Source: RMLS (OR) #23191677 Report a problem | ||
| 7/4/2023 | Price change | $1,395,000-2.1%$311/sqft |
Source: RMLS (OR) #23191677 Report a problem | ||
| 6/7/2023 | Listed for sale | $1,425,000+62.9%$318/sqft |
Source: RMLS (OR) #23191677 Report a problem | ||
| 7/26/2017 | Listing removed | $875,000$195/sqft |
Source: RE/MAX Coast and Country #17675056 Report a problem | ||
| 6/18/2017 | Price change | $875,000-20.5%$195/sqft |
Source: RE/MAX Coast and Country #17675056 Report a problem | ||
| 4/25/2017 | Listed for sale | $1,100,000+3337.5%$245/sqft |
Source: RE/MAX Coast and Country #17675056 Report a problem | ||
| 10/17/2014 | Sold | $32,000-90%$7/sqft |
Source: Agent Provided Report a problem | ||
| 11/24/2010 | Sold | $320,000$71/sqft |
Source: Public Record Report a problem | ||
Public tax history
| Year | Property taxes | Tax assessment |
|---|---|---|
| 2025 | $4,301 +3% | $455,010 +3% |
| 2024 | $4,176 +11.4% | $441,760 +11.4% |
| 2023 | $3,750 +3% | $396,710 +3% |
| 2022 | $3,641 +23.6% | $385,160 +23.6% |
| 2021 | $2,945 -3.1% | $311,560 |
| 2020 | $3,040 +8.9% | $311,560 +3% |
| 2019 | $2,791 -4.1% | $302,490 +6.1% |
| 2018 | $2,911 | $285,130 |
| 2017 | $2,911 +6.4% | $285,130 +3% |
| 2016 | $2,736 | $276,830 +3% |
| 2015 | $2,736 | $268,770 +6.1% |
| 2014 | $2,736 +7.6% | $253,350 +5.5% |
| 2013 | $2,542 -46.2% | $240,190 -44.3% |
| 2012 | $4,729 +92.6% | $431,000 +84.8% |
| 2011 | $2,455 | $233,200 +21.7% |
| 2010 | -- | $191,560 |
Find assessor info on the county website
Neighborhood: 97415
Nearby homes
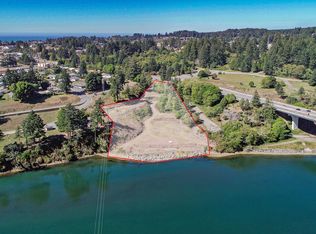
- $749,0003.16 Acres6420 Bridge St, Brookings, OR 97415Lot/Land
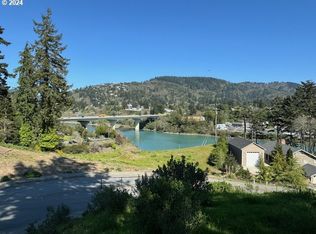
- $50,0006,098.4 Square Feet0 Riverview Dr UNIT 6, Brookings, OR 97415Sold
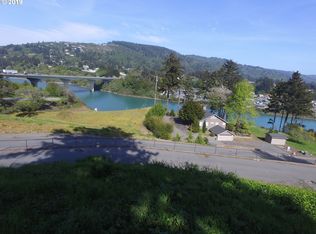
- $50,0007,405.2 Square Feet0 Riverview Dr UNIT 7, Brookings, OR 97415Sold
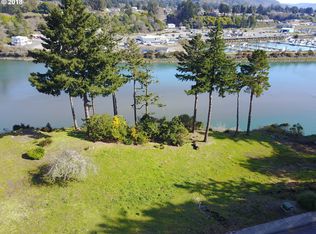
- $--0.31 Acres16 Riverview Dr #16, Brookings, OR 97415Off Market
- $--6,534 Square Feet3 Riverview Dr #3, Brookings, OR 97415Off Market
- $834,5002 bd2 ba2.2k sqft6385 Riverview Dr, Brookings, OR 97415Off Market
- $--6,098 Square Feet0000 0 Riverview #5, Brookings, OR 97415Off Market
- $--0.56 AcresRiverview Dr #17/18, Brookings, OR 97415Off Market
Nearby schools
GreatSchools rating
- 5/10Kalmiopsis Elementary SchoolGrades: K-5Distance: 0.7 mi
- 5/10Azalea Middle SchoolGrades: 6-8Distance: 0.5 mi
- 4/10Brookings-Harbor High SchoolGrades: 9-12Distance: 0.5 mi
Schools provided by the listing agent
- Elementary: Kalmiopsis
- Middle: Azalea
- High: Brookings-Harbr
Source: RMLS (OR). This data may not be complete. We recommend contacting the local school district to confirm school assignments for this home.


Get pre-qualified for a loan
At Zillow Home Loans, we can pre-qualify you in as little as 5 minutes with no impact to your credit score.An equal housing lender. NMLS #10287.
- Oregon
- Curry County
- Brookings
- 97415
- 6393 Riverview Dr
Nearby cities
Nearby zip codes
Other Brookings Topics
