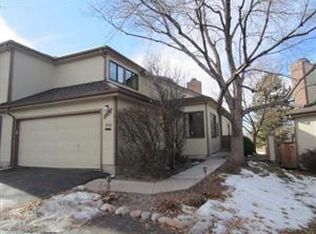
Rare perimeter three-bedroom townhome in Hanover Place with a fenced yard and mountain views. This exceptionally well-maintained home offers 3 bedrooms, 3.5 bathrooms, more than 2,000 finished square feet, and an attached 2-car garage. Quality finishes throughout include an updated kitchen with stainless steel appliances, granite countertops, upgraded cabinets, and hardwood flooring. The open main level features vaulted ceilings, a wood-burning fireplace, and fresh interior paint completed in summer 2026. Upstairs, you’ll find an open loft, the primary suite a guest bedroom and 2 bathrooms. The finished basement includes the third bedroom, a spacious living/rec area, a full bathroom with a jetted tub, laundry, and additional storage. This clean, move-in-ready townhome also includes new carpet, central A/C, a whole-house attic fan, and extra basement storage. It offers generous space with low-maintenance living, as the HOA covers community and exterior maintenance, excluding the backyard. Tucked into a secluded section of the quiet and desirable community, the home features a great fenced backyard with mountain views, a composite deck, and a retractable sunshade. Community amenities include a seasonal outdoor pool, and the location near Arapahoe Rd and Colorado Blvd provides easy access to C-470, the Streets at Southglenn, and the Denver Tech Center. Assigned schools are highly rated, including the newer Newton Middle School nearby.
For sale
$529,000
6393 S Jackson Street, Littleton, CO 80121
3beds
2,086sqft
Townhouse
Built in 1987
1,917 Square Feet Lot
$-- Zestimate®
$254/sqft
$520/mo HOA
What's special
- 13 days |
- 592 |
- 42 |
Zillow last checked:
Listing updated:
Listed by:
Joshua St. Romain 720-308-1037 jstromain@remax.net,
RE/MAX Leaders
Source: REcolorado as distributed by MLS GRID,MLS#: 8036653
Loading...
Facts & features
Interior
Bedrooms & bathrooms
- Bedrooms: 3
- Bathrooms: 4
- Full bathrooms: 3
- 1/2 bathrooms: 1
- Main level bathrooms: 1
Bedroom
- Description: Vaulted Ceilings With Lots Of Light
- Features: Primary Suite
- Level: Upper
Bedroom
- Level: Upper
Bedroom
- Description: Conforming With Egress Window And Closet
- Level: Basement
Bathroom
- Level: Main
Bathroom
- Features: En Suite Bathroom
- Level: Upper
Bathroom
- Level: Upper
Bathroom
- Description: Jetted Tub
- Level: Basement
Dining room
- Description: Opens To Kitchen & Family Room
- Level: Main
Family room
- Description: Open With Vaulted Ceilings
- Level: Main
Kitchen
- Description: Updated Cabinets And Granite Countertops
- Level: Main
Living room
- Level: Basement
Heating
- Forced Air
Cooling
- Central Air
Appliances
- Included: Convection Oven, Dishwasher, Disposal, Dryer, Freezer, Gas Water Heater, Microwave, Refrigerator, Washer
- Laundry: In Unit
Features
- Ceiling Fan(s), Eat-in Kitchen, Granite Counters, High Ceilings, Open Floorplan, Pantry, Primary Suite, Smoke Free, Vaulted Ceiling(s)
- Flooring: Carpet, Tile, Wood
- Windows: Skylight(s), Window Coverings
- Basement: Cellar,Finished,Partial
- Number of fireplaces: 1
- Fireplace features: Family Room
- Common walls with other units/homes: 2+ Common Walls
Interior area
- Total structure area: 2,086
- Total interior livable area: 2,086 sqft
- Finished area above ground: 1,436
- Finished area below ground: 618
Video & virtual tour
Property
Parking
- Total spaces: 2
- Parking features: Asphalt, Concrete
- Attached garage spaces: 2
Features
- Levels: Two
- Stories: 2
- Patio & porch: Covered, Patio
- Exterior features: Private Yard
- Fencing: Full
- Has view: Yes
- View description: Mountain(s)
Lot
- Size: 1,917 Square Feet
- Features: Greenbelt, Landscaped, Near Public Transit, Sprinklers In Rear
Details
- Parcel number: 032538252
- Special conditions: Standard
Construction
Type & style
- Home type: Townhouse
- Architectural style: Contemporary
- Property subtype: Townhouse
- Attached to another structure: Yes
Materials
- Brick, Frame
- Foundation: Slab
- Roof: Composition
Condition
- Year built: 1987
Utilities & green energy
- Electric: 110V, 220 Volts, 220 Volts in Garage
- Sewer: Public Sewer
- Water: Public
- Utilities for property: Electricity Connected, Natural Gas Connected, Phone Connected
Community & HOA
Community
- Security: Carbon Monoxide Detector(s)
- Subdivision: Hanover Place
HOA
- Has HOA: Yes
- Amenities included: Pool
- Services included: Reserve Fund, Maintenance Grounds, Maintenance Structure, Recycling, Sewer, Snow Removal, Trash, Water
- HOA fee: $520 monthly
- HOA name: Hanover Place
- HOA phone: 303-221-1117
Location
- Region: Centennial
Financial & listing details
- Price per square foot: $254/sqft
- Tax assessed value: $538,900
- Annual tax amount: $4,283
- Date on market: 6/25/2026
- Listing terms: Cash,Conventional,FHA,VA Loan
- Exclusions: None
- Ownership: Individual
- Electric utility on property: Yes
- Road surface type: Paved
Estimated market value
Not available
Estimated sales range
Not available
Not available
Price history
| Date | Event | Price |
|---|---|---|
| 6/25/2026 | Listed for sale | $529,000+52%$254/sqft |
Source: | ||
| 11/9/2016 | Sold | $348,000+45.3%$167/sqft |
Source: Public Record Report a problem | ||
| 1/8/2003 | Sold | $239,500+40.9%$115/sqft |
Source: Public Record Report a problem | ||
| 7/29/1998 | Sold | $170,000$81/sqft |
Source: Public Record Report a problem | ||
Public tax history
| Year | Property taxes | Tax assessment |
|---|---|---|
| 2025 | $3,836 +6.6% | $33,681 +0.6% |
| 2024 | $3,598 +17.1% | $33,467 -10.8% |
| 2023 | $3,072 +0.1% | $37,512 +39.7% |
| 2022 | $3,070 | $26,855 -2.8% |
| 2021 | -- | $27,628 -0.9% |
| 2020 | $3,097 +20.6% | $27,892 |
| 2019 | $2,569 | $27,892 +13.5% |
| 2018 | $2,569 +8.3% | $24,566 |
| 2017 | $2,371 | $24,566 +10.3% |
| 2016 | -- | $22,265 |
| 2015 | -- | $22,265 +23% |
| 2014 | $2,511 | $18,101 -1.1% |
| 2013 | -- | $18,310 |
| 2012 | -- | $18,310 |
| 2011 | $2,088 +9.3% | $18,310 +5.2% |
| 2010 | $1,911 -6.5% | $17,400 |
| 2009 | $2,045 | $17,400 -5.9% |
| 2008 | -- | $18,499 |
| 2007 | -- | $18,499 +3.5% |
| 2006 | -- | $17,870 |
| 2005 | -- | $17,870 +0.3% |
| 2002 | $1,868 +2% | $17,820 +15% |
| 2001 | $1,831 | $15,500 |
Find assessor info on the county website
Monthly payment
Est. payment$--/mo
Payment breakdown
Explore the cost of this home by adjusting the details. Changes won't be saved.All calculations are estimates and provided by Zillow, Inc. for informational purposes only. Actual amounts may vary.
HOA fees may include property taxes on listings classified as Co-Ops. Contact the listing agent and/or owner for fee details.
Mortgage interest rates are dependent on a number of factors, including credit score, down payment, and repayment length. Interest rate data provided by Zillow Group Marketplace, Inc. as of 1/1/1970 from various mortgage lenders with which we have lead or other similar arrangements; the Estimated Payment is an average of those rates.
See how much you could borrow to make a competitive offer.
Climate risks
Neighborhood: 80121
Nearby schools
GreatSchools rating
- 8/10Lois Lenski Elementary SchoolGrades: K-5Distance: 0.7 mi
- 8/10Newton Middle SchoolGrades: 6-8Distance: 0.4 mi
- 8/10Littleton High SchoolGrades: 9-12Distance: 2.4 mi
Schools provided by the listing agent
- Elementary: Lois Lenski
- Middle: Newton
- High: Littleton
- District: Littleton 6
Source: REcolorado as distributed by MLS GRID. This data may not be complete. We recommend contacting the local school district to confirm school assignments for this home.
A local agent can set up tours, give advice and negotiate with sellers.
- Colorado
- Arapahoe County
- Centennial
- 80121
- 6393 S Jackson Street