Skip main navigation
Sold for $500,000
  • $500,000

    6393 Windharp Way, Columbia, MD 21045

    3beds
    2,110sqft
    Single Family Residence
    Built in 1973
    7,941 Square Feet Lot
    $510,100 Zestimate®
    $237/sqft
    $2,957 Estimated rent

    Home value

    $510,100

    $479,000 - $546,000

    $2,957/mo

    Zestimate® history
    Loading
    Loading...

    Owner options

    List your home for rent

    $2,957/mo

    Rent Zestimate®

    Find your next renter with Zillow Rental Manager. Plus, with online applications, you can quickly screen prospective tenants – for free.

    Learn more

    $2,957/mo

    Rent Zestimate®

    Refinance and save

    $4,581/mo

    Est. payment

    Refinancing to a lower rate could help reduce your monthly payments and save thousands over the life of the loan.

    See today's rates

    $4,581/mo

    Est. payment

    Explore your selling options

    Work with a Zillow partner agent

    Leverage their expertise and Zillow's premium Showcase listings to get your home seen by more buyers.

    Get started

    List with your own agent

    Get your home in front of millions of buyers by listing it on Zillow.

    Learn how to do it

    Sell it yourself

    Take full control of how buyers see your home on Zillow by listing For Sale by Owner (FSBO).

    List your home

    What's special

    Modern fireplaceLush backyardTimeless chandelierMature treesVaulted ceilingsStainless steel appliancesCarpeted bedrooms
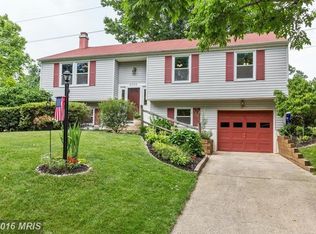
    Charming split-level residence offering 2,136 square feet with 3 bedrooms, 2 full baths, and a 1-car garage in vibrant Columbia. Step inside the entry-level foyer with a convenient coat closet that leads into the bright and spacious living room, highlighted by vaulted ceilings and a modern fireplace. Laminate floors flow seamlessly into the dining room, accented with a timeless chandelier and sliding glass doors that open to the back patio for easy indoor-outdoor entertaining. Just off the dining room, the eat-in kitchen is equipped with stainless steel appliances, ample cabinetry, and generous counter space. Upstairs, discover three comfortable carpeted bedrooms and two full baths, including the primary suite with double closets and a private bath featuring stylish luxury vinyl tile floors. The lower levels provide incredible flexibility, with a cozy family room just downstairs and, on the lowest level, an expansive recreation room with plush carpeting—ideal for a playroom, media space, or game room. A large storage room with laundry facilities adds everyday convenience. Outdoors, enjoy dining alfresco on the deck or patio while overlooking the lush backyard with mature trees and a storage shed. Another key feature of this neighborhood is the trails - biking and walking trails right outside, a few feet from the front door. Columbia Association pool is across the street. Roof updated Sept 2020. Water Heater updated 2022. Seller Will Provide 1 yr Cinch Warranty. Seller requires a rent back. Please lock front door when leaving - Press "Schlage" and turn lock to the right

    Zillow last checked:

    Listing updated:

    Listed by:

    Bob Lucido 410-465-6900,

    Keller Williams Lucido Agency,

    Listing Team: Keller Williams Lucido Agency, Co-Listing Agent: Paul Bittner 410-861-3570,

    Keller Williams Lucido Agency

    Bought with:

    Zugell Jamison, 618839

    Cummings & Co. Realtors

    Nancy Wise, 679821

    Cummings & Co. Realtors

    Source: Bright MLS,MLS#: MDHW2059022MLS Logo

    Facts & features

    Interior

    Bedrooms & bathrooms
    • Bedrooms: 3
    • Bathrooms: 2
    • Full bathrooms: 2
    Primary bedroom
    • Features: Flooring - Carpet
    • Level: Upper
    • Area: 165 Square Feet
    • Dimensions: 11 x 15
    Bedroom 2
    • Features: Flooring - Carpet
    • Level: Upper
    • Area: 99 Square Feet
    • Dimensions: 11 x 9
    Bedroom 3
    • Features: Flooring - Carpet
    • Level: Upper
    • Area: 168 Square Feet
    • Dimensions: 12 x 14
    Primary bathroom
    • Features: Flooring - Luxury Vinyl Tile
    • Level: Upper
    Bathroom 2
    • Features: Flooring - Ceramic Tile
    • Level: Upper
    Dining room
    • Features: Flooring - Laminated
    • Level: Main
    • Area: 132 Square Feet
    • Dimensions: 11 x 12
    Family room
    • Features: Flooring - Laminated
    • Level: Lower
    • Area: 300 Square Feet
    • Dimensions: 12 x 25
    Kitchen
    • Features: Flooring - Vinyl
    • Level: Main
    • Area: 120 Square Feet
    • Dimensions: 10 x 12
    Living room
    • Features: Flooring - Laminated
    • Level: Lower
    • Area: 273 Square Feet
    • Dimensions: 13 x 21
    Recreation room
    • Features: Flooring - Carpet
    • Level: Lower
    • Area: 299 Square Feet
    • Dimensions: 13 x 23
    Heating
    • Heat Pump, Electric
    Cooling
    • Central Air, Electric
    Appliances
    • Included: Microwave, Dishwasher, Disposal, Dryer, Energy Efficient Appliances, Freezer, Ice Maker, Self Cleaning Oven, Oven/Range - Electric, Refrigerator, Stainless Steel Appliance(s), Washer, Water Heater, Electric Water Heater
    • Laundry: In Basement
    Features
    • Attic, Ceiling Fan(s), Dining Area, Open Floorplan, Floor Plan - Traditional, Formal/Separate Dining Room, Eat-in Kitchen, Primary Bath(s), 9'+ Ceilings, Cathedral Ceiling(s), Dry Wall, High Ceilings
    • Flooring: Carpet, Ceramic Tile, Laminate, Luxury Vinyl, Vinyl
    • Basement: Connecting Stairway,Full,Heated,Improved,Interior Entry,Sump Pump,Windows
    • Has fireplace: No
    Interior area
    • Total structure area: 2,136
    • Total interior livable area: 2,110 sqft
    • Finished area above ground: 1,560
    • Finished area below ground: 550

    Property

    Parking
    • Total spaces: 1
    • Parking features: Garage Faces Front, Attached
    • Attached garage spaces: 1
    Accessibility
    • Accessibility features: None
    Features
    • Levels: Multi/Split,Three
    • Stories: 3
    • Patio & porch: Deck, Patio
    • Pool features: None
    Lot
    • Size: 7,941 sqft
    Details
    • Additional structures: Above Grade, Below Grade
    • Parcel number: 1416127175
    • Zoning: NT
    • Special conditions: Standard

    Construction

    Type & style
    • Home type: SingleFamily
    • Property subtype: Single Family Residence
    Materials
    • Vinyl Siding
    • Foundation: Other
    • Roof: Architectural Shingle
    Condition
    • New construction: No
    • Year built: 1973

    Utilities & green energy

    • Sewer: Public Sewer
    • Water: Public

    Community & neighborhood

    Location
    • Region: Columbia
    • Subdivision: None Available

    HOA & financial

    HOA
    • Has HOA: Yes
    • HOA fee: $1,462 annually

    Other

    Other facts
    • Listing agreement: Exclusive Right To Sell
    • Ownership: Fee Simple

    Price history

    DateEventPrice
    11/4/2025Sold$500,000$237/sqft
    Source: Bright MLS #MDHW2059022 Report a problem
    10/31/2025Pending sale$500,000$237/sqft
    Source: Bright MLS #MDHW2059022 Report a problem
    10/7/2025Contingent$500,000$237/sqft
    Source: Bright MLS #MDHW2059022 Report a problem
    10/2/2025Listed for sale$500,000+53.8%$237/sqft
    Source: Bright MLS #MDHW2059022 Report a problem
    9/23/2015Sold$325,000$154/sqft
    Source: Public Record Report a problem
    8/31/2015Listed for sale$325,000$154/sqft
    Source: RE/MAX Advantage Realty #HW8652141 Report a problem
    7/27/2015Listing removed$325,000$154/sqft
    Source: RE/MAX ADVANTAGE REALTY #HW8652141 Report a problem
    7/23/2015Price change$325,000-3%$154/sqft
    Source: RE/MAX ADVANTAGE REALTY #HW8652141 Report a problem
    7/2/2015Price change$335,000-4.3%$159/sqft
    Source: RE/MAX ADVANTAGE REALTY #HW8652141 Report a problem
    6/10/2015Listed for sale$349,9000%$166/sqft
    Source: RE/MAX Advantage Realty #HW8652141 Report a problem
    1/13/2015Listing removed$349,999$166/sqft
    Source: RE/MAX ADVANTAGE REALTY #HW8440196 Report a problem
    8/26/2014Price change$349,9990%$166/sqft
    Source: RE/MAX ADVANTAGE REALTY #HW8440196 Report a problem
    7/23/2014Price change$350,000-2.8%$166/sqft
    Source: Long & Foster Real Estate #HW8309322 Report a problem
    6/2/2014Price change$360,000-4%$171/sqft
    Source: Long & Foster Real Estate #HW8309322 Report a problem
    4/4/2014Listed for sale$375,000-8.7%$178/sqft
    Source: Long & Foster Real Estate #HW8309322 Report a problem
    3/2/2013Listing removed$2,350$1/sqft
    Source: Long & Foster Real Estate #HW7972366 Report a problem
    12/6/2012Listed for rent$2,350$1/sqft
    Source: Long & Foster Real Estate #HW7972366 Report a problem
    10/21/2005Sold$410,675+148.9%$195/sqft
    Source: Public Record Report a problem
    12/16/1998Sold$165,000$78/sqft
    Source: Public Record Report a problem

    Public tax history

    YearProperty taxesTax assessment
    2025-- $386,067 +6.9%
    2024$4,065 +7.5%$361,033 +7.5%
    2023$3,783 +3.2%$336,000
    2022$3,664 +3.4%$336,000 +6.7%
    2021$3,545 +3.5%$314,867 +3.5%
    2020$3,426 +0.5%$304,300
    2019$3,410 -7%$304,300 +1%
    2018$3,665 -17.8%$301,433 +0.5%
    2017$4,461 +337.4%$300,000
    2016$1,020 $300,000
    2015$1,020 -2.3%$300,000 -2.3%
    2014$1,044 $307,200
    2013-- $307,200
    2012-- $307,200 -7.4%
    2011-- $331,900 0%
    2010-- $331,930
    2009-- $331,930 -6.7%
    2008-- $355,940 +15.8%
    2007-- $307,412 +18.7%
    2006-- $258,886 +23.1%
    2005-- $210,360 +11%
    2004-- $189,446 +12.4%
    2003-- $168,533 +14.2%
    2002-- $147,620
    2001-- $147,620 +150%
    2000-- $59,040

    Find assessor info on the county website

    Neighborhood: 21045

    Nearby schools

    GreatSchools rating
    Schools provided by the listing agent
    • Elementary: Cradlerock
    • Middle: Lake Elkhorn
    • High: Oakland Mills
    • District: Howard County Public School System

    Source: Bright MLS. This data may not be complete. We recommend contacting the local school district to confirm school assignments for this home.

    Get a cash offer in 3 minutes
    Find out how much your home could sell for in as little as 3 minutes with a no-obligation cash offer.
    Estimated market value
    $510,100
    Get a cash offer in 3 minutes
    Find out how much your home could sell for in as little as 3 minutes with a no-obligation cash offer.
    Estimated market value
    $510,100