Skip main navigation
Sold for $1,000,000
  • $1,000,000

    63936 Indian Trl, Ray, MI 48096

    4beds
    5,416sqft
    Single Family Residence
    Built in 1988
    13.93 Acres Lot
    $1,044,500 Zestimate®
    $185/sqft
    $3,555 Estimated rent

    Home value

    $1,044,500

    $971,000 - $1.11M

    $3,555/mo

    Zestimate® history
    Loading
    Loading...

    Owner options

    List your home for rent

    $3,555/mo

    Rent Zestimate®

    Find your next renter with Zillow Rental Manager. Plus, with online applications, you can quickly screen prospective tenants – for free.

    Learn more

    $3,555/mo

    Rent Zestimate®

    Refinance and save

    $6,512/mo

    Est. payment

    Refinancing to a lower rate could help reduce your monthly payments and save thousands over the life of the loan.

    See today's rates

    $6,512/mo

    Est. payment

    Explore your selling options

    Work with a Zillow partner agent

    Leverage their expertise and Zillow's premium Showcase listings to get your home seen by more buyers.

    Get started

    List with your own agent

    Get your home in front of millions of buyers by listing it on Zillow.

    Learn how to do it

    Sell it yourself

    Take full control of how buyers see your home on Zillow by listing For Sale by Owner (FSBO).

    List your home

    What's special

    Pole barnStocked pondDry daylight basementCustom built-insGracious room sizesPaved roadsMature trees
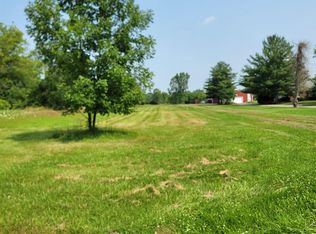
    Enjoy your own piece of heaven nestled amid 13.9 acers of tranquility, with a stocked pond surrounded by mature trees & wildlife. This sprawling brick home boasts 5,416 sf of elegant & comfortable style designed in the Tradition of Frank Lloyd Wright. Oversized Eaves allow Natural Light to Filter in each room. Gracious room sizes, custom built-ins, polished wood floors and an open floorplan is perfect for everyday living and entertaining. 3 Balconies, 3 Full Baths, 3 Spacious Bedrooms w/a potential 4th bedroom in loft. Dry Daylight Basement. Large Paver Patio w/Stone Fireplace that overlooks the Park-like Landscape. Pole Barn, Paved Roads & Natural Gas. Numerous updates within the past 5 years. Where else can you live that is minutes from everything but will feel a world away.

    Zillow last checked:

    Listing updated:

    Listed by:

    Katayoon Sowerby 586-530-0204,

    Real Estate One Chesterfield,

    Diane Socks,

    Real Estate One Chesterfield

    Bought with:

    Tariq Herish, 6501293554

    Brookstone, Realtors LLC

    Source: MiRealSource,MLS#: 50104257MLS LogoOriginating MLS: MiRealSource

    Facts & features

    Interior

    Bedrooms & bathrooms
    • Bedrooms: 4
    • Bathrooms: 3
    • Full bathrooms: 3
    Bedroom 1
    • Features: Carpet
    • Level: Second
    • Area: 240
    • Dimensions: 16 x 15
    Bedroom 2
    • Features: Carpet
    • Level: Second
    • Area: 168
    • Dimensions: 14 x 12
    Bedroom 3
    • Features: Carpet
    • Level: Second
    • Area: 132
    • Dimensions: 12 x 11
    Bedroom 4
    • Features: Carpet
    • Level: Second
    • Area: 285
    • Dimensions: 19 x 15
    Bathroom 1
    • Features: Ceramic
    • Level: First
    • Area: 50
    • Dimensions: 10 x 5
    Bathroom 2
    • Features: Ceramic
    • Level: Second
    • Area: 72
    • Dimensions: 9 x 8
    Bathroom 3
    • Features: Ceramic
    • Level: Second
    • Area: 150
    • Dimensions: 15 x 10
    Dining room
    • Features: Wood
    • Level: Entry
    • Area: 180
    • Dimensions: 15 x 12
    Great room
    • Level: Entry
    • Area: 440
    • Dimensions: 22 x 20
    Kitchen
    • Features: Wood
    • Level: Entry
    • Area: 225
    • Dimensions: 15 x 15
    Heating
    • Forced Air, Humidity Control, Natural Gas
    Cooling
    • Ceiling Fan(s), Central Air
    Appliances
    • Included: Dishwasher, Disposal, Dryer, Humidifier, Microwave, Range/Oven, Refrigerator, Washer, Water Softener Owned, Gas Water Heater
    Features
    • Sump Pump, Radon Mitigation System
    • Flooring: Ceramic Tile, Hardwood, Carpet, Wood
    • Windows: Storms/Screens
    • Basement: Daylight,Concrete,Radon System,Unfinished,Crawl Space
    • Number of fireplaces: 1
    • Fireplace features: Great Room, Wood Burning
    Interior area
    • Total structure area: 7,156
    • Total interior livable area: 5,416 sqft
    • Finished area above ground: 5,416
    • Finished area below ground: 0

    Property

    Parking
    • Total spaces: 2
    • Parking features: Garage, Driveway, Attached, Garage Door Opener, Garage Faces Side, Direct Access
    • Attached garage spaces: 2
    Features
    • Levels: Two
    • Stories: 2
    • Patio & porch: Patio, Porch
    • Exterior features: Balcony
    • Waterfront features: Pond
    • Frontage length: 308
    Lot
    • Size: 13.93 Acres
    • Dimensions: 549 x 1259 x 308 x 576 x 133 x 745
    • Features: Wooded
    Details
    • Additional structures: Pole Barn
    • Parcel number: 210516200053
    • Zoning description: Residential
    • Special conditions: Private

    Construction

    Type & style
    • Home type: SingleFamily
    • Architectural style: Contemporary
    • Property subtype: Single Family Residence
    Materials
    • Brick, Cedar
    • Foundation: Basement, Concrete Perimeter
    Condition
    • Year built: 1988

    Utilities & green energy

    • Electric: Circuit Breakers
    • Sewer: Septic Tank
    • Water: Private Well

    Community & neighborhood

    Security
    • Security features: Security System
    Location
    • Region: Ray
    • Subdivision: N/A

    Other

    Other facts
    • Listing agreement: Exclusive Right To Sell
    • Listing terms: Cash,Conventional
    • Road surface type: Paved

    Price history

    DateEventPrice
    9/8/2023Sold$1,000,000-9.1%$185/sqft
    Source: MiRealSource #50104257 Report a problem
    8/7/2023Pending sale$1,100,000$203/sqft
    Source: MiRealSource #50104257 Report a problem
    7/9/2023Price change$1,100,000-4.3%$203/sqft
    Source: Realcomp II #20230022423 Report a problem
    6/13/2023Price change$1,150,000-4.2%$212/sqft
    Source: MiRealSource #50104257 Report a problem
    3/27/2023Listed for sale$1,200,000+84.6%$222/sqft
    Source: MiRealSource #50104257 Report a problem
    3/23/2018Sold$650,000-6.5%$120/sqft
    Source: Public Record Report a problem
    12/13/2017Pending sale$695,000$128/sqft
    Source: Real Estate One #31333328 Report a problem
    7/26/2017Price change$695,000-5.6%$128/sqft
    Source: Real Estate One #217018671 Report a problem
    5/4/2017Price change$735,900-10.8%$136/sqft
    Source: Real Estate One-Clinton Twp #217018671 Report a problem
    12/4/2016Price change$825,000-8.2%$152/sqft
    Source: Real Estate One Inc-shelby #216078382 Report a problem
    5/13/2016Price change$899,000-3.3%$166/sqft
    Source: Realty Executives Midwest #31282554 Report a problem
    3/11/2016Listed for sale$929,900$172/sqft
    Source: Realty Executives Midwest #216022551 Report a problem

    Public tax history

    YearProperty taxesTax assessment
    2025$12,455 +18.1%$425,200 +4.7%
    2024$10,548 +4.9%$406,000 +7.4%
    2023$10,057 +3.2%$378,000 +6.1%
    2022$9,748 $356,200 +3.3%
    2021-- $344,800 +3.9%
    2020-- $331,800 +4.6%
    2019-- $317,200 +3.4%
    2018$4,412 $306,900 +5.5%
    2017-- $290,800
    2016-- $290,800 +4.2%
    2015-- $279,143 +14.6%
    2012-- $243,607 -2.6%
    2011-- $250,052 +53.2%
    2001$4,026 +4.1%$163,200 +3.2%
    2000$3,867 $158,140

    Find assessor info on the county website

    Neighborhood: 48096

    Nearby schools

    GreatSchools rating
    Schools provided by the listing agent
    • District: Armada Area Schools

    Source: MiRealSource. This data may not be complete. We recommend contacting the local school district to confirm school assignments for this home.

    Get a cash offer in 3 minutes
    Find out how much your home could sell for in as little as 3 minutes with a no-obligation cash offer.
    Estimated market value
    $1,044,500
    Get a cash offer in 3 minutes
    Find out how much your home could sell for in as little as 3 minutes with a no-obligation cash offer.
    Estimated market value
    $1,044,500