Skip main navigation
Sold for $380,000
  • $380,000

    6394 Anvil Dr, Corwin, OH 45068

    4beds
    2,133sqft
    Single Family Residence
    Built in 1998
    0.27 Acres Lot
    $402,600 Zestimate®
    $178/sqft
    $2,386 Estimated rent

    Home value

    $402,600

    $382,000 - $423,000

    $2,386/mo

    Zestimate® history
    Loading
    Loading...

    Owner options

    List your home for rent

    $2,386/mo

    Rent Zestimate®

    Find your next renter with Zillow Rental Manager. Plus, with online applications, you can quickly screen prospective tenants – for free.

    Learn more

    $2,386/mo

    Rent Zestimate®

    Refinance and save

    $2,406/mo

    Est. payment

    Refinancing to a lower rate could help reduce your monthly payments and save thousands over the life of the loan.

    See today's rates

    $2,406/mo

    Est. payment

    Explore your selling options

    Work with a Zillow partner agent

    Leverage their expertise and Zillow's premium Showcase listings to get your home seen by more buyers.

    Get started

    List with your own agent

    Get your home in front of millions of buyers by listing it on Zillow.

    Learn how to do it

    Sell it yourself

    Take full control of how buyers see your home on Zillow by listing For Sale by Owner (FSBO).

    List your home

    What's special

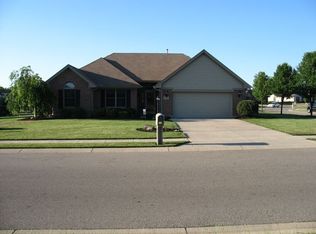
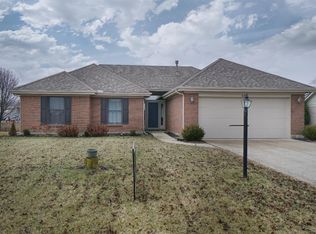
    This updated 2,100 sq ft 4-bedroom, brick ranch has everything you are looking for. Located on a corner lot with pleasing landscaping. The backyard is ready for entertaining & relaxing, large concrete patio, firepit & maintenance free privacy fence. Upon entering home, you will love neutral wall colors, plank style tile floor, newer white trim & doors with black hardware. The living room with vaulted ceiling is open to family room & kitchen. Kitchen boast wood cabinets with crown molding, granite counters, SS appliances, access to designated laundry room & garage. The family room is stunning, surrounded by windows, vaulted wood ceiling, sliding doors open to back yard patio, could be used as family room, dining or rec room. The 4th bedroom located next to family room would make a great guest or in-law suite. The primary suite has attached extended full bath, multiple closets & adjoining room currently used as an office. This area is perfect for a nursery or dressing room. Two additional guest rooms & full bath complete this home. Being one of the larger ranch homes in the neighborhood, the possibilities are endless. The updates throughout make this truly a move in home!

    Zillow last checked:

    Listing updated:

    Listed by:

    Jamie Gabbard 513-594-5066,

    Comey & Shepherd REALTORS

    Bought with:

    Andrew A Nicholl, 2016004836

    Coldwell Banker Heritage

    Source: DABR MLS,MLS#: 918312MLS LogoOriginating MLS: Dayton Area Board of REALTORS

    Facts & features

    Interior

    Bedrooms & bathrooms
    • Bedrooms: 4
    • Bathrooms: 2
    • Full bathrooms: 2
    • Main level bathrooms: 2
    Primary bedroom
    • Level: Main
    • Dimensions: 15 x 14
    Bedroom
    • Level: Main
    • Dimensions: 12 x 10
    Bedroom
    • Level: Main
    • Dimensions: 12 x 10
    Bedroom
    • Level: Main
    • Dimensions: 15 x 12
    Dining room
    • Level: Main
    • Dimensions: 12 x 10
    Entry foyer
    • Level: Main
    • Dimensions: 9 x 7
    Family room
    • Level: Main
    • Dimensions: 21 x 12
    Kitchen
    • Level: Main
    • Dimensions: 12 x 11
    Living room
    • Level: Main
    • Dimensions: 20 x 16
    Office
    • Level: Main
    • Dimensions: 13 x 11
    Utility room
    • Level: Main
    • Dimensions: 8 x 5
    Heating
    • Forced Air, Natural Gas
    Cooling
    • Central Air
    Appliances
    • Included: Dishwasher, Disposal, Range, Refrigerator, Gas Water Heater
    Features
    • Windows: Double Pane Windows, Insulated Windows, Vinyl, Wood Frames
    • Basement: Other
    • Number of fireplaces: 2
    • Fireplace features: Two, Insert, Gas
    Interior area
    • Total structure area: 2,133
    • Total interior livable area: 2,133 sqft

    Property

    Parking
    • Total spaces: 2
    • Parking features: Attached, Garage, Two Car Garage
    • Attached garage spaces: 2
    Features
    • Levels: One
    • Stories: 1
    Lot
    • Size: 0.27 Acres
    • Dimensions: 97 x 125
    Details
    • Parcel number: 10362960010
    • Zoning: Residential
    • Zoning description: Residential

    Construction

    Type & style
    • Home type: SingleFamily
    • Architectural style: Ranch
    • Property subtype: Single Family Residence
    Materials
    • Brick, Cedar
    Condition
    • Year built: 1998

    Community & neighborhood

    Location
    • Region: Corwin
    • Subdivision: Furnas Forge 1

    Price history

    DateEventPrice
    9/27/2024Sold$380,000$178/sqft
    Source: DABR MLS #918312 Report a problem
    8/27/2024Pending sale$380,000$178/sqft
    Source: Cincy MLS #1815809 Report a problem
    8/23/2024Listed for sale$380,000+201.8%$178/sqft
    Source: Cincy MLS #1815809 Report a problem
    2/8/1999Sold$125,900$59/sqft
    Source: Public Record Report a problem

    Public tax history

    YearProperty taxesTax assessment
    2025$4,013 -0.1%$100,720
    2024$4,016 +13.6%$100,720 +29.5%
    2023$3,535 +2.3%$77,790 +0%
    2022$3,456 +4.3%$77,784
    2021$3,315 +1.8%$77,784 +18%
    2020$3,257 0%$65,919
    2019$3,258 +99.9%$65,919
    2018$1,630 +5.4%$65,919 +13%
    2017$1,547 +7.2%$58,356
    2016$1,443 -0.2%$58,356
    2015$1,445 $58,356 +10%
    2014$1,445 -47.7%$53,050 -13.6%
    2013$2,764 +2.2%$61,370
    2012$2,704 -1.3%$61,370
    2011$2,741 +3.5%$61,370
    2010$2,647 +32.3%$61,370
    2009$2,001 -16.7%$61,370
    2008$2,401 $61,370
    2007-- $61,370 +4.5%
    2006-- $58,740 +13.2%
    2005-- $51,900
    2004-- $51,900
    2003-- $51,900 +12.4%
    2002-- $46,170

    Find assessor info on the county website

    Neighborhood: 45068

    Nearby schools

    GreatSchools rating
    Schools provided by the listing agent
    • District: Wayne

    Source: DABR MLS. This data may not be complete. We recommend contacting the local school district to confirm school assignments for this home.

    Get a cash offer in 3 minutes
    Find out how much your home could sell for in as little as 3 minutes with a no-obligation cash offer.
    Estimated market value
    $402,600
    Get a cash offer in 3 minutes
    Find out how much your home could sell for in as little as 3 minutes with a no-obligation cash offer.
    Estimated market value
    $402,600