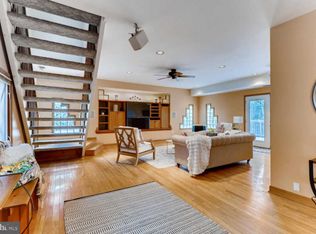
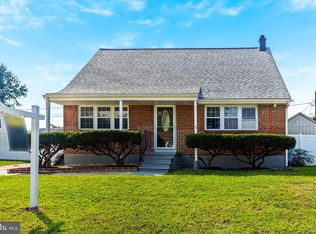
Welcome to this 5BR/3 full BA expanded home, beautifully situated on a pristinely maintained lot in a desirable neighborhood. Pull into the spacious double-wide driveway and make your way to the inviting covered front porch, where the front door welcomes you into your forever home. Step inside to discover a warm and inviting interior filled with natural light, elegant crown moldings, and a soft, neutral color palette. The thoughtful blend of timeless character and comfortable living spaces creates an inviting atmosphere from the moment you enter. The main floor offers an expansive open-concept living space, featuring a bright living room/foyer with a beautiful bay window that flows seamlessly into the dining room. A convenient full bath and a versatile room, ideal for a home office or bedroom adding functionality to the main level. The exceptional kitchen provides the perfect setting for everyday living and entertaining, while the oversized family room serves as a true gathering space, highlighted by a stunning gas fireplace with a brick façade that extends dramatically to the vaulted ceiling. The exceptional kitchen is designed with both style and functionality in mind, featuring abundant cabinetry, including a full wall of pantry cabinets, all finished with elegant crown moldings. A double stainless sink sits beneath a window, complemented by stainless steel appliances, granite countertops, and a coordinating tile backsplash. The open island provides additional workspace and casual breakfast seating, illuminated by stylish pendant lighting. Just between the kitchen and dining room, a bank of custom cabinetry adds even more storage and charm, complete with a beverage refrigerator and glass-front cabinets—perfect for displaying your favorite treasures. Completing the main floor are the convenient laundry area and two of the home’s 5 bedrooms. The spacious secondary bedroom offers abundant closet space and access to a beautifully appointed full bath featuring a tiled walk-in shower. This bedroom was previously used as the owners vanity room and closet. Connected to the secondary bedroom is the impressive primary suite, which offers private en-suite bath with another beautifully tiled walk-in shower, creating a comfortable and relaxing retreat. Just off the kitchen, an additional versatile room offers more lifestyle flexibility and direct access to the finished lower level. Whether used as a home office, playroom, mudroom, or additional storage, and connects to the screened-in sunroom. On the upper level, you’ll find the remaining two bedrooms. Each features vaulted ceilings and abundant storage space, providing comfortable and versatile retreats for family members or guests. There’s still more to explore! Take the circular staircase to the finished lower level, where you’ll find a spacious recreation room or additional bedroom option, ample storage space, and French doors leading directly to the beautifully manicured, fenced-in yard. This versatile level offers additional living space and an easy connection to the outdoors. The outdoor living space is truly an oasis, featuring beautiful tiered landscaping, a lush green lawn,2 large storage sheds, and a beautifully maintained setting perfect for relaxing, entertaining, and enjoying the outdoors. Recent improvements include a tankless water heater, a newer roof with durable architectural shingles, and beautifully remodeled bathrooms. In addition, this home is near top-tier Howard County schools, Harwood Park playground (within a 5-minute walk), and close to shopping, restaurants, and commuter routes.
For sale
Price cut: $100 (9/3)
$499,900
6394 Beechfield Ave, Elkridge, MD 21075
5beds
2,699sqft
Single Family Residence
Built in 1940
9,000 Square Feet Lot
$496,500 Zestimate®
$185/sqft
$-- HOA
What's special
Stylish pendant lightingBeautifully remodeled bathroomsPristinely maintained lotElegant crown moldingsStainless steel appliancesSoft neutral color paletteCoordinating tile backsplash
- 17 days
- 3,292
- 392
Zillow last checked:
Listing updated:
Listed by:
Elaina Bellas 443-386-6908,
LPT Realty, LLC 8773662213,
Listing Team: Vybe
Source: Bright MLS,MLS#: MDHW2072858
Facts & features
Interior
Bedrooms & bathrooms
- Bedrooms: 5
- Bathrooms: 3
- Full bathrooms: 2
- 1/2 bathrooms: 1
- Main level bathrooms: 3
- Main level bedrooms: 3
Basement
- Area: 704
Heating
- Forced Air, Natural Gas
Cooling
- Other, Electric
Appliances
- Included: Gas Water Heater
- Laundry: Main Level
Features
- Bathroom - Walk-In Shower, Breakfast Area, Ceiling Fan(s), Combination Dining/Living, Crown Molding, Curved Staircase, Dining Area, Entry Level Bedroom, Family Room Off Kitchen, Open Floorplan, Kitchen Island, Dry Wall, Cathedral Ceiling(s)
- Doors: Six Panel, Sliding Glass, Storm Door(s)
- Windows: Double Pane Windows
- Basement: Other,Finished
- Number of fireplaces: 1
- Fireplace features: Gas/Propane
Interior area
- Total structure area: 2,955
- Total interior livable area: 2,699 sqft
- Finished area above ground: 2,251
- Finished area below ground: 448
Video & virtual tour
Property
Parking
- Total spaces: 2
- Parking features: Concrete, Driveway
- Uncovered spaces: 2
Accessibility
- Accessibility features: None
Features
- Levels: Three
- Stories: 3
- Patio & porch: Deck
- Exterior features: Storage, Sidewalks
- Pool features: None
- Fencing: Full
Lot
- Size: 9,000 Square Feet
- Features: Landscaped
Details
- Additional structures: Above Grade, Below Grade
- Parcel number: 1401172425
- Zoning: R12
- Special conditions: Standard
Construction
Type & style
- Home type: SingleFamily
- Architectural style: Raised Ranch/Rambler
- Property subtype: Single Family Residence
Materials
- Frame
- Foundation: Block
- Roof: Asphalt
Condition
- New construction: No
- Year built: 1940
- Major remodel year: 2020
Utilities & green energy
- Sewer: Public Sewer
- Water: Public
- Utilities for property: Cable Available, Natural Gas Available
Community & HOA
Community
- Subdivision: Harwood Park
HOA
- Has HOA: No
Location
- Region: Elkridge
- Municipality: ELKRIDGE
Financial & listing details
- Price per square foot: $185/sqft
- Tax assessed value: $409,300
- Annual tax amount: $5,890
- Date on market: 8/19/2026
- Listing agreement: Exclusive Right To Sell
- Inclusions: Freezer In Basement And Piano
- Exclusions: Wine Fridge
- Ownership: Fee Simple
Estimated market value
$496,500
$472,000 - $521,000
$3,312/mo
Price history
| Date | Event | Price |
|---|---|---|
| 9/4/2026 | Listed for rent | $3,600$1/sqft |
Source: Bright MLS #MDHW2073752 Report a problem | ||
| 9/3/2026 | Listed for sale | $499,9000%$185/sqft |
Source:  Bright MLS #MDHW2072858 Report a problem Bright MLS #MDHW2072858 Report a problem | ||
| 8/31/2026 | Contingent | $500,000$185/sqft |
Source: Bright MLS #MDHW2072858 Report a problem | ||
| 8/19/2026 | Listed for sale | $500,000+42.9%$185/sqft |
Source: Bright MLS #MDHW2072858 Report a problem | ||
| 2/8/2019 | Sold | $350,000+0%$130/sqft |
Source: Public Record Report a problem | ||
| 12/29/2018 | Pending sale | $349,900$130/sqft |
Source: ABR #1001864202 Report a problem | ||
| 11/26/2018 | Price change | $349,900-1.4%$130/sqft |
Source: ABR #1001864202 Report a problem | ||
| 10/19/2018 | Listed for sale | $355,000$132/sqft |
Source: ABR #1001864202 Report a problem | ||
| 8/12/2018 | Listing removed | $355,000$132/sqft |
Source: ABR #1001864202 Report a problem | ||
| 6/14/2018 | Listed for sale | $355,000+29.1%$132/sqft |
Source: ABR #1001864202 Report a problem | ||
| 8/13/2013 | Sold | $275,000+105.5%$102/sqft |
Source: Public Record Report a problem | ||
| 2/19/1998 | Sold | $133,800$50/sqft |
Source: Public Record Report a problem | ||
Public tax history
| Year | Property taxes | Tax assessment |
|---|---|---|
| 2025 | $5,890 +41.9% | $388,967 +5.5% |
| 2024 | $4,151 +5.8% | $368,633 +5.8% |
| 2023 | $3,922 +8.7% | $348,300 |
| 2022 | $3,608 +9.5% | $348,300 +19% |
| 2021 | $3,294 +10.5% | $292,567 +10.5% |
| 2020 | $2,981 +1.2% | $264,700 |
| 2019 | $2,944 -6.2% | $264,700 +2.5% |
| 2018 | $3,140 -18.2% | $258,233 +1.3% |
| 2017 | $3,839 | $255,000 +0.5% |
| 2016 | -- | $253,833 +0.5% |
| 2015 | -- | $252,667 +0.5% |
| 2014 | -- | $251,500 |
| 2013 | -- | $251,500 |
| 2012 | -- | $251,500 -6.3% |
| 2011 | -- | $268,400 0% |
| 2010 | -- | $268,420 |
| 2009 | -- | $268,420 -8.5% |
| 2008 | -- | $293,400 +19.5% |
| 2007 | -- | $245,620 +24.2% |
| 2006 | -- | $197,840 +31.8% |
| 2005 | -- | $150,060 +5.4% |
| 2004 | -- | $142,330 +5.7% |
| 2003 | -- | $134,600 +6.1% |
| 2002 | -- | $126,870 +8.8% |
| 2001 | -- | $116,570 +174.3% |
| 2000 | -- | $42,500 |
Find assessor info on the county website
Monthly payment
Est. payment
Payment breakdown
Explore the cost of this home by adjusting the details. Changes won't be saved.Climate risks
Neighborhood: 21075
Nearby schools
Schools provided by the listing agent
- District: Howard County Public Schools
Source: Bright MLS. This data may not be complete. We recommend contacting the local school district to confirm school assignments for this home.
Similar homes
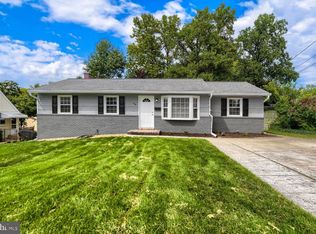
- $545,0005 bd3 ba2.4k sqft696 W Maple Rd, Linthicum, MD 21090For Sale
 MLS ID #MDAA2155988, Igor Maltsev, EXP Realty, LLC. Bright MLS
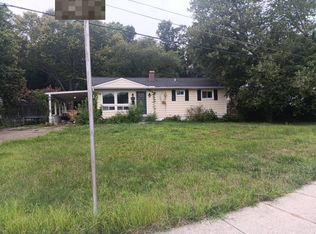
 - $--5 bd2 ba1.8k sqft550 Rita Dr, Odenton, MD 21113Auction
 Auction.com 2
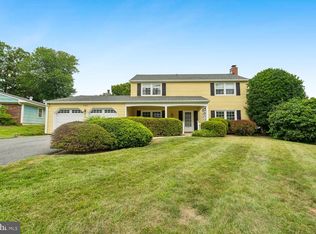
 - $499,9003 bd3 ba2.1k sqft4003 Cordell Ct, Bowie, MD 20715For Sale
 MLS ID #MDPG2215100, Stephanie Maric, Long & Foster Real Estate, Inc.. Bright MLS
 - $455,0005 bd3 ba1.9k sqft105 Albert Dr, Glen Burnie, MD 21060For Sale
 MLS ID #MDAA2155304, Sergio Contreras Perdomo, Samson Properties. Bright MLS
 - $415,0004 bd3 ba2.1k sqft7122 Marston Rd, Baltimore, MD 21207For SaleMLS ID #MDBC2172302, Vicki Reyes, RE/MAX Realty Centre, Inc.. Bright MLS
- $450,0006 bd5 ba2.8k sqft2910 Bayonne Ave, Baltimore, MD 21214For SaleMLS ID #MDBA2229282, Colleen McDermond, Berkshire Hathaway HomeServices Homesale Realty. Bright MLS
- $480,0004 bd4 ba2.1k sqft7619 Lyndon Ct, Glen Burnie, MD 21060For SaleMLS ID #MDAA2154412, Daniel McGhee, Homeowners Real Estate. Bright MLS
- $495,0003 bd3 ba1.4k sqft7201 Carved Stone, Columbia, MD 21045For SaleMLS ID #MDHW2070954, Andrea Thomas, Northrop Realty. Bright MLS
- $420,0004 bd3 ba1.6k sqft7862 Shellye Rd, Glen Burnie, MD 21060For SaleMLS ID #MDAA2147760, Deanna Northup, Northup Real Estate. Bright MLS
- $569,0004 bd3 ba2.2k sqft479 Brightwood Rd, Millersville, MD 21108For SaleMLS ID #MDAA2153588, Michele Braun, Keller Williams Flagship. Bright MLS
- $580,0004 bd3 ba2.7k sqft15515 Straughn Dr, Laurel, MD 20707For SaleMLS ID #MDPG2216698, Kevin Toston, Fairfax Realty Premier. Bright MLS
- $630,0003 bd3 ba2.4k sqft5917 Fox Glen Ct, Elkridge, MD 21075For SaleMLS ID #MDHW2070376, Anar Budagov, Samson Properties. Bright MLS
- $435,0005 bd3 ba1.8k sqft3102 Woodhome Ave, Baltimore, MD 21234For SaleMLS ID #MDBA2229010, Sergio Contreras Perdomo, Samson Properties. Bright MLS
- $559,0005 bd4 ba2.9k sqft3509 Sequoia Ave, Baltimore, MD 21215For SaleMLS ID #MDBA2223292, sean fakheri, ExecuHome Realty. Bright MLS
- $575,0003 bd3 ba2.1k sqft11814 N Lincoln Ave, Beltsville, MD 20705For SaleMLS ID #MDPG2215238, Suzanne Haversack, Cummings & Co. Realtors. Bright MLS
- $565,0003 bd3 ba2.1k sqft9300 N Laurel Rd, Laurel, MD 20723For SaleMLS ID #MDHW2073210, Patty Smallwood, Maryland Real Estate Network. Bright MLS
