*MOTIVATED SELLERS * Welcome home to this stunning, upgraded townhome offering the perfect blend of comfort and convenience. Step outside to your newly added Trex deck, an expansive outdoor living space complemented by a level, fenced, grassy yard – perfect for relaxation and entertaining. The main level welcomes you with a spacious hardwood foyer, a full bath, and a generous family room that can easily serve as a fourth bedroom. Upstairs, the heart of the home unfolds with a huge great room featuring a cozy gas fireplace and gleaming hardwoods. The spacious eat-in kitchen is a chef's dream, boasting new tile backsplash, a large island, granite countertops, stainless steel appliances, and a walk-in pantry. Retreat to the luxurious Primary Suite with its vaulted ceilings, spa-like bath, and ample walk-in closet. The laundry room is also conveniently located on the bedroom level. Enjoy fantastic community amenities, including a clubhouse and pool, just a short walk away. Ideally situated, you'll be close to all amenities, yet free from city taxes!
Sold for $455,000
$455,000
6394 Betty Linton Ln, Frederick, MD 21703
3beds
2,438sqft
Townhouse
Built in 2014
2,040 Square Feet Lot
$452,800 Zestimate®
$187/sqft
$2,900 Estimated rent
Home value
$452,800
$426,000 - $484,000
$2,900/mo
Zestimate® history
Owner options
List your home for rent
$2,900/mo
Rent Zestimate®
Find your next renter with Zillow Rental Manager. Plus, with online applications, you can quickly screen prospective tenants – for free.
$2,900/mo
Rent Zestimate®
Refinance and save
$2,593/mo
Est. payment
Refinancing to a lower rate could help reduce your monthly payments and save thousands over the life of the loan.
$2,593/mo
Est. payment
Explore your selling options
Work with a Zillow partner agent
Leverage their expertise and Zillow's premium Showcase listings to get your home seen by more buyers.
Get startedList with your own agent
Get your home in front of millions of buyers by listing it on Zillow.
Learn how to do itSell it yourself
Take full control of how buyers see your home on Zillow by listing For Sale by Owner (FSBO).
List your homeWhat's special
Cozy gas fireplaceAmple walk-in closetLevel fenced grassy yardNewly added trex deckSpacious hardwood foyerGleaming hardwoodsVaulted ceilings
Zillow last checked:
Listing updated:
Listed by:
(Chris) Reeder 301-606-8611,
Long & Foster Real Estate, Inc.,
Listing Team: Team Reeder Of Long & Foster Real Estate, Inc.
Bought with:
Diane Rioux, 617061
Real Broker, LLC - Gaithersburg
Source: Bright MLS,MLS#: MDFR2067726
Facts & features
Interior
Bedrooms & bathrooms
- Bedrooms: 3
- Bathrooms: 4
- Full bathrooms: 3
- 1/2 bathrooms: 1
- Main level bathrooms: 1
Rooms
- Room types: Living Room, Primary Bedroom, Bedroom 2, Bedroom 3, Kitchen, Family Room, Foyer, Laundry, Primary Bathroom, Full Bath, Half Bath
Primary bedroom
- Features: Cathedral/Vaulted Ceiling, Flooring - Carpet, Walk-In Closet(s)
- Level: Upper
- Area: 196 Square Feet
- Dimensions: 14 x 14
Bedroom 2
- Features: Flooring - Carpet
- Level: Upper
- Area: 120 Square Feet
- Dimensions: 12 x 10
Bedroom 3
- Features: Flooring - Carpet
- Level: Upper
- Area: 108 Square Feet
- Dimensions: 12 x 9
Primary bathroom
- Features: Double Sink, Flooring - Ceramic Tile, Bathroom - Walk-In Shower
- Level: Upper
Family room
- Features: Flooring - Carpet
- Level: Main
- Area: 361 Square Feet
- Dimensions: 19 x 19
Foyer
- Features: Flooring - HardWood, Crown Molding
- Level: Main
- Area: 120 Square Feet
- Dimensions: 15 x 8
Other
- Features: Bathroom - Tub Shower
- Level: Main
Other
- Features: Bathroom - Tub Shower, Flooring - Ceramic Tile
- Level: Upper
Half bath
- Features: Flooring - HardWood
- Level: Upper
Kitchen
- Features: Breakfast Room, Granite Counters, Dining Area, Flooring - HardWood, Eat-in Kitchen, Kitchen - Gas Cooking, Recessed Lighting, Kitchen Island, Pantry, Lighting - Pendants
- Level: Upper
- Area: 285 Square Feet
- Dimensions: 19 x 15
Laundry
- Level: Upper
Living room
- Features: Fireplace - Gas, Flooring - HardWood, Crown Molding
- Level: Upper
- Area: 494 Square Feet
- Dimensions: 26 x 19
Heating
- Forced Air, Natural Gas
Cooling
- Central Air, Electric
Appliances
- Included: Microwave, Cooktop, Dishwasher, Dryer, Exhaust Fan, Ice Maker, Double Oven, Oven, Oven/Range - Electric, Refrigerator, Stainless Steel Appliance(s), Washer, Water Heater, Disposal, Gas Water Heater
- Laundry: Has Laundry, Upper Level, Laundry Room
Features
- Combination Kitchen/Dining, Open Floorplan, Kitchen - Gourmet, Kitchen Island, Kitchen - Table Space, Primary Bath(s), Upgraded Countertops, Walk-In Closet(s), Bathroom - Tub Shower, Bathroom - Walk-In Shower, Breakfast Area, Crown Molding, Dining Area, Pantry, Recessed Lighting, Eat-in Kitchen, Dry Wall, Vaulted Ceiling(s)
- Flooring: Carpet, Hardwood, Ceramic Tile, Wood
- Doors: Sliding Glass
- Has basement: No
- Number of fireplaces: 1
- Fireplace features: Mantel(s), Gas/Propane
Interior area
- Total structure area: 2,438
- Total interior livable area: 2,438 sqft
- Finished area above ground: 2,438
- Finished area below ground: 0
Property
Parking
- Total spaces: 1
- Parking features: Garage Faces Front, Inside Entrance, Garage Door Opener, Driveway, Free, Attached
- Attached garage spaces: 1
- Has uncovered spaces: Yes
Accessibility
- Accessibility features: None
Features
- Levels: Three
- Stories: 3
- Patio & porch: Deck
- Exterior features: Street Lights, Sidewalks
- Pool features: Community
- Fencing: Vinyl,Privacy,Back Yard
Lot
- Size: 2,040 Square Feet
- Features: Level, Landscaped
Details
- Additional structures: Above Grade, Below Grade
- Parcel number: 1123588737
- Zoning: R
- Special conditions: Standard
Construction
Type & style
- Home type: Townhouse
- Architectural style: Colonial
- Property subtype: Townhouse
Materials
- Stone, Vinyl Siding
- Foundation: Slab, Permanent
Condition
- Excellent
- New construction: No
- Year built: 2014
Utilities & green energy
- Sewer: Public Sewer
- Water: Public
- Utilities for property: Cable Available
Community & HOA
Community
- Features: Pool
- Security: Fire Sprinkler System
- Subdivision: Linton At Ballenger
HOA
- Has HOA: Yes
- Amenities included: Fitness Center, Pool, Tot Lots/Playground, Jogging Path, Common Grounds, Recreation Facilities
- Services included: Common Area Maintenance, Health Club, Management, Pool(s), Recreation Facility, Snow Removal
- HOA fee: $313 quarterly
- HOA name: LINTON AT BALLENGER COMMUNITY ASSOCIATION
Location
- Region: Frederick
- Municipality: unincorporated
Financial & listing details
- Price per square foot: $187/sqft
- Tax assessed value: $397,800
- Annual tax amount: $4,490
- Date on market: 7/29/2025
- Listing agreement: Exclusive Right To Sell
- Ownership: Fee Simple
Price history
| Date | Event | Price |
|---|---|---|
| 12/4/2025 | Sold | $455,000+1.1%$187/sqft |
Source:  Bright MLS #MDFR2067726 Report a problem Bright MLS #MDFR2067726 Report a problem | ||
| 11/13/2025 | Pending sale | $450,000$185/sqft |
Source: Bright MLS #MDFR2067726 Report a problem | ||
| 10/8/2025 | Price change | $450,000-3.2%$185/sqft |
Source: Bright MLS #MDFR2067726 Report a problem | ||
| 9/17/2025 | Price change | $465,000-2.1%$191/sqft |
Source: Bright MLS #MDFR2067726 Report a problem | ||
| 8/31/2025 | Pending sale | $475,000$195/sqft |
Source: Bright MLS #MDFR2067726 Report a problem | ||
| 8/31/2025 | Price change | $475,000+2.2%$195/sqft |
Source: Bright MLS #MDFR2067726 Report a problem | ||
| 8/29/2025 | Price change | $465,000-2.1%$191/sqft |
Source: Bright MLS #MDFR2067726 Report a problem | ||
| 8/5/2025 | Price change | $475,000-2.1%$195/sqft |
Source: Bright MLS #MDFR2067726 Report a problem | ||
| 7/29/2025 | Listed for sale | $485,000+49.2%$199/sqft |
Source: Bright MLS #MDFR2067726 Report a problem | ||
| 10/3/2019 | Sold | $325,000-3%$133/sqft |
Source: Public Record Report a problem | ||
| 8/7/2019 | Pending sale | $335,000$137/sqft |
Source: Long & Foster Real Estate, Inc. #MDFR245376 Report a problem | ||
| 7/17/2019 | Price change | $335,000-1.4%$137/sqft |
Source: Long & Foster Real Estate, Inc. #MDFR245376 Report a problem | ||
| 5/21/2019 | Price change | $339,900-2.9%$139/sqft |
Source: Long & Foster Real Estate, Inc. #MDFR245376 Report a problem | ||
| 4/30/2019 | Listed for sale | $350,000+4.6%$144/sqft |
Source: Long & Foster Real Estate, Inc. #MDFR245376 Report a problem | ||
| 12/23/2014 | Sold | $334,550$137/sqft |
Source: Public Record Report a problem | ||
| 9/26/2014 | Listed for sale | $334,550$137/sqft |
Source: Keller Williams Excellence #FR8435322 Report a problem | ||
Public tax history
| Year | Property taxes | Tax assessment |
|---|---|---|
| 2025 | $4,949 +10.2% | $397,800 +8.3% |
| 2024 | $4,490 +13.7% | $367,400 +9% |
| 2023 | $3,950 +0.8% | $337,000 |
| 2022 | $3,920 +0.8% | $337,000 +1.5% |
| 2021 | $3,889 +0.8% | $331,867 |
| 2020 | $3,859 +1.3% | -- |
| 2019 | $3,809 +1.3% | $329,300 +2.7% |
| 2018 | $3,759 +1.4% | $320,700 +1.4% |
| 2017 | $3,708 | $316,400 +7.4% |
| 2016 | -- | $294,600 +8% |
| 2015 | -- | $272,800 +375.3% |
| 2014 | -- | $57,400 |
| 2013 | -- | $57,400 |
| 2012 | -- | $57,400 |
Find assessor info on the county website
Neighborhood: 21703
Nearby homes
- $---- bd-- ba-- sqft6396 Betty Linton Ln, Adamstown, MD 21710Off Market
- $456,9004 bd3 ba2.2k sqft6396 Betty Linton Ln, Frederick, MD 21703Off Market
- $463,8004 bd4 ba2.4k sqft6392 Betty Linton Ln, Adamstown, MD 21703Off Market

- $--3 bd4 ba2.4k sqft6392 Betty Linton Ln, Frederick, MD 21703Off Market
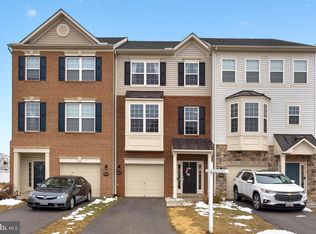
- $485,5003 bd4 ba2.2k sqft6398 Betty Linton Ln, Frederick, MD 21703Off Market
- $---- bd-- ba-- sqft6398 Betty Linton Ln, Adamstown, MD 21710Off Market
- $480,5003 bd3 ba2.3k sqft6390 Betty Linton Ln, Frederick, MD 21703Off Market
- $---- bd-- ba-- sqft6390 Betty Linton Ln, Adamstown, MD 21710Off Market
Nearby schools
GreatSchools rating
- 6/10Tuscarora Elementary SchoolGrades: PK-5Distance: 0.1 mi
- 8/10Ballenger Creek Middle SchoolGrades: 6-8Distance: 1.2 mi
- 5/10Tuscarora High SchoolGrades: 9-12Distance: 0.6 mi
Schools provided by the listing agent
- District: Frederick County Public Schools
Source: Bright MLS. This data may not be complete. We recommend contacting the local school district to confirm school assignments for this home.
Get a cash offer in 3 minutes
Find out how much your home could sell for in as little as 3 minutes with a no-obligation cash offer.
Estimated market value
$452,800
Get a cash offer in 3 minutes
Find out how much your home could sell for in as little as 3 minutes with a no-obligation cash offer.
Estimated market value
$452,800
- Maryland
- Frederick County
- Frederick
- 21703
- 6394 Betty Linton Ln
Nearby cities
Nearby zip codes
Other Frederick Topics
