BEAUTIFULLY UPGRADED & FULLY FINISHED WATERFRONT HOME ON LAKE ST. JOHN! This stunning raised bungalow offers the ultimate beachfront lifestyle, perfect for swimming, fishing, kayaking, paddle boarding, and boating right from your doorstep. Imagine relaxing on the brand-new 6 x 8 deck that leads to a breathtaking backyard with just under 20 feet of sandy shoreline, where you can enjoy endless summer fun and watch float planes glide in. Just minutes away from the lively Tailwinds Restaurant with weekend live music, Casino Rama, a park, a boat launch, and all of Orillias many conveniences, this property is situated in a fantastic location. The bright, modern kitchen shines with timeless white shaker cabinetry, a beautiful tile backsplash, and stainless steel appliances. The open-concept living room boasts a cozy stone feature wall, and modern pot lights, while the main level showcases brand-new flooring throughout. The fully finished basement (2021) offers an inviting space with a fireplace, barn doors, and a stylish bar, ideally suited for entertaining! Significant updates include foundation sealing (2021), new electrical (2020), upgraded insulation, siding, and partial fencing. This is your chance to live the waterfront lifestyle you've always dreamed of at this #HomeToStay!
Sold for $650,000
C$650,000
6394 Bluebird St, Ramara, ON L3V
3beds
975sqft
Single Family Residence, Residential
Built in 1965
4,227 Square Feet Lot
$-- Zestimate®
C$667/sqft
C$2,426 Estimated rent
Home value
Not available
Estimated sales range
Not available
Not available
Owner options
List your home for rent
C$2,426/mo
Rent Zestimate®
Find your next renter with Zillow Rental Manager. Plus, with online applications, you can quickly screen prospective tenants – for free.
C$2,426/mo
Rent Zestimate®
Refinance and save
C$2,748/mo
Est. payment
Refinancing to a lower rate could help reduce your monthly payments and save thousands over the life of the loan.
C$2,748/mo
Est. payment
Explore your selling options
Work with a Zillow partner agent
Leverage their expertise and Zillow's premium Showcase listings to get your home seen by more buyers.
Get startedList with your own agent
Get your home in front of millions of buyers by listing it on Zillow.
Learn how to do itSell it yourself
Take full control of how buyers see your home on Zillow by listing For Sale by Owner (FSBO).
List your homeWhat's special
Zillow last checked:
Listing updated:
Listed by:
Peggy Hill, Salesperson,
RE/MAX Hallmark Peggy Hill Group Realty Brokerage
Source: ITSO,MLS®#: 40721586Originating MLS®#: Barrie & District Association of REALTORS® Inc.
Facts & features
Interior
Bedrooms & bathrooms
- Bedrooms: 3
- Bathrooms: 2
- Full bathrooms: 1
- 1/2 bathrooms: 1
- Main level bathrooms: 2
- Main level bedrooms: 3
Bedroom
- Features: Laminate
- Level: Main
Bedroom
- Features: Laminate
- Level: Main
Bedroom
- Level: Main
Bathroom
- Features: 2-Piece
- Level: Main
Bathroom
- Features: 4-Piece
- Level: Main
Family room
- Features: Broadloom
- Level: Basement
Kitchen
- Features: Laminate
- Level: Main
Laundry
- Features: Tile Floors
- Level: Basement
Living room
- Features: Laminate
- Level: Main
Utility room
- Level: Basement
Heating
- Forced Air, Propane
Cooling
- Central Air
Appliances
- Included: Water Softener, Built-in Microwave, Dishwasher, Dryer, Refrigerator, Stove, Washer
- Laundry: In Basement
Features
- In-law Capability
- Basement: Walk-Up Access,Full,Finished,Sump Pump
- Number of fireplaces: 1
- Fireplace features: Family Room, Propane
Interior area
- Total structure area: 1,735
- Total interior livable area: 975 sqft
- Finished area above ground: 975
- Finished area below ground: 760
Property
Parking
- Total spaces: 10
- Parking features: Gravel, Private Drive Double Wide
- Uncovered spaces: 10
Features
- Stories: 1
- Patio & porch: Porch
- Has view: Yes
- View description: Lake, Water
- Has water view: Yes
- Water view: Lake,Water
- Waterfront features: Lake, Direct Waterfront, Beach Front, Lake Privileges, Lake/Pond
- Body of water: Lake St. John
- Frontage type: North
- Frontage length: 19.13
Lot
- Size: 4,227 Square Feet
- Dimensions: 19.13 x 221
- Features: Rural, Irregular Lot, Airport, Ample Parking, Beach, Near Golf Course, Park, Quiet Area
- Topography: Flat
Details
- Parcel number: 586950237
- Zoning: SR
Construction
Type & style
- Home type: SingleFamily
- Architectural style: Bungalow Raised
- Property subtype: Single Family Residence, Residential
Materials
- Vinyl Siding
- Foundation: Block
- Roof: Metal
Condition
- 51-99 Years
- New construction: No
- Year built: 1965
Utilities & green energy
- Sewer: Septic Tank
- Water: Well
- Utilities for property: Electricity Connected, Phone Connected
Community & HOA
Location
- Region: Ramara
Financial & listing details
- Price per square foot: C$667/sqft
- Annual tax amount: C$2,417
- Date on market: 4/25/2025
- Inclusions: Built-in Microwave, Dishwasher, Dryer, Refrigerator, Stove, Washer, None.
- Exclusions: Bathroom Mirrors & Dock.
- Electric utility on property: Yes
- Road surface type: Paved
Price history
| Date | Event | Price |
|---|---|---|
| 7/3/2025 | Sold | C$650,000C$667/sqft |
Source: ITSO #40721586 Report a problem | ||
| 3/6/2025 | Price change | C$650,000+8.5%C$667/sqft |
Source:  TRREB #S12002839 Report a problem TRREB #S12002839 Report a problem | ||
| 2/24/2025 | Price change | C$599,000-14.4%C$614/sqft |
Source: TRREB #S11985212 Report a problem | ||
| 11/29/2024 | Listed for sale | C$700,000C$718/sqft |
Source: TRREB #S11588112 Report a problem | ||
Public tax history
Tax history is unavailable.
Neighborhood: L3V
Nearby homes
- C$549,9004 bd2 ba-- sqft6171 Sheba Dr, Ramara, ON L3V0K6For Sale

- C$649,9903 bd1 ba-- sqft6090 Sheba Dr, Ramara, ON L3V0K6For Sale

- C$245,0000.7 acres6087 Sheba Dr, Ramara, ON L3V0K6Lot/Land
- C$585,0003 bd2 ba-- sqft3637 Southwood Beach Blvd, Ramara, ON L0K2B0For Sale
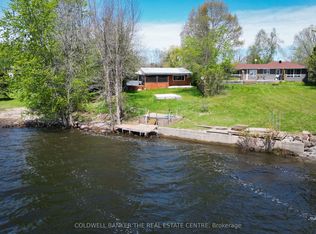
- C$3,4004 bd3 ba-- sqft41 Rosy Beach Ct, Ramara, ON L3V8L2For Rent
- C$399,0003 bd1 ba-- sqft6569 Rama Rd, Ramara, ON L0K2B0For Sale
- C$195,0001 bd1 ba-- sqft4067 Airport Rd, Ramara, ON L3V0K6For Sale
- C$198,5001 bd1 ba-- sqft4075 Airport Rd, Ramara, ON L3V0K6For Sale
Nearby schools
GreatSchools rating
No schools nearby
We couldn't find any schools near this home.
Schools provided by the listing agent
- Elementary: Rama Central Ps/St. Bernard's Elementary Cs
- High: Twin Lakes Ss/Patrick Fogarty Catholic Ss
Source: ITSO. This data may not be complete. We recommend contacting the local school district to confirm school assignments for this home.
- Ontario
- Simcoe County
- Ramara
- L3V
- 6394 Bluebird St
