Skip main navigation
Sold for $199,900
  • $199,900

    6394 Chard St, Marlette, MI 48453

    4beds
    1,555sqft
    Single Family Residence
    Built in 1907
    8,712 Square Feet Lot
    $205,900 Zestimate®
    $129/sqft
    $1,576 Estimated rent

    Home value

    $205,900

    Estimated sales range

    Not available

    $1,576/mo

    Zestimate® history
    Loading
    Loading...

    Owner options

    List your home for rent

    $1,576/mo

    Rent Zestimate®

    Find your next renter with Zillow Rental Manager. Plus, with online applications, you can quickly screen prospective tenants – for free.

    Learn more

    $1,576/mo

    Rent Zestimate®

    Refinance and save

    $1,305/mo

    Est. payment

    Refinancing to a lower rate could help reduce your monthly payments and save thousands over the life of the loan.

    See today's rates

    $1,305/mo

    Est. payment

    Explore your selling options

    Work with a Zillow partner agent

    Leverage their expertise and Zillow's premium Showcase listings to get your home seen by more buyers.

    Get started

    List with your own agent

    Get your home in front of millions of buyers by listing it on Zillow.

    Learn how to do it

    Sell it yourself

    Take full control of how buyers see your home on Zillow by listing For Sale by Owner (FSBO).

    List your home

    What's special

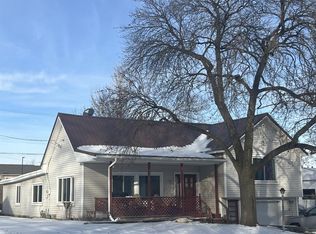
    This classic Victorian home, featuring original woodwork & hardwood flooring throughout, is situated on a corner lot. This solid brick home with 4 bedrooms and 2 full baths offers plenty of room to accommodate a growing family or anyone in need of extra space. Whether you’re looking for more bedrooms, a home office, or a play area, this home provides plenty of flexibility to meet your needs. Outside, discover a private, fenced yard and cozy patio, perfect for entertaining or relaxing in the fresh air. Plus, enjoy the convenience of a detached two-car garage, complemented by a generator plug/camper outlet for added practicality. Start your day by sipping morning coffee or unwinding with afternoon tea on the new covered front porch. Location is key, and this gem is just a stone’s throw from the community park, complete with a refreshing pool. This home radiates character and charm, don’t miss your chance to make it yours before someone else does!

    Zillow last checked:

    Listing updated:

    Listed by:

    Andrea Donley 989-635-5586,

    Donley Realty,

    Amy Donley 989-213-7309,

    Donley Realty

    Bought with:

    Kim Hart, 6502339975

    Hart Realty

    Source: Realcomp II,MLS#: 20251021323MLS Logo

    Facts & features

    Interior

    Bedrooms & bathrooms
    • Bedrooms: 4
    • Bathrooms: 2
    • Full bathrooms: 2
    Primary bedroom
    • Level: Entry
    • Area: 128
    • Dimensions: 8 X 16
    Bedroom
    • Level: Second
    • Area: 104
    • Dimensions: 8 X 13
    Bedroom
    • Level: Entry
    • Area: 99
    • Dimensions: 9 X 11
    Bedroom
    • Level: Second
    • Area: 104
    • Dimensions: 8 X 13
    Primary bathroom
    • Level: Entry
    • Area: 40
    • Dimensions: 8 X 5
    Other
    • Level: Second
    • Area: 42
    • Dimensions: 7 X 6
    Dining room
    • Level: Entry
    • Area: 154
    • Dimensions: 14 X 11
    Kitchen
    • Level: Entry
    • Area: 112
    • Dimensions: 14 X 8
    Living room
    • Level: Entry
    • Area: 220
    • Dimensions: 20 X 11
    Mud room
    • Level: Entry
    • Area: 48
    • Dimensions: 8 X 6
    Heating
    • Forced Air, Natural Gas
    Cooling
    • Ceiling Fans, Central Air
    Appliances
    • Included: Dishwasher, Dryer, Free Standing Gas Range, Free Standing Refrigerator, Microwave, Washer
    • Laundry: Electric Dryer Hookup
    Features
    • Sound System
    • Basement: Full,Unfinished
    • Has fireplace: Yes
    • Fireplace features: Electric, Living Room
    Interior area
    • Total interior livable area: 1,555 sqft
    • Finished area above ground: 1,555

    Property

    Parking
    • Total spaces: 2
    • Parking features: Two Car Garage, Detached, Side Entrance
    • Garage spaces: 2
    Features
    • Levels: One And One Half
    • Stories: 1
    • Entry location: GroundLevelwSteps
    • Patio & porch: Covered, Patio, Porch
    • Exterior features: Lighting
    • Pool features: None
    • Fencing: Back Yard
    Lot
    • Size: 8,712 sqft
    • Dimensions: 66 x 132
    Details
    • Parcel number: 33010000200500
    • Special conditions: Short Sale No,Standard

    Construction

    Type & style
    • Home type: SingleFamily
    • Architectural style: Farmhouse
    • Property subtype: Single Family Residence
    Materials
    • Brick
    • Foundation: Basement, Stone
    • Roof: Asphalt
    Condition
    • New construction: No
    • Year built: 1907

    Utilities & green energy

    • Sewer: Public Sewer
    • Water: Public

    Community & neighborhood

    Location
    • Region: Marlette

    Other

    Other facts
    • Listing agreement: Exclusive Right To Sell
    • Listing terms: Cash,Conventional,FHA,Usda Loan,Va Loan

    Price history

    DateEventPrice
    8/20/2025Sold$199,900$129/sqft
    Source: Realcomp II #20251021323 Report a problem
    8/19/2025Pending sale$199,900$129/sqft
    Source: Realcomp II #20251021323 Report a problem
    8/1/2025Listed for sale$199,900$129/sqft
    Source: Realcomp II #20251021323 Report a problem

    Public tax history

    YearProperty taxesTax assessment
    2025$1,139 +4.9%$70,000 +20.1%
    2024$1,086 +8.3%$58,300 +45%
    2023$1,002 +3.1%$40,200 +9.8%
    2022$973 +1.1%$36,600 +7.6%
    2021$962 $34,000 +2.1%
    2020-- $33,300 +2.1%
    2019-- $32,600 +2.5%
    2018-- $31,800 -8.1%
    2017-- $34,600 +16.1%
    2016-- $29,800 +16.9%
    2015-- $25,500 -11.1%
    2014-- $28,700 -18.5%
    2013-- $35,200 +8.3%
    2012-- $32,500 -18.8%
    2011-- $40,000

    Find assessor info on the county website

    Neighborhood: 48453

    Nearby schools

    GreatSchools rating
    Get pre-qualified for a loan
    At Zillow Home Loans, we can pre-qualify you in as little as 5 minutes with no impact to your credit score.

    An equal housing lender. NMLS #10287.