Skip main navigation
Closed
  • $597,000

    6394 Chestnut Pkwy, Flowery Branch, GA 30542

    4beds
    3,618sqft
    Single Family Residence, Residential
    Built in 1993
    1.58 Acres Lot
    $664,800 Zestimate®
    $165/sqft
    $3,448 Estimated rent

    Home value

    $664,800

    $625,000 - $711,000

    $3,448/mo

    Zestimate® history
    Loading
    Loading...

    Owner options

    List your home for rent

    $3,448/mo

    Rent Zestimate®

    Find your next renter with Zillow Rental Manager. Plus, with online applications, you can quickly screen prospective tenants – for free.

    Learn more

    $3,448/mo

    Rent Zestimate®

    Refinance and save

    $4,242/mo

    Est. payment

    Refinancing to a lower rate could help reduce your monthly payments and save thousands over the life of the loan.

    See today's rates

    $4,242/mo

    Est. payment

    Explore your selling options

    Work with a Zillow partner agent

    Leverage their expertise and Zillow's premium Showcase listings to get your home seen by more buyers.

    Get started

    List with your own agent

    Get your home in front of millions of buyers by listing it on Zillow.

    Learn how to do it

    Sell it yourself

    Take full control of how buyers see your home on Zillow by listing For Sale by Owner (FSBO).

    List your home

    What's special

    Finished half bathSerene viewsNatural lightLarge formal dining roomStainless steel appliancesBaseball fieldLarge private lot
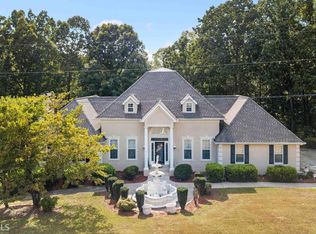
    Welcome to your dream home in Four Seasons on Lanier! This stunning property offers the perfect blend comfort and convenience. As you step inside, you're greeted by a spacious and inviting interior featuring 4 bedrooms, 3 bathrooms, and 2 half bathrooms. The master bedroom on the main floor provides ultimate convenience, while the additional bedrooms offer ample space for family and guests. Entertain with ease in the open-concept living areas, including a sunroom bathed in natural light, a keeping room adorned with a charming stone fireplace, and a large formal dining room perfect for hosting dinner parties. The spacious kitchen features granite countertops, an eat-in area, and stainless steel appliances. Enjoy the convenience of a large laundry room with a sink, ensuring laundry day is a breeze. Step outside to the freshly painted deck, where you can relax and soak in the serene views of the large private lot surrounding the home. This home also features a full unfinished walkout basement with a finished half bath, offering endless possibilities for customization and expansion. Neighborhood perks include access to a pool, tennis courts, playground, and even a baseball field famously built for a movie starring Adam Sandler and Drew Barrymore. For outdoor enthusiasts, a community dock provides easy access to the water, while Van Pugh Park is just 5 minutes away for additional recreational opportunities. Conveniently located near shopping and dining options, this home truly offers the best of both worlds - a tranquil retreat nestled in a vibrant community. Don't miss your chance to make this Four Seasons on Lanier gem your own!

    Zillow last checked:

    Listing updated:

    Listed by:

    Carmen Lorenzen,

    RE/MAX Center 678-373-0006

    Bought with:

    Cynthia King, 407335

    Compass

    Source: FMLS GA,MLS#: 7354864MLS Logo

    Facts & features

    Interior

    Bedrooms & bathrooms
    • Bedrooms: 4
    • Bathrooms: 5
    • Full bathrooms: 3
    • 1/2 bathrooms: 2
    • Main level bathrooms: 1
    • Main level bedrooms: 1
    Rooms
    • Room types: Basement, Bathroom, Bedroom, Dining Room, Family Room, Kitchen, Laundry, Sun Room
    Primary bedroom
    • Features: Master on Main
    • Level: Master on Main
    Bedroom
    • Features: Master on Main
    Primary bathroom
    • Features: Separate His/Hers, Separate Tub/Shower, Soaking Tub
    Dining room
    • Features: Seats 12+, Separate Dining Room
    Kitchen
    • Features: Cabinets Stain, Eat-in Kitchen, Keeping Room, Pantry, Stone Counters
    Heating
    • Natural Gas
    Cooling
    • Ceiling Fan(s), Central Air, Electric
    Appliances
    • Included: Dishwasher, Electric Range, Microwave, Refrigerator
    • Laundry: Main Level, Sink
    Features
    • Cathedral Ceiling(s), Entrance Foyer 2 Story, High Ceilings 9 ft Main, High Speed Internet, Walk-In Closet(s)
    • Flooring: Carpet, Ceramic Tile, Hardwood
    • Windows: Double Pane Windows, Window Treatments
    • Basement: Exterior Entry,Finished Bath,Full,Interior Entry,Unfinished,Walk-Out Access
    • Attic: Pull Down Stairs
    • Number of fireplaces: 1
    • Fireplace features: Keeping Room, Stone
    • Common walls with other units/homes: No Common Walls
    Interior area
    • Total structure area: 3,618
    • Total interior livable area: 3,618 sqft
    • Finished area above ground: 3,618
    • Finished area below ground: 0

    Property

    Parking
    • Total spaces: 6
    • Parking features: Attached, Driveway, Garage, Garage Door Opener, Garage Faces Side, Kitchen Level, Level Driveway
    • Attached garage spaces: 2
    • Has uncovered spaces: Yes
    Accessibility
    • Accessibility features: None
    Features
    • Levels: Three Or More
    • Patio & porch: Deck
    • Exterior features: Private Yard, Rain Gutters, Rear Stairs
    • Pool features: None
    • Spa features: None
    • Fencing: None
    • Has view: Yes
    • View description: Trees/Woods
    • Waterfront features: None
    • Body of water: None
    Lot
    • Size: 1.58 Acres
    • Features: Back Yard, Cul-De-Sac, Landscaped, Level, Wooded
    Details
    • Additional structures: None
    • Parcel number: 08149 000051
    • Other equipment: None
    • Horse amenities: None

    Construction

    Type & style
    • Home type: SingleFamily
    • Architectural style: Traditional
    • Property subtype: Single Family Residence, Residential
    Materials
    • Stucco
    • Foundation: See Remarks
    • Roof: Composition
    Condition
    • Resale
    • New construction: No
    • Year built: 1993

    Utilities & green energy

    • Electric: Other
    • Sewer: Septic Tank
    • Water: Public
    • Utilities for property: Cable Available, Electricity Available, Phone Available, Underground Utilities, Water Available
    Green energy
    • Energy efficient items: Windows
    • Energy generation: None

    Community & HOA

    Community
    • Features: Boating, Clubhouse, Community Dock, Homeowners Assoc, Lake, Playground, Pool, Tennis Court(s)
    • Security: Smoke Detector(s)
    • Subdivision: Four Seasons On Lanier
    HOA
    • Has HOA: Yes
    • Services included: Reserve Fund, Swim, Tennis
    • HOA fee: $625 annually
    • HOA phone: 404-491-1377
    Location
    • Region: Flowery Branch

    Financial & listing details

    • Price per square foot: $165/sqft
    • Tax assessed value: $562,800
    • Annual tax amount: $1,743
    • Date on market: 3/20/2024
    • Cumulative days on market: 1 day
    • Listing terms: Cash,Conventional,FHA,VA Loan
    • Electric utility on property: Yes
    • Road surface type: Asphalt

    Price history

    DateEventPrice
    4/11/2024Sold$597,000-0.5%$165/sqft
    Source: FMLS GA #7354864 Report a problem
    3/22/2024Pending sale$599,900$166/sqft
    Source: GAMLS #10268530 Report a problem
    3/20/2024Listed for sale$599,900+51.9%$166/sqft
    Source: GAMLS #10268530 Report a problem
    3/12/2019Sold$395,000-1.2%$109/sqft
    Source: FMLS GA #6121546 Report a problem
    1/26/2019Pending sale$399,900$111/sqft
    Source: Virtual Properties Realty.com #8511282 Report a problem
    1/17/2019Listed for sale$399,900+1130.5%$111/sqft
    Source: Virtual Properties Realty.Com #6121546 Report a problem
    7/12/1993Sold$32,500$9/sqft
    Source: Public Record Report a problem

    Public tax history

    YearProperty taxesTax assessment
    2025$5,285 +198%$225,120 +2.7%
    2024$1,774 -4.2%$219,160 -1.9%
    2023$1,852 +13.9%$223,320 +24.3%
    2022$1,626 -12.9%$179,680 -3.5%
    2021$1,867 +28.1%$186,120 +28.6%
    2020$1,458 -60.2%$144,720 +11.9%
    2019$3,659 +7.1%$129,320 +6%
    2018$3,417 -1%$122,000 +6.3%
    2017$3,453 +18.4%$114,760 +7.7%
    2016$2,915 +9%$106,560 +10%
    2015$2,674 $96,880
    2014$2,674 $96,880
    2013-- --
    2012-- --
    2011-- --
    2010-- --
    2009$3,627 -3.7%--
    2007$3,767 +21.7%--
    2006$3,096 +6.3%--
    2005$2,913 +4.8%--
    2004$2,779 +3%--
    2003$2,697 +12.2%--
    2002$2,404 +32.8%--
    2001$1,810 +0.6%--
    2000$1,800 $78,480
    Find assessor info on the county website

    Neighborhood: 30542

    Nearby schools

    GreatSchools rating
    Schools provided by the listing agent
    • Elementary: Flowery Branch
    • Middle: West Hall
    • High: West Hall

    Source: FMLS GA. This data may not be complete. We recommend contacting the local school district to confirm school assignments for this home.

    Get a cash offer in 3 minutes
    Find out how much your home could sell for in as little as 3 minutes with a no-obligation cash offer.
    Estimated market value
    $664,800
    Get a cash offer in 3 minutes
    Find out how much your home could sell for in as little as 3 minutes with a no-obligation cash offer.
    Estimated market value
    $664,800