Skip main navigation
Closed
  • Price Unknown

    6394 Cottonwood Rd NW, Dellroy, OH 44620

    3beds
    3,853sqft
    Single Family Residence
    Built in 2007
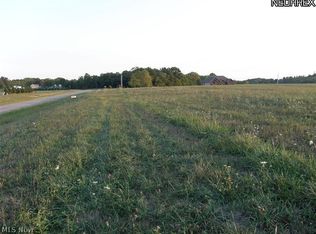
    2.53 Acres Lot
    $-- Zestimate®
    $--/sqft
    $-- Estimated rent

    Home value

    Not available

    Estimated sales range

    Not available

    Not available

    Zestimate® history
    Loading
    Loading...

    Owner options

    List your home for rent

    Find your next renter with Zillow Rental Manager. Plus, with online applications, you can quickly screen prospective tenants – for free.

    Learn more
    Refinance and save

    Refinancing to a lower rate could help reduce your monthly payments and save thousands over the life of the loan.

    See today's rates

    Explore your selling options

    Work with a Zillow partner agent

    Leverage their expertise and Zillow's premium Showcase listings to get your home seen by more buyers.

    Get started

    List with your own agent

    Get your home in front of millions of buyers by listing it on Zillow.

    Learn how to do it

    Sell it yourself

    Take full control of how buyers see your home on Zillow by listing For Sale by Owner (FSBO).

    List your home

    What's special

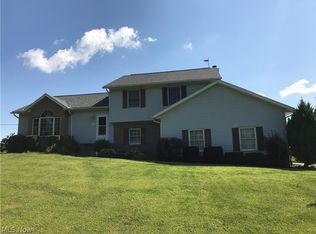
    2007 Custom Built 3853 SQ FT Brick and Stone Country Ranch Home on 2.5 Acres! Looking for some elbow room? Come out to Carroll County and check out this absolutely gorgeous home built by the contractor / owners. The street appeal is stunning! Everything here is of the highest quality including 10 in. poured concrete basement walls, color-stamped concrete patio and sidewalks, Trex deck, insulated and sound-proofed walls, granite countertops, hickory kitchen cabinets, doors, woodwork and flooring, in floor radiant heat and central AC, huge eat-in kitchen, great, family, and rec rooms for gatherings, and high ceiling heights, 3 car att. garage with heated floor and metal sided walls and ceiling, central vac, whole house backup generator, owned propane tanks, and 2019 det. 32'x31' 2 bay garage with 2-12'x12' overhead doors. Plenty of room here for your toys and RV's. The property is tastefully landscaped and has recently planted fruit trees and room for a garden. Pine trees surround the l

    This property is not currently displayed as for sale or rent on Zillow. This may be different from what's on other websites or public sources.

    Zillow last checked:

    Listing updated:

    Listed by:

    William F Newell 330-323-4832,

    Newell Realty & Auctions, LLC

    Bought with:

    William F Newell, 368382

    Newell Realty & Auctions, LLC

    Source: MLS Now,MLS#: 4401493MLS LogoOriginating MLS: East Central Association of REALTORS

    Facts & features

    Interior

    Bedrooms & bathrooms
    • Bedrooms: 3
    • Bathrooms: 3
    • Full bathrooms: 2
    • 1/2 bathrooms: 1
    • Main level bathrooms: 2
    • Main level bedrooms: 1
    Primary bedroom
    • Description: Flooring: Carpet
    • Level: First
    • Dimensions: 14.00 x 18.00
    Bedroom
    • Description: Flooring: Carpet
    • Level: Lower
    • Dimensions: 13.00 x 14.00
    Bedroom
    • Description: Flooring: Carpet
    • Level: Lower
    • Dimensions: 13.00 x 14.00
    Primary bathroom
    • Description: Flooring: Ceramic Tile
    • Level: First
    • Dimensions: 11.00 x 14.00
    Bathroom
    • Description: Flooring: Ceramic Tile
    • Level: Lower
    • Dimensions: 7.00 x 13.00
    Eat in kitchen
    • Description: Flooring: Ceramic Tile
    • Level: First
    • Dimensions: 16.00 x 28.00
    Family room
    • Description: Flooring: Carpet
    • Level: Lower
    • Dimensions: 15.00 x 29.00
    Great room
    • Description: Flooring: Carpet,Wood
    • Level: First
    • Dimensions: 19.00 x 21.00
    Laundry
    • Description: Flooring: Ceramic Tile
    • Level: First
    • Dimensions: 8.00 x 9.00
    Office
    • Description: Flooring: Carpet
    • Level: First
    • Dimensions: 10.00 x 14.00
    Recreation
    • Description: Flooring: Carpet
    • Level: Lower
    • Dimensions: 26.00 x 28.00
    Heating
    • Propane, Radiant
    Cooling
    • Central Air
    Appliances
    • Included: Cooktop, Dishwasher, Oven, Refrigerator, Water Softener
    Features
    • Central Vacuum, Jetted Tub
    • Basement: Full,Finished
    • Has fireplace: No
    Interior area
    • Total structure area: 3,853
    • Total interior livable area: 3,853 sqft
    • Finished area above ground: 2,133
    • Finished area below ground: 1,720

    Property

    Parking
    • Total spaces: 5
    • Parking features: Attached, Drain, Direct Access, Electricity, Garage, Garage Door Opener, Heated Garage, Paved, Water Available
    • Attached garage spaces: 5
    Features
    • Levels: One
    • Stories: 1
    • Patio & porch: Deck, Patio
    Lot
    • Size: 2.53 Acres
    • Dimensions: 375 x 285
    • Features: Corner Lot, Flat, Level
    Details
    • Parcel number: 300000075.011

    Construction

    Type & style
    • Home type: SingleFamily
    • Architectural style: Ranch
    • Property subtype: Single Family Residence
    Materials
    • Brick, Stone
    • Roof: Asphalt,Fiberglass
    Condition
    • Year built: 2007

    Utilities & green energy

    • Sewer: Septic Tank
    • Water: Well

    Community & HOA

    Community
    • Subdivision: Claybrooke Ridge Sub
    HOA
    • Has HOA: No
    Location
    • Region: Dellroy

    Financial & listing details

    • Annual tax amount: $4,135
    • Date on market: 9/2/2022
    • Cumulative days on market: 60 days
    • Listing terms: Cash,Conventional,FHA,VA Loan

    Price history

    DateEventPrice
    11/9/2022Sold$560,000-3.3%$145/sqft
    Source: MLS Now #4401493 Report a problem
    11/1/2022Pending sale$579,000$150/sqft
    Source: MLS Now #4401493 Report a problem
    10/7/2022Contingent$579,000$150/sqft
    Source: MLS Now #4401493 Report a problem
    9/2/2022Listed for sale$579,000$150/sqft
    Source: MLS Now #4401493 Report a problem

    Public tax history

    Tax history is unavailable.

    Neighborhood: 44620

    Nearby schools

    GreatSchools rating
    Schools provided by the listing agent
    • District: Carrollton EVSD - 1002

    Source: MLS Now. This data may not be complete. We recommend contacting the local school district to confirm school assignments for this home.