Skip main navigation
Off market
  • $369,100

    6394 E Mississippi Ave, Denver, CO 80224

    4beds
    2baths
    2,200sqft
    Townhouse
    Built in 1969
    2,270 Square Feet Lot
    $369,100 Zestimate®
    $168/sqft
    $3,152 Estimated rent

    Home value

    $369,100

    $347,000 - $391,000

    $3,152/mo

    Zestimate® history
    Loading
    Loading...

    Owner options

    List your home for rent

    $3,152/mo

    Rent Zestimate®

    Find your next renter with Zillow Rental Manager. Plus, with online applications, you can quickly screen prospective tenants – for free.

    Learn more

    $3,152/mo

    Rent Zestimate®

    Refinance and save

    $2,487/mo

    Est. payment

    Refinancing to a lower rate could help reduce your monthly payments and save thousands over the life of the loan.

    See today's rates

    $2,487/mo

    Est. payment

    Explore your selling options

    Work with a Zillow partner agent

    Leverage their expertise and Zillow's premium Showcase listings to get your home seen by more buyers.

    Get started

    List with your own agent

    Get your home in front of millions of buyers by listing it on Zillow.

    Learn how to do it

    Sell it yourself

    Take full control of how buyers see your home on Zillow by listing For Sale by Owner (FSBO).

    List your home

    What's special

    Young professionals' shared living in a 2200 sq ft. home with great walkability and easy commute anywhere in the Denver to Southeast Denver area. The French Quarter Condominiums are a highly sought after and ideal environment located next to Garland Park. It's 2 miles from Cherry Creek Shopping Mall, 5 miles from University of Denver, a short 10 min. drive to Washington Park, and an easy 10 min. drive to the DTC. Public transportation is within walking distance as well as hiking trails, volleyball courts, tennis courts and more. Amenities (shared by roommates) include: Shared full kitchen Shared outdoor entertaining space and BBQ Shared indoor entertaining space w/ fireplace In home laundry facilities High speed internet Pet friendly Low utilities Water and trash included in rent Clubhouse (indoor pool, hot tub, billiards, etc.) 3 private rooms available in the newly updated attached tri-story condominium home boasting 2200 sq ft. of living space which includes the main level common entertainment area, kitchen, dining, and 1/2 bath. Lower level in home laundry is also included. Additional entertaining space includes the attached back courtyard and BBQ area. About me: I am a young male professional looking for roommates to share my home. I am friendly, active, responsible, and outgoing person. I currently own a Medium sized dog who loves all dogs! Ideal roommates: Young professionals or undergraduate/graduate students, looking for a great place to live in Denver with plenty of outdoor activities nearby. They will be outgoing, friendly, and responsible. They are interested in a 12 month lease, have a positive rental history and a 620 credit score. $900 monthly: Large 2nd level Master Suite with walk in closet, and private bath included. Additionally, you will have a personal covered parking space which allows entrance to the home through the back courtyard. Utilities are included at an additional flat $100 monthly rate for internet and electricity. Water and trash are included at no cost. $800 monthly: Spacious 2nd level private room with attached shared bathroom and street view. Street parking in front of home. Utilities are included at an additional flat $100 monthly rate for internet and electricity. Water and trash are included at no cost. $750 monthly: Cozy 2nd level private room with shared bathroom access and a street view. Street parking in front of home. Utilities are included at an additional flat $100 monthly rate for internet and electricity. Water and trash are included at no cost. Pets are allowed with an additional $250 refundable deposit and an additional $15/month. Smoking allowed outside.

    This property is not currently displayed as for sale or rent on Zillow. This may be different from what's on other websites or public sources.

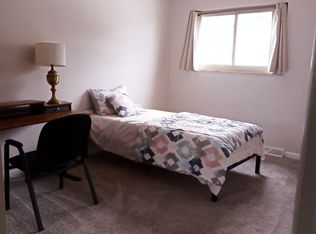
    Facts & features

    Interior

    Bedrooms & bathrooms
    • Bedrooms: 4
    • Bathrooms: 2.5
    Heating
    • Forced air, Gas
    Cooling
    • Other
    Appliances
    • Included: Dryer, Washer
    • Laundry: In Unit
    Features
    • Flooring: Hardwood
    • Basement: Finished
    • Has fireplace: Yes
    Interior area
    • Total interior livable area: 2,200 sqft

    Property

    Parking
    • Total spaces: 2
    • Parking features: Off-street
    Lot
    • Size: 2,270 Square Feet
    Details
    • Parcel number: 0620201136136

    Construction

    Type & style
    • Home type: Townhouse
    Materials
    • Roof: Composition
    Condition
    • Year built: 1969

    Community & HOA

    HOA
    • Has HOA: Yes
    • HOA fee: $320 monthly
    Location
    • Region: Denver

    Financial & listing details

    • Price per square foot: $168/sqft
    • Tax assessed value: $394,000
    • Annual tax amount: $1,761

    Price history

    DateEventPrice
    8/9/2021Sold$360,000+20.4%$164/sqft
    Source: Public Record Report a problem
    5/13/2019Sold$299,000$136/sqft
    Source: Public Record Report a problem
    3/19/2019Pending sale$299,000$136/sqft
    Source: Kentwood Real Estate Cherry Creek #4127927 Report a problem
    3/15/2019Price change$299,000+3.1%$136/sqft
    Source: Kentwood Real Estate Cherry Creek #4127927 Report a problem
    12/11/2018Listing removed$1,900$1/sqft
    Source: Colorado and Company Report a problem
    12/9/2018Listed for sale$290,000+56.8%$132/sqft
    Source: Owner Report a problem
    12/1/2018Price change$1,900-5%$1/sqft
    Source: Colorado and Company Report a problem
    11/28/2018Listed for rent$2,000$1/sqft
    Source: Colorado and Company Report a problem
    8/17/2015Sold$185,000+2.8%$84/sqft
    Source: Public Record Report a problem
    7/1/2015Pending sale$179,900$82/sqft
    Source: RE/MAX OF CHERRY CREEK INC #6137364 Report a problem
    6/26/2015Listed for sale$179,900$82/sqft
    Source: RE/MAX OF CHERRY CREEK INC #6137364 Report a problem

    Public tax history

    YearProperty taxesTax assessment
    2024$1,761 +6.4%$22,720 -11.4%
    2023$1,655 +3.6%$25,640 +23.2%
    2022$1,597 +9.8%$20,810 -2.8%
    2021$1,454 +2.9%$21,400 +9.2%
    2020$1,413 +22%$19,598 -0.7%
    2019$1,159 $19,735 +31.7%
    2018$1,159 +0.3%$14,980
    2017$1,155 +120.4%$14,980 +11.6%
    2016$524 +25.7%$13,420
    2015$417 0%$13,420 +33.8%
    2014$417 -16.8%$10,030
    2013$501 -41%$10,030 -15.8%
    2012$849 +4.4%$11,910 +1.7%
    2011$814 +2.2%$11,708 -4.2%
    2010$796 -12.5%$12,220
    2009$910 -0.2%$12,220 -10.3%
    2008$911 +5.5%$13,620
    2007$864 +1.1%$13,620 +5.6%
    2006$854 +0.9%$12,900
    2005$846 $12,900 -4.4%
    2003-- $13,500 -0.9%
    2002-- $13,620 +23.3%
    2001-- $11,050
    Find assessor info on the county website

    Neighborhood: Washington Virginia Vale

    Nearby schools

    GreatSchools rating
    Schools provided by the listing agent
    • Elementary: Mcmeen
    • Middle: Hill
    • High: George Washington
    • District: Denver 1

    Source: The MLS. This data may not be complete. We recommend contacting the local school district to confirm school assignments for this home.

    Get a cash offer in 3 minutes
    Find out how much your home could sell for in as little as 3 minutes with a no-obligation cash offer.
    Estimated market value
    $369,100
    Get a cash offer in 3 minutes
    Find out how much your home could sell for in as little as 3 minutes with a no-obligation cash offer.
    Estimated market value
    $369,100