**Hey there, future homeowner!**
I'm not just four walls and a roof—I'm **your next dream home** in the heart of **Cocoa Beach, Florida!** I've been standing strong as a solid brick beauty, and now, with my **fresh coat of paint and brand-new plush carpet throughout**, I'm looking better than ever, just waiting for you to move in and make me yours.
Step through my front door, and you'll immediately notice my **soaring high ceilings**, giving every space an open, airy feel that lets the Florida sunshine pour in. My **great room** is the heart of the home—a spacious, inviting area where you can gather with family and friends, binge your favorite shows, or just stretch out and enjoy the coastal breeze from my ceiling fans. With my **split-bedroom floor plan**, everyone gets their own slice of comfort and privacy—whether it's for peaceful sleep, productivity, or simply kicking back in your own space.
Now, let's talk about entertaining—because I was built for it!
Closed
$290,000
6394 Fairchild Ave, Cocoa, FL 32927
3beds
1,774sqft
Single Family Residence, Residential
Built in 1990
10,018 Square Feet Lot
$350,600 Zestimate®
$163/sqft
$2,507 Estimated rent
Home value
$350,600
$330,000 - $372,000
$2,507/mo
Zestimate® history
Owner options
List your home for rent
$2,507/mo
Rent Zestimate®
Find your next renter with Zillow Rental Manager. Plus, with online applications, you can quickly screen prospective tenants – for free.
$2,507/mo
Rent Zestimate®
Refinance and save
$1,951/mo
Est. payment
Refinancing to a lower rate could help reduce your monthly payments and save thousands over the life of the loan.
$1,951/mo
Est. payment
Explore your selling options
Work with a Zillow partner agent
Leverage their expertise and Zillow's premium Showcase listings to get your home seen by more buyers.
Get startedList with your own agent
Get your home in front of millions of buyers by listing it on Zillow.
Learn how to do itSell it yourself
Take full control of how buyers see your home on Zillow by listing For Sale by Owner (FSBO).
List your homeWhat's special
Coastal breezeGreat roomFresh coat of paintCeiling fansSolid brick beautySplit-bedroom floor planSoaring high ceilings
Zillow last checked:
Listing updated:
Listed by:
Richard McBride 386-866-1007,
Century 21 McBride Realty Group
Bought with:
Non-MLS or Out of Area
Source: DBAMLS,MLS#: 1210557
Facts & features
Interior
Bedrooms & bathrooms
- Bedrooms: 3
- Bathrooms: 3
- Full bathrooms: 2
- 1/2 bathrooms: 1
Bedroom 1
- Description: En Suite Bathroom, Walk in closet, ceiling fan
- Level: Main
- Area: 210 Square Feet
- Dimensions: 14.00 x 15.00
Bedroom 2
- Description: ceiling fan, private entrance to guest bathroom, ceiling fan
- Level: Main
- Area: 144 Square Feet
- Dimensions: 12.00 x 12.00
Bedroom 3
- Description: ceiling fan
- Level: Main
- Area: 121 Square Feet
- Dimensions: 11.00 x 11.00
Primary bathroom
- Description: Tub with separate shower stall
- Level: Main
- Area: 108 Square Feet
- Dimensions: 12.00 x 9.00
Dining room
- Level: Main
- Area: 120 Square Feet
- Dimensions: 10.00 x 12.00
Family room
- Description: ceiling fan
- Level: Main
- Area: 289 Square Feet
- Dimensions: 17.00 x 17.00
Kitchen
- Level: Main
- Area: 132 Square Feet
- Dimensions: 11.00 x 12.00
Living room
- Description: ceiling fan
- Level: Main
- Area: 435 Square Feet
- Dimensions: 29.00 x 15.00
Heating
- Central
Cooling
- Central Air, Electric
Appliances
- Included: Electric Oven, Dishwasher
- Laundry: Electric Dryer Hookup, In Garage, Lower Level, Washer Hookup
Features
- Breakfast Bar, Ceiling Fan(s), Eat-in Kitchen, Entrance Foyer, Jack and Jill Bath, Open Floorplan, Primary Bathroom -Tub with Separate Shower, Split Bedrooms, Vaulted Ceiling(s), Walk-In Closet(s)
- Flooring: Carpet, Laminate
- Windows: Storm Shutters
Interior area
- Total structure area: 2,322
- Total interior livable area: 1,774 sqft
Property
Parking
- Total spaces: 2
- Parking features: Garage, Off Street
- Garage spaces: 2
Features
- Levels: One
- Stories: 1
- Patio & porch: Awning(s), Covered, Front Porch, Patio, Screened
Lot
- Size: 10,018 Square Feet
- Dimensions: 80 x 125
- Features: Cleared
Details
- Additional structures: Workshop
- Parcel number: 2335220111523
- Zoning description: Residential
Construction
Type & style
- Home type: SingleFamily
- Architectural style: Traditional
- Property subtype: Single Family Residence, Residential
- Attached to another structure: Yes
Materials
- Brick Veneer, Stucco
- Foundation: Slab
- Roof: Shingle
Condition
- New construction: No
- Year built: 1990
Utilities & green energy
- Sewer: Unknown
- Water: Public
- Utilities for property: Cable Available, Electricity Connected, Water Connected
Community & HOA
Community
- Security: Smoke Detector(s)
- Subdivision: Not In Subdivision
HOA
- Has HOA: No
Location
- Region: Cocoa
Financial & listing details
- Price per square foot: $163/sqft
- Tax assessed value: $270,520
- Annual tax amount: $4,088
- Date on market: 3/11/2025
- Listing terms: Cash,Conventional
- Electric utility on property: Yes
- Road surface type: Paved
Price history
| Date | Event | Price |
|---|---|---|
| 10/16/2025 | Sold | $290,000$163/sqft |
Source:  DBAMLS #1210557 Report a problem DBAMLS #1210557 Report a problem | ||
| 6/23/2025 | Pending sale | $290,000$163/sqft |
Source: DBAMLS #1210557 Report a problem | ||
| 6/20/2025 | Price change | $290,000-3.3%$163/sqft |
Source: DBAMLS #1210557 Report a problem | ||
| 6/12/2025 | Price change | $300,000-9.1%$169/sqft |
Source:  Stellar MLS #V4941365 Report a problem Stellar MLS #V4941365 Report a problem | ||
| 5/21/2025 | Price change | $330,000-1.5%$186/sqft |
Source: Stellar MLS #V4941365 Report a problem | ||
| 4/25/2025 | Price change | $335,000-1.5%$189/sqft |
Source: Stellar MLS #V4941365 Report a problem | ||
| 4/2/2025 | Price change | $340,000-2.9%$192/sqft |
Source: Stellar MLS #V4941365 Report a problem | ||
| 3/10/2025 | Listed for sale | $350,000$197/sqft |
Source: Stellar MLS #V4941365 Report a problem | ||
Public tax history
| Year | Property taxes | Tax assessment |
|---|---|---|
| 2025 | $4,169 +2% | $270,520 -2.1% |
| 2024 | $4,088 +242.5% | $276,260 +196.7% |
| 2023 | $1,194 +8.3% | $93,100 +3% |
| 2022 | $1,102 +0.8% | $90,390 +3% |
| 2021 | $1,093 +6.3% | $87,760 +1.4% |
| 2020 | $1,029 +6.5% | $86,550 +2.3% |
| 2019 | $966 | $84,610 +1.9% |
| 2018 | $966 +79.5% | $83,040 +2.1% |
| 2017 | $538 -43.3% | $81,340 +2.1% |
| 2016 | $949 +0.1% | $79,670 +0.7% |
| 2015 | $948 -0.5% | $79,120 +0.8% |
| 2014 | $952 | $78,500 -2.6% |
| 2013 | -- | $80,630 +6% |
| 2012 | $682 -16.6% | $76,050 -8.8% |
| 2011 | $818 -15.2% | $83,390 -23.6% |
| 2010 | $964 +10% | $109,140 -13.4% |
| 2009 | $877 -0.5% | $126,090 -19.2% |
| 2008 | $881 -14.8% | $156,000 -7.7% |
| 2007 | $1,034 -8.1% | $169,000 +0.1% |
| 2005 | $1,125 -2.1% | $168,900 +42.4% |
| 2004 | $1,149 -1.8% | $118,650 +14.7% |
| 2003 | $1,170 +2.4% | $103,400 +12% |
| 2002 | $1,142 +3.2% | $92,290 +5.5% |
| 2001 | $1,107 +5.8% | $87,500 +12.7% |
| 2000 | $1,046 | $77,630 |
Find assessor info on the county website
Neighborhood: Port Saint John
Nearby homes
- $393,3003 bd2 ba1.8k sqft6382 Fairchild Ave, Cocoa, FL 32927Off Market
- $312,7003 bd2 ba1.5k sqft6406 Fairchild Ave, Cocoa, FL 32927Off Market
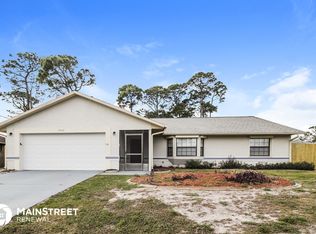
- $357,2003 bd2 ba1.6k sqft5465 Flint Rd, Cocoa, FL 32927Off Market
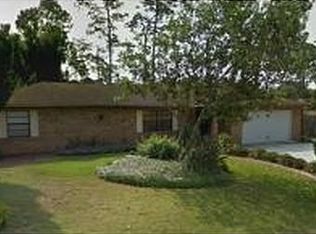
- $271,3003 bd2 ba1.3k sqft5473 Flint Rd, Cocoa, FL 32927Off Market
- $395,6004 bd2 ba2.9k sqft6370 Fairchild Ave, Cocoa, FL 32927Off Market
- $452,1004 bd2 ba2.2k sqft6383 Fairchild Ave, Cocoa, FL 32927Off Market
- $325,2003 bd2 ba1.6k sqft5481 Flint Rd, Cocoa, FL 32927Off Market
- $449,4003 bd2 ba2k sqft6430 Fairchild Ave, Cocoa, FL 32927Off Market
Nearby schools
GreatSchools rating
- 9/10Enterprise Elementary SchoolGrades: PK-6Distance: 1.1 mi
- 5/10Space Coast Junior/Senior High SchoolGrades: 7-12Distance: 1.2 mi
Get a cash offer in 3 minutes
Find out how much your home could sell for in as little as 3 minutes with a no-obligation cash offer.
Estimated market value
$350,600
Get a cash offer in 3 minutes
Find out how much your home could sell for in as little as 3 minutes with a no-obligation cash offer.
Estimated market value
$350,600
- Florida
- Brevard County
- Cocoa
- 32927
- Port Saint John
- 6394 Fairchild Ave
Nearby cities
Nearby neighborhoods
Nearby zip codes
Other Cocoa Topics
